
Search results for "Door canopy" in Home Design Ideas


 Next Stage Design + Build
The flush-profile siding used at the front of the home was designated in key locations for the rear elevation. The applications varied from half-wall and full-wall to provide cost savings and visual interest. An existing slider window was replaced with a slim profile picture window to provide an unobstructed view into the back garden.

 BattleBorn Services LLC
New Sunbrella fabric pattern stretched taut over metal frame.
Inspiration for a mid-sized modern backyard patio remodel in Las Vegas with an awning
Inspiration for a mid-sized modern backyard patio remodel in Las Vegas with an awning
Find the right local pro for your project

 Designs by Priya
Bubble glass chandelier, wood panel designed wall, sliding barn door, wood floors, blue wool rug, metal chrome bed poster bed, accent chairs, nightstands with acrylic drawer pulls

 National Association of the Remodeling Industry
Progressive Design Build, Bonita Springs, Florida, 2020 Regional CotY Award Winner, Residential Landscape Design/ Outdoor Living $100,000 to $250,000
Example of a large transitional backyard stone full sun patio design with a roof extension and a bbq area
Example of a large transitional backyard stone full sun patio design with a roof extension and a bbq area

 Design DCA
A two story contemporary residence with a white stucco exterior, large horizontal ribbon windows with slim aluminum frames and warm wood accent panels at the entry canopy.

 Village Construction
Contemporary kitchen, Scott Inskeep
Inspiration for a mid-sized contemporary u-shaped light wood floor eat-in kitchen remodel in Cleveland with a single-bowl sink, shaker cabinets, white cabinets, quartz countertops, blue backsplash, glass sheet backsplash, white appliances and an island
Inspiration for a mid-sized contemporary u-shaped light wood floor eat-in kitchen remodel in Cleveland with a single-bowl sink, shaker cabinets, white cabinets, quartz countertops, blue backsplash, glass sheet backsplash, white appliances and an island



 BCI Custom Homes
Front exterior to energy efficient focused home. Features multi car garage, concrete walkway, stone exterior, wood and metal canopies/awnings, curved metal roof, wrought iron railings, and a custom front door.

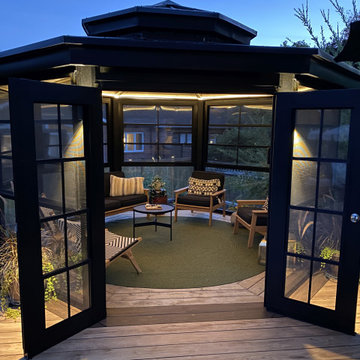
 Craft-Bilt Materials Ltd.
Need an amazing gazebo in the Ottawa area? The Leisure Store built this beautiful gazebo and fitted it with 4 track windows and doors by Craft-Bilt. Look closely and you will see that these windows are actually only using 3 tracks, a custom option.
#leisurestore #craftbilt #4trackwindows
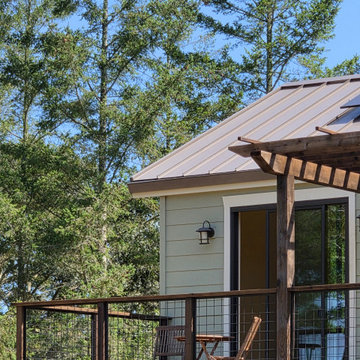
 Brandywine Builders, Inc
This modern hillside ADU features muted green siding paired with a standing seam metal roof and crisp white trim. A wooden balcony with wire railing and a pergola provides an inviting outdoor living space nestled beneath a lush tree canopy.

 Brenlo Ltd.
Example of a small classic front door design in Toronto with beige walls and a medium wood front door

 A19 Lighting
MP27-A30 Orb Mini Pendant in Slate Black (Black Cord & Canopy) by A19
Small trendy kitchen photo in Los Angeles with an undermount sink, flat-panel cabinets, beige cabinets, stainless steel appliances, an island and beige countertops
Small trendy kitchen photo in Los Angeles with an undermount sink, flat-panel cabinets, beige cabinets, stainless steel appliances, an island and beige countertops

Sponsored
Sunbury, OH

J.Holderby - Renovations
Franklin County's Leading General Contractors - 2X Best of Houzz!
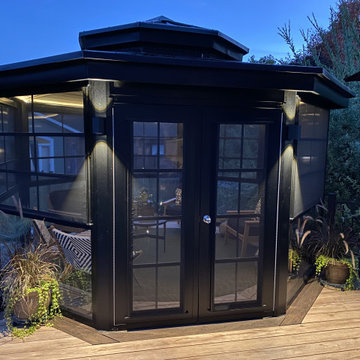 Craft-Bilt Materials Ltd.
Need an amazing gazebo in the Ottawa area? The Leisure Store built this beautiful gazebo and fitted it with 4 track windows and doors by Craft-Bilt. Look closely and you will see that these windows are actually only using 3 tracks, a custom option.
#leisurestore #craftbilt #4trackwindows


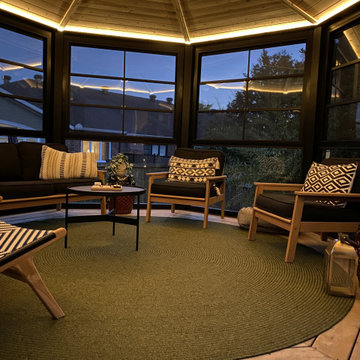 Craft-Bilt Materials Ltd.
Need an amazing gazebo in the Ottawa area? The Leisure Store built this beautiful gazebo and fitted it with 4 track windows and doors by Craft-Bilt. Look closely and you will see that these windows are actually only using 3 tracks, a custom option.
#leisurestore #craftbilt #4trackwindows
 NuHome Remodeling
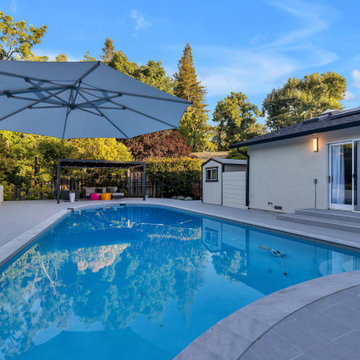
Pale curved coping traces the blue pool against an expansive gray paved surround. A broad cantilever canopy shades the water’s edge, with long white planters and mature trees adding softness. Sliding glass doors open onto wide gray steps, while the dark pergola lounge creates a sheltered destination across the pool.


 Progressive Design Build
In the seating area, Progressive Design-Build installed a new weatherproof outdoor TV console made of the same Cypress wood used in the pergola, for a seamless coordinated look.


155