
Search results for "Door canopy" in Home Design Ideas


 ShadeFX
 replaced an aged retractable awning with a 14’ x 16’ retractable shade structure. The black satin custom structure includes inset posts and a water-resistant Harbor-Time Driftwood fabric with a motor operation.

 AquaTerra Outdoors
Our client wanted a modern industrial style of backyard and we designed and build this outdoor environment to their excitement. Features include a new pool with precast concrete water feature wall that blends into a precast concrete firepit, an Ipe wood deck, custom steel and Ipe wood arbor and trellis and a precast concrete kitchen. Also, we clad the inside of the existing fence with corrugated metal panels.
Photography: Daniel Driensky
Find the right local pro for your project

 Siding & Windows Group Ltd
Removed old Brick and Vinyl Siding to install Insulation, Wrap, James Hardie Siding (Cedarmill) in Iron Gray and Hardie Trim in Arctic White, Installed Simpson Entry Door, Garage Doors, ClimateGuard Ultraview Vinyl Windows, Gutters and GAF Timberline HD Shingles in Charcoal. Also, Soffit & Fascia with Decorative Corner Brackets on Front Elevation. Installed new Canopy, Stairs, Rails and Columns and new Back Deck with Cedar.

 MCH General Construction, Windows, & Patio Covers
Open lattice free standing alumawood patio cover with single rafters, double beams, and roman columns.
Patio - mid-sized traditional backyard patio idea in San Diego with a pergola
Patio - mid-sized traditional backyard patio idea in San Diego with a pergola

 ArchiPlicity, LLC
Katherine Jackson Architectural Photography
Kitchen - transitional kitchen idea in Boston
Kitchen - transitional kitchen idea in Boston





 CONTENT Architecture
This project encompasses the renovation of two aging metal warehouses located on an acre just North of the 610 loop. The larger warehouse, previously an auto body shop, measures 6000 square feet and will contain a residence, art studio, and garage. A light well puncturing the middle of the main residence brightens the core of the deep building. The over-sized roof opening washes light down three masonry walls that define the light well and divide the public and private realms of the residence. The interior of the light well is conceived as a serene place of reflection while providing ample natural light into the Master Bedroom. Large windows infill the previous garage door openings and are shaded by a generous steel canopy as well as a new evergreen tree court to the west. Adjacent, a 1200 sf building is reconfigured for a guest or visiting artist residence and studio with a shared outdoor patio for entertaining. Photo by Peter Molick, Art by Karin Broker

 Nick Lee Architecture
Cottage white one-story wood gable roof idea in San Francisco with a metal roof

 Kim Scodro Interiors
Michelle Drewes Photography
Inspiration for a mid-sized transitional 3/4 gray tile and porcelain tile marble floor and white floor alcove shower remodel in Chicago with open cabinets, white cabinets, white walls, marble countertops, a hinged shower door and a console sink
Inspiration for a mid-sized transitional 3/4 gray tile and porcelain tile marble floor and white floor alcove shower remodel in Chicago with open cabinets, white cabinets, white walls, marble countertops, a hinged shower door and a console sink

Sponsored
Sunbury, OH

J.Holderby - Renovations
Franklin County's Leading General Contractors - 2X Best of Houzz!

 Qarnis Development
Front door - transitional limestone floor and gray floor front door idea in Toronto with a black front door

 Vision Interiors
Packed with cottage attributes, Sunset View features an open floor plan without sacrificing intimate spaces. Detailed design elements and updated amenities add both warmth and character to this multi-seasonal, multi-level Shingle-style-inspired home. Columns, beams, half-walls and built-ins throughout add a sense of Old World craftsmanship. Opening to the kitchen and a double-sided fireplace, the dining room features a lounge area and a curved booth that seats up to eight at a time. When space is needed for a larger crowd, furniture in the sitting area can be traded for an expanded table and more chairs. On the other side of the fireplace, expansive lake views are the highlight of the hearth room, which features drop down steps for even more beautiful vistas. An unusual stair tower connects the home’s five levels. While spacious, each room was designed for maximum living in minimum space.
 Craft-Bilt Materials Ltd.
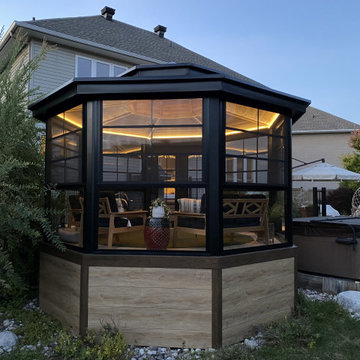
Need an amazing gazebo in the Ottawa area? The Leisure Store built this beautiful gazebo and fitted it with 4 track windows and doors by Craft-Bilt. Look closely and you will see that these windows are actually only using 3 tracks, a custom option.
#leisurestore #craftbilt #4trackwindows
 Jill Brown Design Works
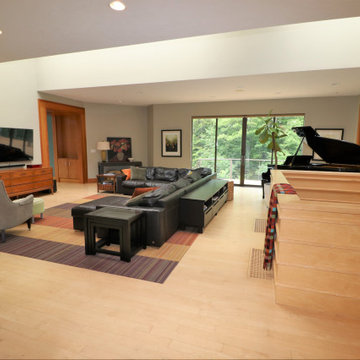
Living room flooded with natural light, large sliding glass doors allow for views of the surrounding tree canopy, while ridge skylight shows the sky above.

Sponsored
Columbus, OH

Hope Restoration & General Contracting
Columbus Design-Build, Kitchen & Bath Remodeling, Historic Renovations
 Board & Vellum
Photo by Tina Witherspoon.
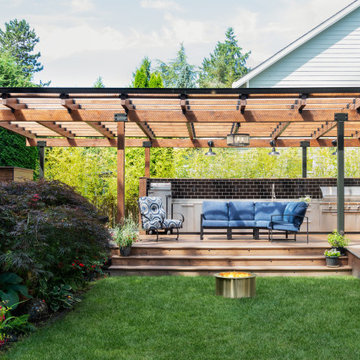
Example of a mid-sized trendy backyard ground level outdoor kitchen deck design in Seattle with a pergola
Example of a mid-sized trendy backyard ground level outdoor kitchen deck design in Seattle with a pergola

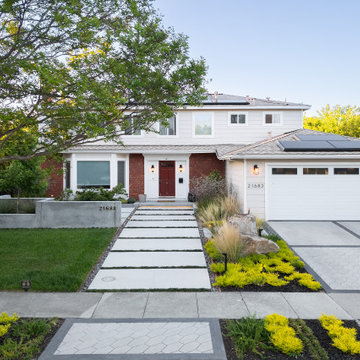
 Water & Earth Landscape Design
The straight entry walk leads toward the front door beneath the canopy of a mature tree. Pale paving, lawn and low planting give the house a composed garden setting.
154