
Search results for "Duraband" in Home Design Ideas
 Sunbrella
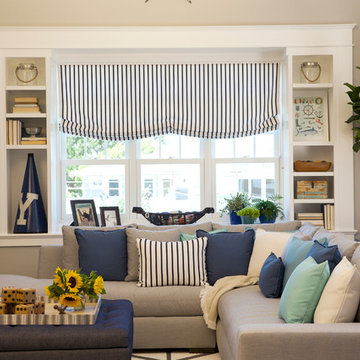
Through all of life’s rhythms, you need to be prepared for the ups and downs. The occasional mess or spilled juice is easily fixed with durable Sunbrella® fabrics in fashionable patterns like stripes paired with brightly colored decorative pillows.

 Peters Billiards
The Club Woven by Summer Classics is the resin version of the aluminum Club Collection. Executed in durable woven wrought aluminum it is ideal for any outdoor space. Club Woven is hand woven in exclusive N-dura resin polyethylene in Oyster. French Linen, or Mahogany. The comfort of Club with the classic look and durability of resin will be perfect for any outdoor space.

 West Village GC
Peter Murdock
Trendy master stone tile marble floor bathroom photo in New York with solid surface countertops, an integrated sink, multicolored walls and flat-panel cabinets
Trendy master stone tile marble floor bathroom photo in New York with solid surface countertops, an integrated sink, multicolored walls and flat-panel cabinets
Find the right local pro for your project

 Stone Center
Stone Center / The Size
Inspiration for a mid-sized modern porcelain tile kitchen remodel in Atlanta with flat-panel cabinets, white cabinets and an island
Inspiration for a mid-sized modern porcelain tile kitchen remodel in Atlanta with flat-panel cabinets, white cabinets and an island


 Johnston Home Interior Design
This study off the kitchen acts as a control center for the family. Kids work on computers in open spaces, not in their rooms. Green linoleum covers the desk for a durable and cleanable surface. The cabinets were custom built for the space. The chairs are from Overstock.com. photo: David Duncan Livingston
 Garage Solutions, Inc.
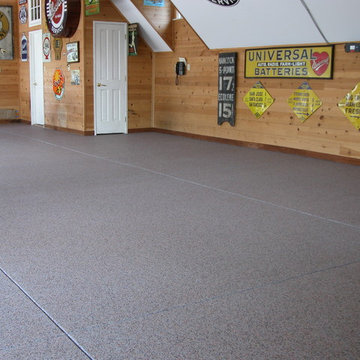
Man cave with durable epoxy flooring system. Garage Solutions, Inc.
garagesolutions.com
Trendy garage photo in San Francisco
Trendy garage photo in San Francisco
 Clark Hall Doors

These custom iron doors feature a Bronze finish, textured insulated glass panels, and personalized door hardware to complement the home's unique exterior.

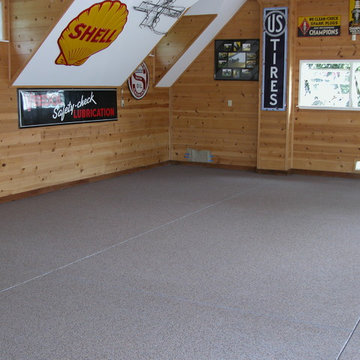 Garage Solutions, Inc.
Man cave with durable epoxy flooring system. Garage Solutions, Inc.
garagesolutions.com
Garage - contemporary garage idea in San Francisco
Garage - contemporary garage idea in San Francisco
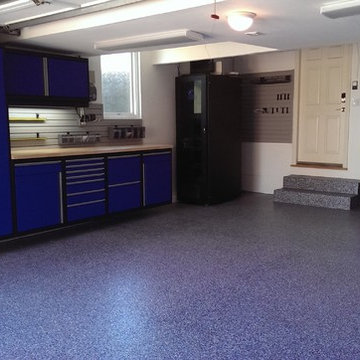 Garage Solutions, Inc.
Full Garage Solution. Fine Steel cabinetry, durable epoxy flooring. Exclusive StorALL wall storage system. Garage Solutions, Inc.
garagesolutions.com
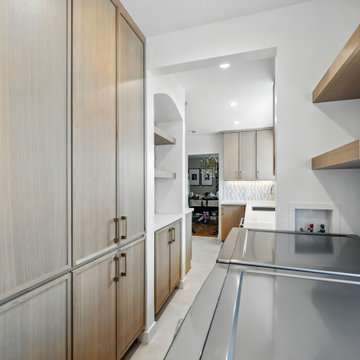
 Oasis Builders, Inc.
Neutral palette and durable surfaces
Inspiration for a transitional kitchen remodel in Los Angeles
Inspiration for a transitional kitchen remodel in Los Angeles
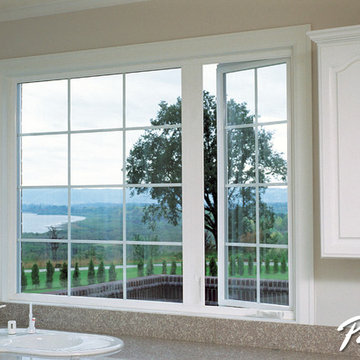
 Pella Windows and Doors
Pella® ENERGY STAR®-qualified 25 series® casement windows offer outstanding durability, beauty, and energy efficiency, and are available in a variety of window features and options.
 Holland & Knapp Construction
Erin Feinblatt & Zachary Knapp
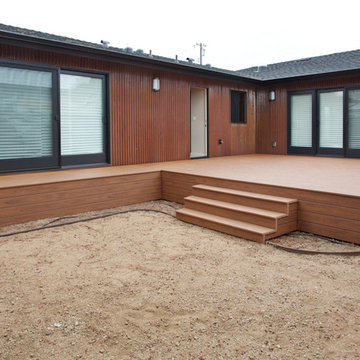
Mid-sized beach style back porch idea in San Luis Obispo with decking and no cover
Mid-sized beach style back porch idea in San Luis Obispo with decking and no cover

 Maraya Interior Design
Industrial modern bar in a small beach house. Reclaimed wood siding and glass tile with galvanized steel pendant lighting.
A small weekend beach resort home for a family of four with two little girls. Remodeled from a funky old house built in the 60's on Oxnard Shores. This little white cottage has the master bedroom, a playroom, guest bedroom and girls' bunk room upstairs, while downstairs there is a 1960s feel family room with an industrial modern style bar for the family's many parties and celebrations. A great room open to the dining area with a zinc dining table and rattan chairs. Fireplace features custom iron doors, and green glass tile surround. New white cabinets and bookshelves flank the real wood burning fire place. Simple clean white cabinetry in the kitchen with x designs on glass cabinet doors and peninsula ends. Durable, beautiful white quartzite counter tops and yes! porcelain planked floors for durability! The girls can run in and out without worrying about the beach sand damage!. White painted planked and beamed ceilings, natural reclaimed woods mixed with rattans and velvets for comfortable, beautiful interiors Project Location: Oxnard, California. Project designed by Maraya Interior Design. From their beautiful resort town of Ojai, they serve clients in Montecito, Hope Ranch, Malibu, Westlake and Calabasas, across the tri-county areas of Santa Barbara, Ventura and Los Angeles, south to Hidden Hills- north through Solvang and more.

 Arizona Tile
Della Terra is a natural quartz surface, it is a blend of nature and technology, combining beauty and functionality in a high performance surface. Della Terra is comprised of more than 93% natural quartz crystals, one of the hardest minerals in nature. Color controlled quartz is blended together with technologically advanced polymers. Because of its high quartz content, Arizona Tile's Della Terra Quartz surfaces are ultra-durable and resistant to scratches and chipping. Its dense composition also makes Della Terra Quartz highly resistant to staining.
Photo: Aperture Architectural Images

 Holland & Knapp Construction
Erin Feinblatt & Zachary Knapp

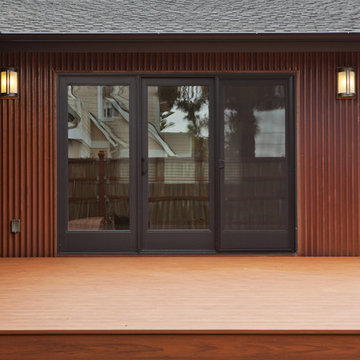
Inspiration for a mid-sized coastal back porch remodel in San Luis Obispo with decking and no cover
Inspiration for a mid-sized coastal back porch remodel in San Luis Obispo with decking and no cover
 Holland & Knapp Construction
Erin Feinblatt & Zachary Knapp
Inspiration for a mid-sized coastal back porch remodel in San Luis Obispo with decking and no cover
Inspiration for a mid-sized coastal back porch remodel in San Luis Obispo with decking and no cover
1