
Search results for "Easily access" in Home Design Ideas

 Granite State Cabinetry
Example of a large classic single-wall porcelain tile eat-in kitchen design in Boston with an undermount sink, raised-panel cabinets, medium tone wood cabinets, granite countertops, beige backsplash, ceramic backsplash, stainless steel appliances and an island

 Loudoun Contracting
Townhouse entrance- view from a different angle. James Hardie 5 1/4” lap siding with 4” exposure. Easily accessible from main house, it also has a gate to outside of he property.

 Precision Cabinets
Uppers:
• Material – Painted Maple
• Finish – Super White
• Door Style – Shaker
Base & Island:
• Material – Painted Maple
• Finish – Ultimate Black
• Door Style – Shaker
Find the right local pro for your project
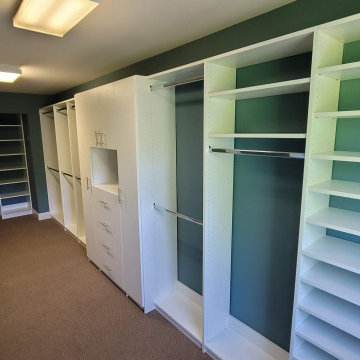
 My Closet Guys
The removable shelving and drawers provide even more versatility, making it easy to adapt the unit to your changing needs over time. And with multiple vertical hanging rods, you'll have plenty of space to hang up your clothing, keeping it wrinkle-free and easily accessible.


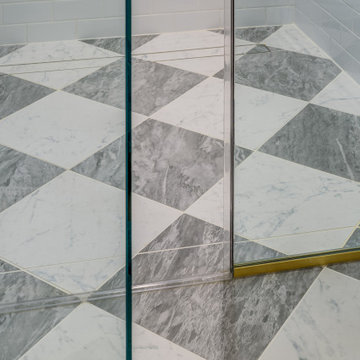
 Grossmueller's Design Consultants
ADA accessibility was a primary focus of this bathroom, being able to easily maneuver throughout the space. Making the shower curbless was a necessity, extending the timeless checkerboard flooring seamlessly from the main floor into the shower floor.

 User
Wool Patterned Field Carpet with Linen Wide Binding & Chrome Upholstery Nails
Mid-sized transitional carpeted u-shaped staircase photo in Chicago with carpeted risers
Mid-sized transitional carpeted u-shaped staircase photo in Chicago with carpeted risers

Sponsored
Sunbury, OH

J.Holderby - Renovations
Franklin County's Leading General Contractors - 2X Best of Houzz!

 Compass Studio
Kitchen pantry - large scandinavian u-shaped light wood floor kitchen pantry idea in Cleveland with an undermount sink, white cabinets, quartzite countertops, white backsplash, ceramic backsplash, stainless steel appliances, an island and white countertops
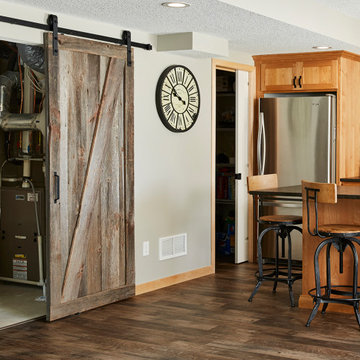
 Murphy Bros. Design | Build | Remodel
Although large and heavy, these surface-mounted track doors glide easily for instant access.
LVP flooring in Great room, hallway, bathroom, and walk-in closet
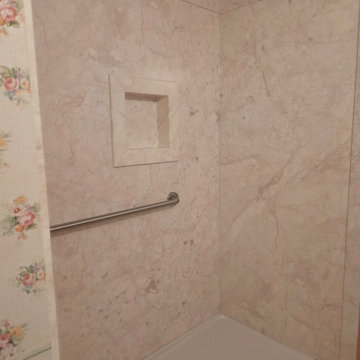
 Stover Home Services LLC
This client wanted to remove their old cast iron tub and dated surround, and have an easily accessible walk in shower. We installed a new shower base with Flexstone walls, a matching niche and a grab bar. We also updated their vanity top with a new quartz top, sink and faucet.

 Kingstowne Lawn & Landscape
A paver walkway was added leading from the street to the home. This will allow visitors who park in the street to access the home easily without having to walk up the driveway and over.
 Loudoun Contracting
Townhouse entrance- view from a different angle. James Hardie 5 1/4” lap siding with 4” exposure. Easily accessible from main house, it also has a gate to outside of he property.

 Christy Collection International
Categories for disposables / pet foods / small appliances / baking tools. We bring everything to an accessible place to create better organization. All shelves rated to 100 pounds and easily roll out to you.

Sponsored
Columbus, OH
Free consultation for landscape design!

Peabody Landscape Group
Columbus' Reliable Landscape Design & Contracting


 Pineapple House Interior Design
On the far left of the windows, a new sliding glass door has replaced a set of windows that formed the bay. The designers wanted to grant immediate access to the home's most central deck, so they replaced the window area with the doors. They allow the homeowner to easily grill for the family and provides more roaming room for the pets. When open, it creates cross ventilation with the family/keeping room's doors when they are stacked back.
Scott Moore Photography
 Ellen Farber Strategic Design
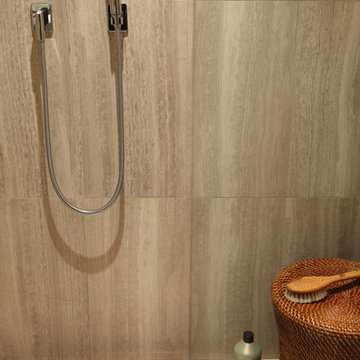
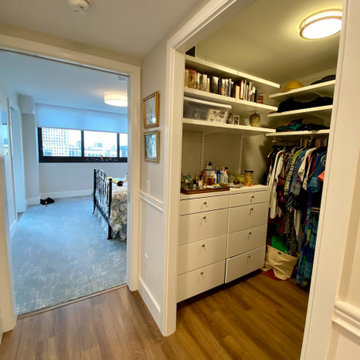
Access to the Master Bathroom is made easy from the kitchen/laundry area. Upon entering the bathroom, the roll up sink and medicine cabinet are easily accessible. There is wainscoting wall protection that is carried in from the adjacent hallway that easily blends with wainscoting height tile in the bathroom as well. The toilet is extra high comfort height and sits at 21" so that access from the wheelchair is easiest. There is a linen cabinet across from the toilet that provides for drawers for bathroom items and supplies and for linens and towels on top. The shower threshold could not be eliminated, so we extended the shower bench over 21" into the bathroom floor so that easy transfer could be made from the wheelchair onto the bench in the bathroom, and then just slide over on the bench into the shower. The handheld shower is located within easy reach of the bench with all bathing supplies conveniently located in an easily accessible niche. Although not all grab bars are shown here, there is one at the sink to help her stand up, a pull down bar near the toilet, a vertical bar to help standing up from the toilets, an angled bar from the bench to stand up and a horizontal and vertical grab bar in the shower itself. Note that we selected the basic grab bar to install over any designer grab bar for maximum safety and comfort. From the Master Bath, a hallway leads to the closet and the Master Bedroom. We widened the hallway to access the closet to 42" wide, and increased the size of the door to enter the closet from 24" to 36" and eliminated the door to improve overall access. The closet was built in and provides for all her items that were previously in a dresser in her bedroom. This way, she can go into the closet and get all items needed to dress without going back into the bedroom for undergarments.
Sponsored
Columbus, OH
Free consultation for landscape design!
Peabody Landscape Group
Columbus' Reliable Landscape Design & Contracting

 Allen Irvin - Designer
room for future pool. i took outdoor living and attached it to the detached garage in order for it to be easily accessible to future pool level. the brick ledge behind outdoor kitchen gives them shelf for spices, etc.


 GYMO Architecture, Engineering, Land Surveying DPC
This lakefront design called for an inovative approach to include usable outdoor entertaining areas easily accessible from the indoor spaces of the summer residence. Perched on a rock outcrop, the residence enjoys decks in the trees overlooking the lake, decks midway down stone steps to sleeping areas above a boathouse and decks at the beachfront and dock.
59