
Search results for "Easily access" in Home Design Ideas
 Marco Closets
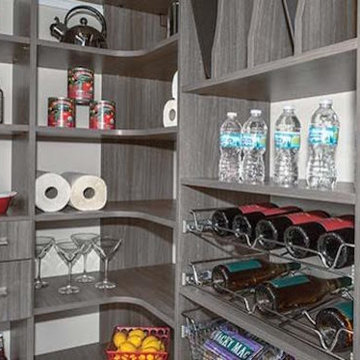
An organized pantry helps speed meal preparation. Open shelves make it easy to find what you need quickly. No more struggling to pull out large pots - they are easily accessible on a shelf. Pull out racks for spices and wine racks add convenience and are attractive as well.
 Stover Home Services LLC
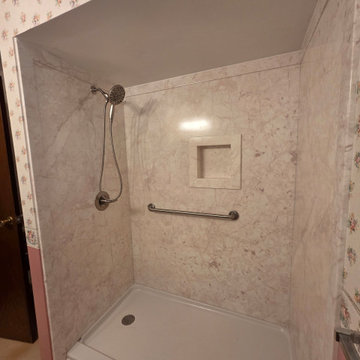
This client wanted to remove their old cast iron tub and dated surround, and have an easily accessible walk in shower. We installed a new shower base with Flexstone walls, a matching niche and a grab bar. We also updated their vanity top with a new quartz top, sink and faucet.
Find the right local pro for your project
 DigitalSafe
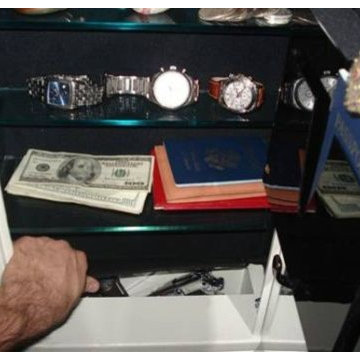
The DigitalSafe Platinum Wall Safe includes a hidden compartment, only available at DigitalSafe, that is easily accessible by rotating the bottom panel of the safe upwards. This unique patent pending design offers 20% more space to conceal, within the safe, particular valuables allowing enough space for two handguns. www.digitalsafesonline.com
 Granite State Cabinetry
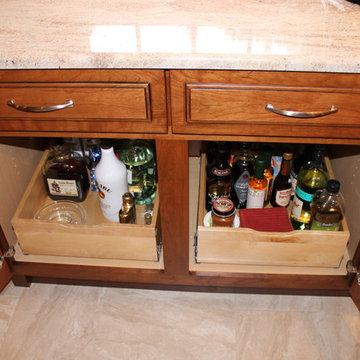
Example of a large classic single-wall porcelain tile eat-in kitchen design in Boston with an undermount sink, raised-panel cabinets, medium tone wood cabinets, granite countertops, beige backsplash, ceramic backsplash, stainless steel appliances and an island
 Custom Wine Cellar
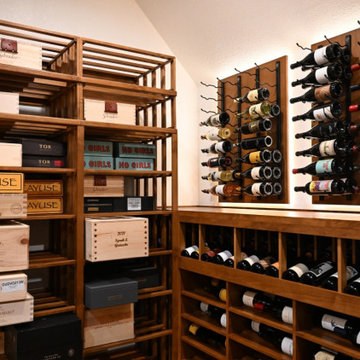
These racks were designed to store a massive collection and shelves while keeping everything organized and easily accessible. Read more: https://www.customwinecellar.com/custom-wine-racks/custom-wine-racks-california/ Cachet Wine Cellars 3731 W. Warner Ave. Unit A13 Santa Ana, CA 92704 Phone: (949) 569-7857
 Legal Eagle Contractors
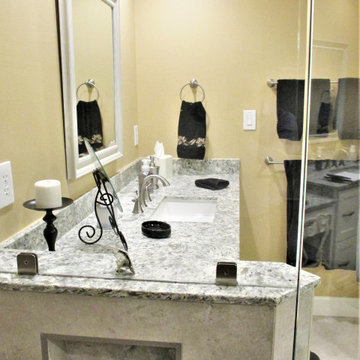
In this picture, we get a view of a comfort height shower niche in a pony wall. The location of the shower niche is discreet and easily accessible.
Inspiration for a contemporary home design remodel in Houston
Inspiration for a contemporary home design remodel in Houston

Sponsored
Columbus, OH
Free consultation for landscape design!

Peabody Landscape Group
Columbus' Reliable Landscape Design & Contracting
 Tara Lew Interiors

These busy cooks needed storage for a great deal of spices and needed them easily accessible. Pull out spice drawers left and right of the cooktop were a great solution.
 Heartland Builders, LLC
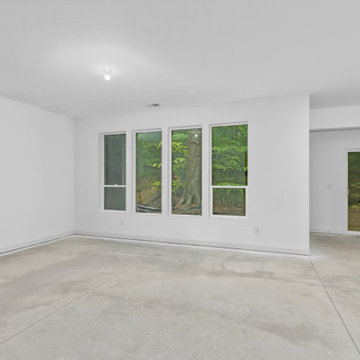
A light-filled walk-out basement designed as a dedicated art studio and flexible living space. Large windows and direct access to the outdoors bring natural light and wooded views into the lower level, creating an inspiring environment for creative work. The open layout and clean, modern finishes allow the space to adapt easily over time while maintaining a strong connection to the surrounding landscape.
 Coppertree Homes

The large walk-in pantry is easily accessed from the kitchen. The pantry has black, leathered granite counters and gray cabinets. The finishing touch brings black hardware into the space.
 C.L. Harradence Associates Inc.
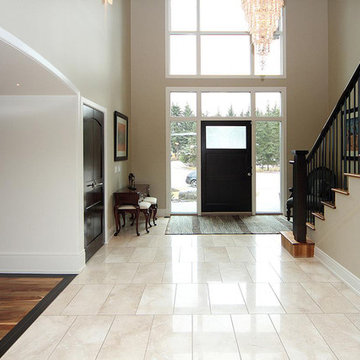
With demanding corporate careers and an active family life this home needed to accommodate the many needs that shaped our clients lifestyle. Entertaining needed to be effortless, work and recreation areas easily accessed, with a visually limitless vista to the outdoors. Our solution: A captivating, central area elegant at first glance and flowing easily into the surrounding spaces while framing the outdoors. Yet easily suited to the demands of comfort, family time and entertaining events. Archways softly define the subtle transitions, luminous with highlighted architectural detail and presence. Subtly honed cabinetry designed to reflect our clients’ fondness for simplicity and quiet order compliments the classic, contemporary atmosphere of the home.
 Horizon Interior Design

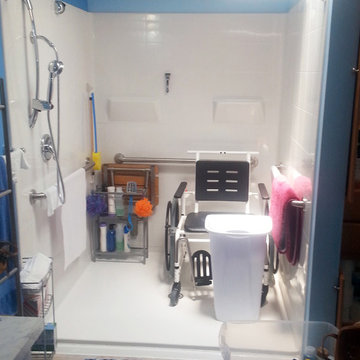
A family of four with two young girls and cats needed a brand new master bath to accommodate a family member with MS. They tasked us with creating a luxurious master bath in a modern rustic style that was ADA-accessible and could accommodate the client's walker and wheelchair in the future.
Their key issues were that the shower was relatively small, with a curb the client had to step over. They also had a large jacuzzi tub with a tub deck built around it, but the couple never used it. The main bathroom only had one vanity with minimal counter space available, and the dated finishes and materials looked tired - so they were more than ready for a beautiful transformation.
To create an ADA-accessible main bath, we relocated the shower to an interior corner, allowing for the addition of a larger ADA-accessible shower with zero entry and a bench the client could easily transfer onto for bathing. The arrangement of this space would also allow for a walker and wheelchair to easily move through the walkways for access to the shower.
We moved the toilet to where the shower had been located originally with ADA accessibility features and installed luxurious double vanities along the entire vanity wall, with a modern linen tower cabinet for added storage. Since the client loved the modern rustic aesthetic, we incorporated their chosen style with elements like the Calacatta porcelain tile, cabinet hardware, mason jar lights, and wood-framed mirrors.Photo: Vivos Images

Sponsored
Columbus, OH
Free consultation for landscape design!
Peabody Landscape Group
Columbus' Reliable Landscape Design & Contracting
 T.L. Jackson Construction

The three season room is easily accessible from the main floor of the house. It has a floor to ceiling stone fireplace with floor to ceiling windows surrounding it.
 Loudoun Contracting
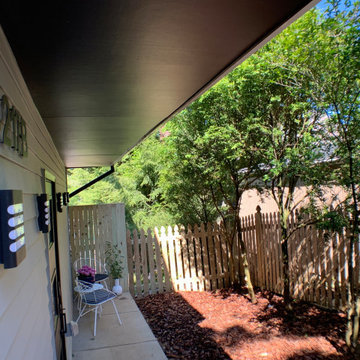
Townhouse entrance- view from a different angle. James Hardie 5 1/4” lap siding with 4” exposure. Easily accessible from main house, it also has a gate to outside of he property.
 My Closet Guys

The removable shelving and drawers provide even more versatility, making it easy to adapt the unit to your changing needs over time. And with multiple vertical hanging rods, you'll have plenty of space to hang up your clothing, keeping it wrinkle-free and easily accessible.
 Grossmueller's Design Consultants
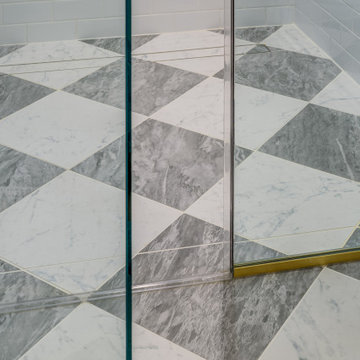
ADA accessibility was a primary focus of this bathroom, being able to easily maneuver throughout the space. Making the shower curbless was a necessity, extending the timeless checkerboard flooring seamlessly from the main floor into the shower floor.



 Kingstowne Lawn & Landscape
A paver walkway was added leading from the street to the home. This will allow visitors who park in the street to access the home easily without having to walk up the driveway and over.
 Stover Home Services LLC
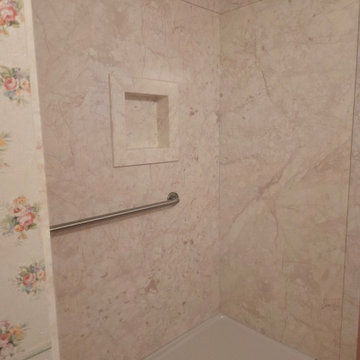
This client wanted to remove their old cast iron tub and dated surround, and have an easily accessible walk in shower. We installed a new shower base with Flexstone walls, a matching niche and a grab bar. We also updated their vanity top with a new quartz top, sink and faucet.
 Murphy Bros. Design | Build | Remodel
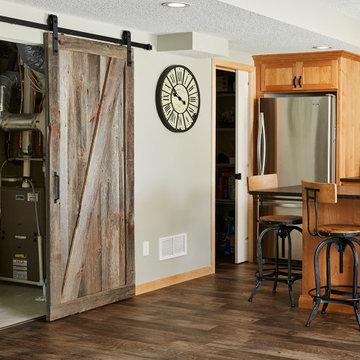
Although large and heavy, these surface-mounted track doors glide easily for instant access.
LVP flooring in Great room, hallway, bathroom, and walk-in closet
58