
Search results for "Easily select" in Home Design Ideas

 asap/ adam sokol architecture practice
This walk-in tub is a great feature of the master bedroom, and makes use of a corner with a lower ceiling under the roof by stepping down. The entire tub can be filled and easily fits two!
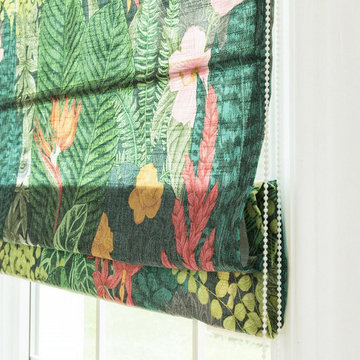
 Maxdia Home
More Projects, welcome to website: www.maxdiashop.com, or INS: maxdia_home
1. Handmade with cotton and linen blended thick fabric. The color of the base fabric is cream.
2. Easily installed in minutes with all necessary hardware included, lift cords are on the right side.
3. Lifting track is made of a robust aircraft aluminum alloy. Each shade can be adjusted to any position due to our unique speed reducer and self-locking device.
4. Standard shade is unlined, can block out 65% of light, privacy lining and blackout lining can be selected for a custom order.
5. Attached to the headrail with a velcro strip that holds tightly for daily use but is easy to pull off when you want to wash them. They are great for people with dust allergies, families with small children or homeowners with pets.

 Light Up Nashville
Purple Light Selected
Color changing LED spheres and glow balls - waterproof and unbreakable, these glowing orbs are the coolest new trend in outdoor lighting. Rechargeable LED Lamp Module that lasts up to 24hours per charge. If you have a pool or spend any time outdoor entertaining, YOU NEED SOME OF THESE! These are the highest quality color changing spheres on the market.
Keep the Lighting in one desired color, candle mode or let it continuously run through the 160,000 colors. Easily set the program by fingertip on the color and light intensity buttons or use optional remote control (recommended).
Find the right local pro for your project
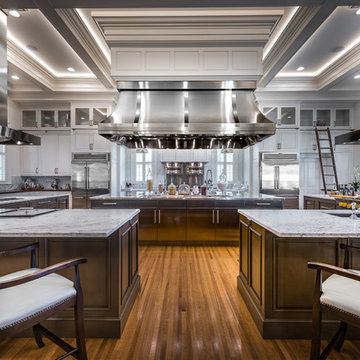
 BlueStar
Design by Brett Broussard of Pelican Builders Group:
The creation of a chef’s dream kitchen in the Maison Blanche Plantation is infused in south Louisiana history. The main kitchen space is a canvas of stainless steel, with a pop of color in the bright daffodil yellow knobs on the 48” Platinum range. The size is more than generous, but the layout is efficient for both food preparation and entertaining. In addition to the commercial-grade features of the appliances, the client’s reason for selecting BlueStar® refrigeration was simple: they wanted the capacity to handle large catering trays and volumes of food for entertaining. The refrigerator’s fully extending bottom shelf is designed to fit a full-size commercial sheet pan — as is the freezer shelf – that way, extra-large pans prepped with pastry or hors d’oeuvres can go straight from the refrigerator or freezer into an oversized BlueStar® oven, another brand hallmark. Since the interior is fully customizable, shelves and bins can be easily changed to fit any entertaining need. When special occasions come around, from birthdays to holidays, the shelves are fully flexible to handle large food trays or oversized cakes.
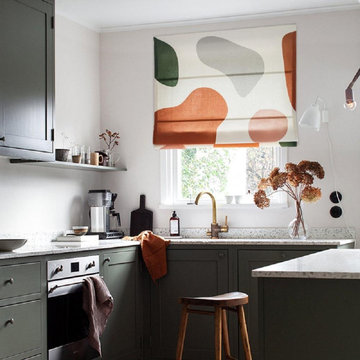 Maxdia Home
More Projects, welcome to website: www.maxdiashop.com, or INS: maxdia_home
1. Handmade with cotton and linen blended thick fabric. The color of the base fabric is cream.
2. Easily installed in minutes with all necessary hardware included, lift cords are on the right side.
3. Lifting track is made of a robust aircraft aluminum alloy. Each shade can be adjusted to any position due to our unique speed reducer and self-locking device.
4. Standard shade is unlined, can block out 65% of light, privacy lining and blackout lining can be selected for a custom order.
5. Attached to the headrail with a velcro strip that holds tightly for daily use but is easy to pull off when you want to wash them. They are great for people with dust allergies, families with small children or homeowners with pets.
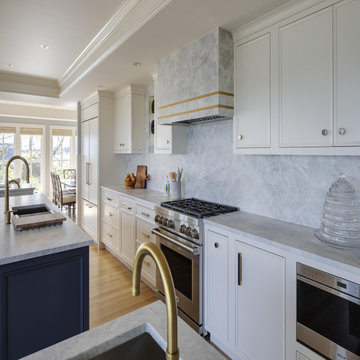
 Wood-Mode Fine Custom Cabinetry
The 20-year-old kitchen originally in this home was dark and segmented and was in dire need of a makeover to bring in the light. Overlooking the harbor, the space needed to reflect the view it held, and its small area was a challenge. However, Classic Kitchens & Interiors set to work taking down ceilings, removing columns and relocating rooms to create a series of fresh, bright and open spaces that includes a much larger kitchen with three islands, and a pass-through pantry.
With water views all around, the homeowners selected Pescara inset with hidden dust rail in Nordic White for their perimeter cabinets, and Hale Blue for the center island for a beachy blue and white coastal theme. The cabinets feature decorative end panels with lock mitered corners, and the cabinetry crown is simple and understated to easily blend with the room base molding. The large center island countertop has embedded supports to allow a large overhang for oversized stools. The wet bar is designed with Chatham Recessed cabinetry in a high-gloss Hale Blue finish with the continuing marble countertop and brushed brass and glass shelving.
Designed by Rebecca Brown
Classic Kitchens & Interiors
Hyannis, MA
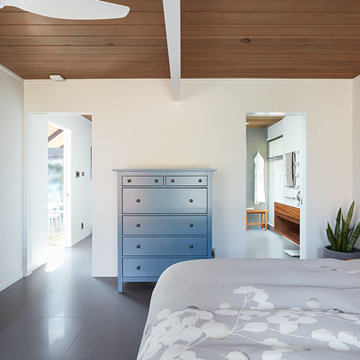
 Klopf Architecture
Klopf Architecture and Jesse Ososki Art remodeled an existing Eichler atrium home into a brighter, more open, and more functional version of its original self.
The goals were to preserve the Eichler look and feel without the need to strictly adhere to it. The scope of work included re-configuring the master bedroom/bath, the kitchen, and the hall bath/laundry area, as well as updating interior finishes throughout to be more sophisticated.
The owners are detail-oriented and were very involved in the design process, down to the selection of lighting controls and stainless steel faceplates.Their design aesthetic leans toward the Scandinavian — light and bright, with simple straight lines and pure geometric shapes.
The finish flooring is large porcelain tile (24” x 24”) in a neutral grey tone, providing a uniform backdrop against which other materials can stand out. The same tile continues into the shower floor (with a different finish texture for slip-resistance) and up the shower/tub walls (in a smaller size). Heath Classic Field ceramic tile in Modern Blue was used sparingly, to add color at the hall bath vanity backsplash and at the shampoo niches in both bathrooms. Back-painted soda glass in pale blue to match the Heath tile was used at the kitchen backsplash. This same accent color was also used at the front entry atrium door. Kitchen cabinetry, countertops, appliances, and light fixtures are all white, making the kitchen feel more airy and light. Countertops are Caesarstone Blizzard.
The owners chose to keep some of the original Eichler elements: the concrete masonry fireplace; the stained tongue-and-groove redwood ceiling decking; and the luan wall paneling. The luan paneling was lightly sanded, cleaned, and re-stained. The owners also kept an added element that was installed by a previous owner: sliding shoji panels at all bedroom windows and sliding glass doors, for both privacy and sun control. Grooves were cut into the new tile flooring for the shoji panels to slide in, creating a more integrated look. Walnut was used to add warmth and contrast at the kitchen bar top and niche, the bathroom vanities, and the window sill/ledge under the kitchen window.
This Burlingame Eichler Remodel is a 2,121 sf, 4 bedroom/2 bath home located in the heart of Silicon Valley.
Klopf Architecture Project Team: John Klopf, Klara Kevane and Yegvenia Torres Zavala
Contractor: Jesse Ososki Art
Structural Engineer: Emmanuel Pun
Photography ©2018 Mariko Reed
Location: Burlingame, CA
Year completed: 2017


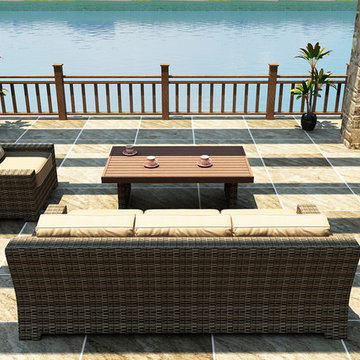
 Patio Productions
The 3 Piece Bayside Sofa Set by Forever Patio (FP-BAY-3SS-SW) makes outdoor entertainment a delight with its ample seat space and contemporary design. The set seats 6 adults comfortably, and includes a sofa, a club chair, a loveseat, an end table with a Durawood top and a coffee table with a Durawood top. The Stone Wood wicker is made from High-Density Polyethylene (HDPE), giving it variegated tones and tremendous durability. Each strand of wicker is infused with UV-inhibitors that prevent cracking, chipping and fading ordinarily caused by sunlight. Every piece is constructed with thick-gauged, powder-coated aluminum frames that make the set extremely durable and corrosion resistant. Also included with the set are cushions covered in fade- and mildew-resistant Sunbrella® fabric, available in a wide selection of colors. Order any of the Quick Ship fabrics and not only will your order ship in 7-10 business days, you will also receive an accent pillow for each seat!
Set includes: one (1) sofa with cushions, one (1) club chair with cushions and one (1) coffee table.
Features:
High-Density Polyethylene (HDPE) all-weather wicker is infused with UV inhibitors that prevent fading and cracking ordinarily caused by sunlight.
Thick-gauged, powder-coated aluminum frame offers long lasting durability and rust resistance.
High-density, watertight Durawood table top with UV inhibitors is fade-resistant and easy to maintain.
Sunbrella® cushion covers provide unmatched fade, moisture and mildew resistance, and can be easily unzipped for cleaning.
Plush, overstuffed cushions are made from quick-drying polyurethane foam wrapped in moisture and mildew-eliminating Dacron fibers.
Full-sized design provides deep, comfortable seating. Compare dimensions to lesser brands to see the difference!
Removable suspension seating provides additional comfort and easy maintenance
Designed to match the entire Bayside Collection. Call to build your own custom set.
 Phillips Development & Design Llc
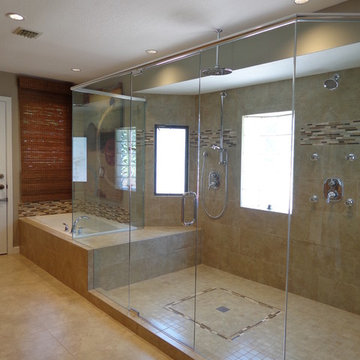
This was a total remodel, the room was completely reconfigured to accommodate the new spa shower. The spa shower has 4 body jets, a hand shower, traditional shower and a rain shower. There is a shared bench with the spa tub in the shower separated by glass for a seamless look. The long double vanity with storage tower has immense storage ability and the tower itself has electrical outlets built in to keep all of the gadgets tucked away and out of place but yet easily accessible and convenient. We selected chrome for the fixtures to add sparkle to the room.
 The Muir Showrooms

Fantasy Brown is a dolomite stone more closely related to marble than granite, although it is harder than marbles like Carrara (but softer than granite, so it can scratch and chip) and if kept properly sealed it does not stain as easily as marble. It is often sold as quartzite but this is incorrect. It is extremely inconsistent in color so you must select your specific slabs for your project.
 Famaliving San Diego
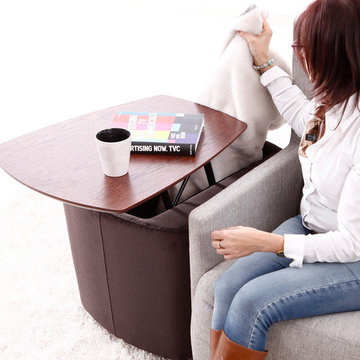
The Famatab Lucas table has a modern design with numerous options for its functionality. It can be used as an ideal table next to an armchair or a side table next to a sofa; or it can even be used as a table-arm. What’s also special about the Lucas is that it has a lift top design so that you can easily lift the top and use it for dining or office work. There’s also storage underneath the top for various thing such as books, remote control devices, or throw blankets. This versatile table is custom made in Spain by world-renown manufacturer Famaliving. Its frame is solidly built with pine wood and durable cardboard for long-lasting use. The top can be designed in various colors such as Oak, Cherry-Tree, Fuchsia, Orange, or Pistachio just to name a few, and the legs come in either wood or wheels, depending on what you select for your final design.
We deliver Nationwide!
Visit our showroom at:
Famaliving San Diego
401 University Ave,
San Diego, CA 92103
Questions? Ready to purchase?
Tel. 1-619-900-7674
sandiego@famaliving.com
 JayMarc Homes

The Belmont's primary closet is a functional and stylish storage solution designed to keep your belongings organized and easily accessible. It features pristine white shelving that provides ample space for organizing clothing, shoes, and accessories. The addition of a plush beige carpet adds a touch of comfort and luxury to the closet, creating a cozy atmosphere as you select your outfits. Whether you have a penchant for fashion or simply appreciate an organized wardrobe, the Belmont's primary closet offers a well-designed space to store and showcase your personal style. With its thoughtful layout and attention to detail, this closet ensures that your clothing and accessories are neatly arranged and ready for use, making getting dressed a breeze.
 Housing & Building Association of Colorado Springs
The Home
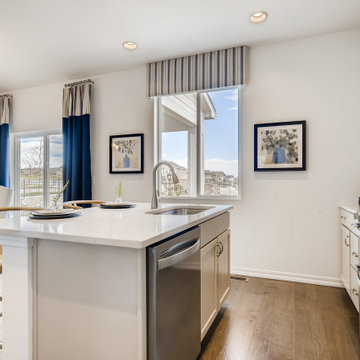
Offering stunning curb appeal, The Silverthorne’s modern farmhouse exterior welcomes visitors with charm and style. Inside, the spacious entry leads to a private study and optional full bath, ideal for those working from home. This study may be optioned as a main-floor bedroom, perfect for guests. Those who enjoy entertaining will appreciate The Silverthorne’s open-concept living space with its generous great room and adjacent dining area. The optional expanded kitchen includes a large island, abundant cabinet space and a corner pantry. The second floor features a roomy loft, with enough space to easily accommodate a sofa, entertainment center and two secondary bedrooms with a shared bath. The loft may also be optioned as an additional bedroom. Next to the convenient upstairs laundry, The Silverthorne offers room for a desk to create a dedicated homework space. The airy owner’s suite becomes a private oasis complete with four-piece en-suite bath and expansive walk-in closet. This home features an optional full, unfinished basement with an optional finished design available that includes a rec room, game area, bedroom and a full bath.
The Builder
Century Communities is a top 10 national homebuilder. Offering new homes under the Century Communities and Century Complete brands, Century is engaged in all aspects of homebuilding — including the acquisition, entitlement and development of land, along with the construction, innovative marketing and sale of quality homes designed to appeal to a wide range of homebuyers. The Colorado-based company operates in 17 states across the U.S., and offers title, insurance and lending services in select markets through its Parkway Title, IHL Insurance Agency, and Inspire Home Loan subsidiaries. To learn more about Century Communities, please visit centurycommunities.com.
The Interior Design
The Silverthorne model home embraces a casual, cottage style with blues, creams and crisp whites. Organic accents create an inviting space without sacrificing the clean color palette. The home’s design prioritizes livable spaces, like the homework niche adjacent to the laundry room, while maintaining its tranquil appeal. The owner’s suite is a respite for the senses with its shiplap walls while the natural wood furnishings and textures add warmth to the room. This home is the epitome of refined relaxation and comfortable style.


 Tiffani Stutzman Design
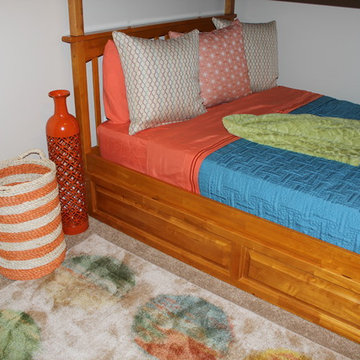
This project is a Kids’ Bedroom Makeover. The client wanted a bedroom that would work for grandkids that range in age from toddler to teenager and are both genders. We wanted a fun space that would sleep multiple kids and also be a space for playing video games and watching movies. The client selected a bright palette of orange and turquoise that would offset freshly painted, neutral walls and new carpet. The wood tone of the new bunk beds matched a dresser the client already owned that would be perfect for storing video games and DVDs. The bunk bed is full-over-full size with a twin trundle bed that pulls out from underneath. The painting above the TV was done by the client’s relative and perfectly matched the space! The rug is made from durable nylon fibers and spills can be easily wiped up!
 41 West
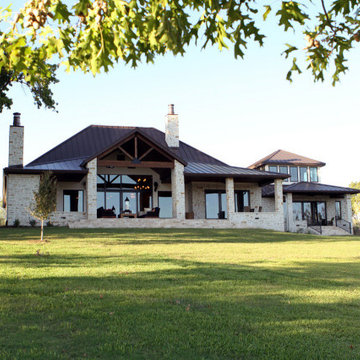
"About This Project: This modern dream home is truly an engineering marvel that features one-of-a-kind details from the sleek and inviting entryways, to the tranquil living spaces. This 6,500 SF house includes five bedrooms, five bathrooms, as well as some special features custom designed by the homeowner which infuses international touches from his extensive travels. Dubbed an ""uber contemporary"", this property offers crisp lines with minimal moldings leaving absolutely no room for imperfections. Its modern and contemporary design make it a unique sight to behold and easily the most stylish home in the neighborhood!
41 West is a member of the Certified Luxury Builders Network.
Certified Luxury Builders is a network of leading custom home builders and luxury home and condo remodelers who create 5-Star experiences for luxury home and condo owners from New York to Los Angeles and Boston to Naples.
As a Certified Luxury Builder, 41 West is proud to feature photos of select projects from our members around the country to inspire you with design ideas. Please feel free to contact the specific Certified Luxury Builder with any questions or inquiries you may have about their projects. Please visit www.CLBNetwork.com for a directory of CLB members featured on Houzz and their contact information."
 Light Up Nashville

Cool white (aka pure white) selected
Color changing LED spheres and glow balls - waterproof and unbreakable, these glowing orbs are the coolest new trend in outdoor lighting. Rechargeable LED Lamp Module that lasts up to 24hours per charge. If you have a pool or spend any time outdoor entertaining, YOU NEED SOME OF THESE! These are the highest quality color changing spheres on the market.
Keep the Lighting in one desired color, candle mode or let it continuously run through the 160,000 colors. Easily set the program by fingertip on the color and light intensity buttons or use optional remote control (recommended).
 Benson Homes LLC
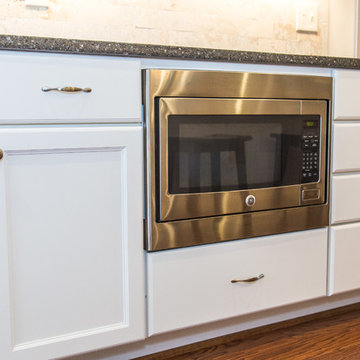
This remodeling story is a wonderful example of how removing and shifting walls can have an amazing impact on the functionality and visual appeal of an entire level of a home. When our clients reached out to us, they were looking to create an open concept Kitchen that would allow for easy entertaining. The couple had recently purchased this townhome so his mother could be closer to the family.
The existing floorplan offered first floor living, but the Kitchen was tucked in the back and was separated from the rest of the living space by a full wall with a small pass through into the Dining Room. Our design involved removing the dividing wall between the Dining Room and Kitchen as well as the fake columns and beam that separated the Dining Room and Living Room. The entire space was opened up to allow for easy flow and view throughout the first floor living space. The wall shared by the Kitchen and large Master Bedroom was shifted back just enough to provide a full wall of additional cabinetry including a much-needed large double Pantry cabinet. Now that we had opened up the Kitchen area we could focus on the cabinetry layout and selections.
The existing wood toned cabinets were replaced with white cabinets and crown molding to match the rest of the home. The larger, open space allowed for more cabinetry and the addition of an island with new undermount sink, dishwasher and convenient trash pullout along with seating for the grandchildren. A new range hood was installed and vented to the exterior of the house to replace the old recirculating hood. We were able to repurpose the some of the existing cabinets for use above the washer and dryer in the adjoining Laundry Room and swapped out the existing swinging door for a pocket door to free up traffic flow when doing Laundry and working in the Kitchen. The slate-look ceramic tile was replaced with a pre-engineered hardwood floor that creates a sense of warmth while easy to clean. The new Cambria countertop compliments the slate-look tile found in the Dining Room and Living Room and a natural field tile backsplash offsets the cabinets beautifully.
The single fluorescent ceiling light was outdated and did not provide adequate lighting for the new Kitchen. The new lighting plan was carefully thought out to provide general illumination through well placed recessed lighting; task lighting through pendant lighting over the island and under cabinet lighting; and aesthetic fluidity with an eye-catching chandelier for the Dining Room table. Special details include a touch faucet, under counter microwave and glass front cabinetry for displaying dishes.
By removing and shifting walls, we improved the entire flow of the first floor visually as well as functionally and created a beautiful, light-filled space for cooking and entertaining. Grandma can easily prepare meals in her new Kitchen and still chat with her guests and grandchildren who love to sit at the island as well as in the adjoining Dining Room and Living Room.
The Benson Homes team really enjoyed creating this space for this family and we hope they will enjoy spending time with friends and family for years to come.

 Dixie Belle Paint Company
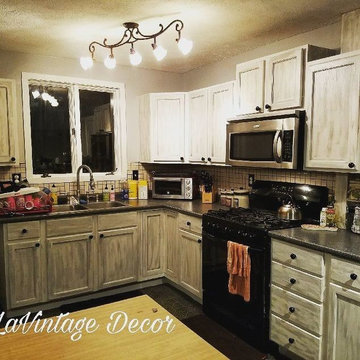
Select your Dixie Belle Paint Color and collect your brush. You may decideto use a chip brush or you can use a Dixie Belle Paint Brush. When you open your paint slide a little Vaseline on the top lid to prevent build up from occurring so that you can easily open and close your paint. If you leave it open it may thicken after a few hours but you can add water to achieve a consistency that is comfortable for you to work with. If you add too much water just let it sit out and it will begin to thicken again. Before you start to paint you should dip your brush lightly into water and remove the excess water with a paper towel. Painting with a damp paint brush will extend the life
 J Paul Builders
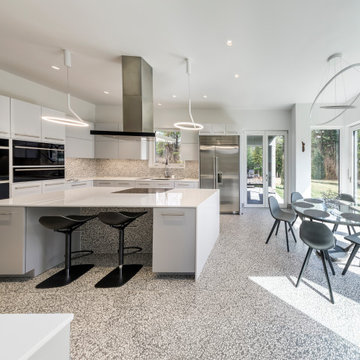
"About This Project: This modern dream home is truly an engineering marvel that features one-of-a-kind details from the sleek and inviting entryways, to the tranquil living spaces. This 6,500 SF house includes five bedrooms, five bathrooms, as well as some special features custom designed by the homeowner which infuses international touches from his extensive travels. Dubbed an ""uber contemporary"", this property offers crisp lines with minimal moldings leaving absolutely no room for imperfections. Its modern and contemporary design make it a unique sight to behold and easily the most stylish home in the neighborhood!
J Paul Builders is a member of the Certified Luxury Builders Network.
Certified Luxury Builders is a network of leading custom home builders and luxury home and condo remodelers who create 5-Star experiences for luxury home and condo owners from New York to Los Angeles and Boston to Naples.
As a Certified Luxury Builder, J Paul Builders is proud to feature photos of select projects from our members around the country to inspire you with design ideas. Please feel free to contact the specific Certified Luxury Builder with any questions or inquiries you may have about their projects. Please visit www.CLBNetwork.com for a directory of CLB members featured on Houzz and their contact information."
 KARUILU,LLC
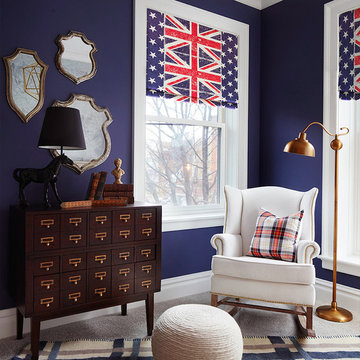
- Handmade with cotton and linen blended thick fabric.The color of the base fabric is cream
- Easily installed in minutes with all necessary hardware included,lift cords are on the right side
- Lifting track is made of a robust aircraft aluminum alloy. Each shade can be adjusted to any position due to our unique speed reducer and self-locking device
- Standard shade is unlined, can block out 65% of light,privacy lining and blackout lining can be selected for custom order
- Attached to the headrail with a velcro strip that holds tightly for daily use but is easy to pull off when you want to wash them.They are great for people with dust allergies, families with small children or homeowners with pets
41