
Search results for "Eating plan" in Home Design Ideas

 Polycor
Ryan Struck Photography
Urban l-shaped light wood floor kitchen photo in New York with flat-panel cabinets, white cabinets, white backsplash, stainless steel appliances and an island
Urban l-shaped light wood floor kitchen photo in New York with flat-panel cabinets, white cabinets, white backsplash, stainless steel appliances and an island

 Mackenzie Collier Interiors
James Stewart
Small trendy porcelain tile open concept kitchen photo in Phoenix with an undermount sink, flat-panel cabinets, medium tone wood cabinets, stainless steel appliances, quartz countertops, white backsplash, glass sheet backsplash and an island
Small trendy porcelain tile open concept kitchen photo in Phoenix with an undermount sink, flat-panel cabinets, medium tone wood cabinets, stainless steel appliances, quartz countertops, white backsplash, glass sheet backsplash and an island

 Crescent Builds
Photo by Ross Anania
Example of a large urban medium tone wood floor bedroom design in Seattle with no fireplace
Example of a large urban medium tone wood floor bedroom design in Seattle with no fireplace
Find the right local pro for your project

 Donald A. Gardner Architects
The storybook exterior features a front facing garage that is ideal for narrower lots. The arched garage bays add character to the whimsical exterior. This home enjoys a spacious single dining area while the kitchen is multi-functional with a center cook-top island and bar seating for casual eating and gathering. Two additional bedrooms are found upstairs, and are separated by a loft for privacy.

 Divine Custom Homes
Photos by Spacecrafting
Large transitional l-shaped dark wood floor and brown floor enclosed kitchen photo in Minneapolis with a farmhouse sink, white cabinets, stainless steel appliances, soapstone countertops, an island and shaker cabinets
Large transitional l-shaped dark wood floor and brown floor enclosed kitchen photo in Minneapolis with a farmhouse sink, white cabinets, stainless steel appliances, soapstone countertops, an island and shaker cabinets

 Southern Living
Furthering her plan to enhance the room's architecture, Suzanne turned one corner of the kitchen into a cheery dining area with an L-shaped built-in bench that mimics the cabinetry. To keep the dining nook cozy (not restaurant-like) she surrounded the metal bistro table with slipcovered armchairs and hung a sparkly chandelier above.
Using the same patterned fabric on the window valances and pillows throughout (Montmartre in Clay/Blue from her own collection for Lee Jofa; leejofa.com), Suzanne introduced color and life to the kitchen without taking away from the all-white effect. Photo by Erica George Dines for Southern Living
 Rachel Loewen Photography
Photo: Rachel Loewen © 2018 Houzz
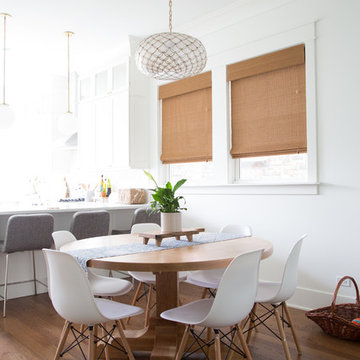
Beach style medium tone wood floor kitchen/dining room combo photo in Chicago with white walls and no fireplace
Beach style medium tone wood floor kitchen/dining room combo photo in Chicago with white walls and no fireplace

Sponsored
Columbus, OH
Free consultation for landscape design!

Peabody Landscape Group
Franklin County's Reliable Landscape Design & Contracting
 Plain & Posh
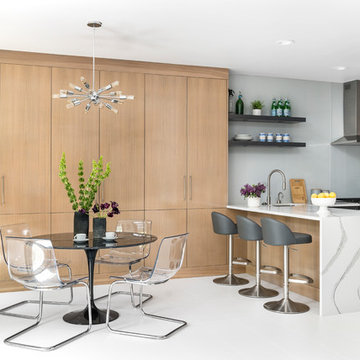
These empty nesters decided to downsize when their last child left for college. Having lived in a very tarditional home for years, the homeowners saw this as an opportunity to live a totally new lifestyle. Clean, contemporary, and less fussy was the overall theme of this remodel.
 William Guidero Planning and Design
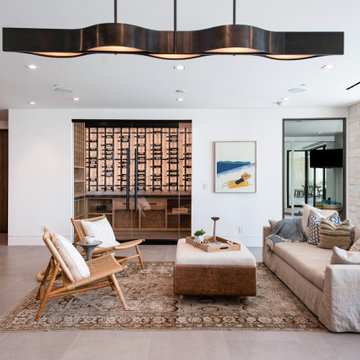
Living room - large contemporary open concept light wood floor and beige floor living room idea in Orange County with white walls, a ribbon fireplace, a stone fireplace and no tv

 Kate Roos Design LLC
The walls on either side of the island are cut back to the bottom of the upper cabinets which allows a full view through the kitchen.
Andrea Rugg Photography
 Guimar Urbina Interiors, Corp.
Emilio Collavino
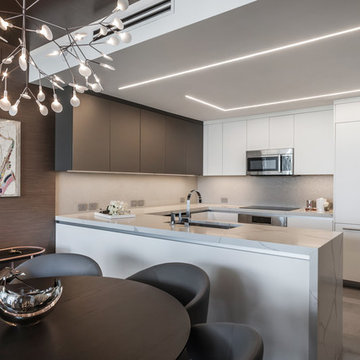
Inspiration for a contemporary u-shaped gray floor eat-in kitchen remodel in Miami with an undermount sink, flat-panel cabinets, white cabinets, metallic backsplash, paneled appliances, a peninsula and gray countertops
Inspiration for a contemporary u-shaped gray floor eat-in kitchen remodel in Miami with an undermount sink, flat-panel cabinets, white cabinets, metallic backsplash, paneled appliances, a peninsula and gray countertops

Example of a large transitional light wood floor and beige floor kitchen/dining room combo design in Salt Lake City with white walls and no fireplace
 Frankel Design Build
Cate Black

Large 1950s medium tone wood floor eat-in kitchen photo in Houston with a farmhouse sink, blue cabinets, white backsplash, stainless steel appliances, an island, white countertops and shaker cabinets
Large 1950s medium tone wood floor eat-in kitchen photo in Houston with a farmhouse sink, blue cabinets, white backsplash, stainless steel appliances, an island, white countertops and shaker cabinets

Sponsored
Sunbury, OH

J.Holderby - Renovations
Franklin County's Leading General Contractors - 2X Best of Houzz!
 Scavolini Store Brooklyn

Inspiration for a mid-sized contemporary galley beige floor and light wood floor eat-in kitchen remodel in New York with flat-panel cabinets, dark wood cabinets, stainless steel appliances, an island, an undermount sink, quartz countertops, white backsplash and glass sheet backsplash
 Cynthia Lynn Photography
Cynthia Lynn Photography

Inspiration for a contemporary galley light wood floor and beige floor open concept kitchen remodel in Chicago with flat-panel cabinets, white cabinets, gray backsplash, stone slab backsplash, stainless steel appliances, an island and gray countertops
Inspiration for a contemporary galley light wood floor and beige floor open concept kitchen remodel in Chicago with flat-panel cabinets, white cabinets, gray backsplash, stone slab backsplash, stainless steel appliances, an island and gray countertops
 William Guidero Planning and Design
Builder: JENKINS construction
Photography: Mol Goodman
Architect: William Guidero
Mid-sized beach style light wood floor, beige floor and exposed beam open concept kitchen photo in Orange County with a farmhouse sink, shaker cabinets, white cabinets, marble countertops, white backsplash, ceramic backsplash, paneled appliances, an island and white countertops
Mid-sized beach style light wood floor, beige floor and exposed beam open concept kitchen photo in Orange County with a farmhouse sink, shaker cabinets, white cabinets, marble countertops, white backsplash, ceramic backsplash, paneled appliances, an island and white countertops

 Mary Hannah Interiors
Kitchen/dining room combo - small coastal medium tone wood floor kitchen/dining room combo idea in Other with white walls and no fireplace



 Christopher Burton Homes, Inc.
Our custom homes are built on the Space Coast in Brevard County, FL in the growing communities of Melbourne, FL and Viera, FL. As a custom builder in Brevard County we build custom homes in the communities of Wyndham at Duran, Charolais Estates, Casabella, Fairway Lakes and on your own lot.

 Total Solutions Group
Uneek Image
Large elegant open concept living room photo in Orlando with yellow walls
Large elegant open concept living room photo in Orlando with yellow walls

 Symmetry Architects
Example of a huge tuscan light wood floor and beige floor eat-in kitchen design in Dallas with stone slab backsplash, an island, shaker cabinets, gray backsplash, stainless steel appliances, gray countertops and gray cabinets
1