
Search results for "Elected" in Home Design Ideas
 Kitchen Solvers of the Gulf Coast

Kitchen remodeling project where the homeowners elected to upgrade their kitchen to a more modern look. The cabinet boxes are Bridgewood frameless and the doors are Northern Contours Level Series in Acrylic White.
The upper cabinets are all push to open.
The kitchen countertop was done in a 3” thick Cambria quartz done in Britanicca and the island legs have 3” waterfall legs.
The bar area was done in Northern Contours acrylic and the glass shelves are backlit with LED’s so the shelf illuminates.
Some other special features that were done with this remodel is a butler’s pantry, ice machine, microwave drawer and a full height quartz backsplash.
 CAB Architects

Inspiration for a mid-sized modern dining room remodel in Toronto with a standard fireplace and a brick fireplace
 FBC Remodel
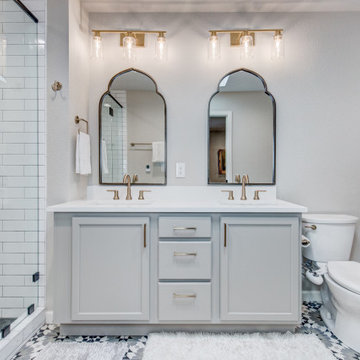
This stunning master bathroom remodel strikes a perfect balance between bold personality and spa-like serenity. Elegant patterned tile sets the tone with a modern twist on classic black-and-white, flowing seamlessly from the floor to the shower niche. The walk-in shower is outfitted with matte gold fixtures, a rain shower head, and a convenient bench, making it as luxurious as it is functional.
The custom double vanity in a soft gray tone adds charm and practicality with abundant storage and eye-catching arched mirrors framed in black. Just steps away, a freestanding soaking tub invites relaxation, nestled beneath a frosted window for privacy and natural light. Matte gold plumbing fixtures and understated white subway tile wrap the space in timeless sophistication, creating a retreat that feels indulgent yet approachable. This bathroom remodel transforms everyday routines into moments of peace and luxury.
Find the right local pro for your project
 Alair Homes Clemson
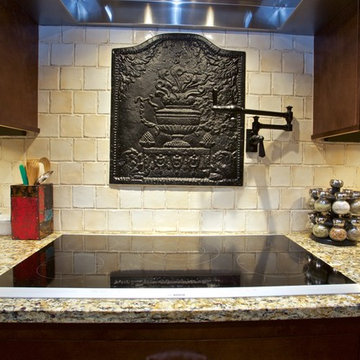
Inspiration for a large transitional l-shaped medium tone wood floor open concept kitchen remodel with a farmhouse sink, shaker cabinets, medium tone wood cabinets, marble countertops, beige backsplash, stone tile backsplash, colored appliances and an island
 Sapphire Homes
Bathroom with walk in shower

Example of a transitional 3/4 gray tile and glass tile alcove shower design in Seattle with shaker cabinets, dark wood cabinets, a two-piece toilet, gray walls, a drop-in sink, tile countertops and a hinged shower door
Example of a transitional 3/4 gray tile and glass tile alcove shower design in Seattle with shaker cabinets, dark wood cabinets, a two-piece toilet, gray walls, a drop-in sink, tile countertops and a hinged shower door

 Alexandra Lauren Interior Design
Eat-in kitchen - large transitional ceramic tile and beige floor eat-in kitchen idea in Nashville with an undermount sink, shaker cabinets, quartz countertops, white backsplash, marble backsplash, stainless steel appliances, an island and white countertops
 Kitchen Solvers of Columbus
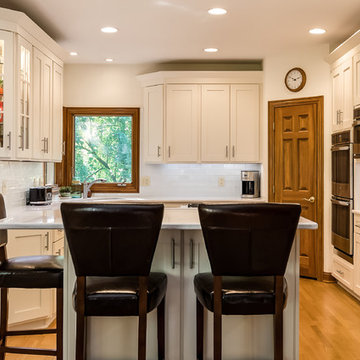
Kitchen remodeling project where the homeowners elected to upgrade their kitchen to a more transitional look by refacing their existing cabinets. They went with a Hudson Shaker door in maple from WalzCraft in an eggshell color. We next installed a Cambria Quartz countertop in Torquay and a Summit edge Torquay backsplash. To complete the new look crown molding was also installed.

 Verve Design LLC
KMB Photography
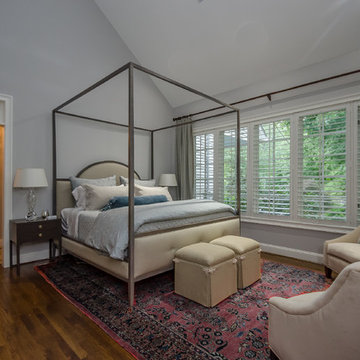
Bedroom - large traditional master dark wood floor bedroom idea in New York with gray walls, a standard fireplace and a stone fireplace
Bedroom - large traditional master dark wood floor bedroom idea in New York with gray walls, a standard fireplace and a stone fireplace
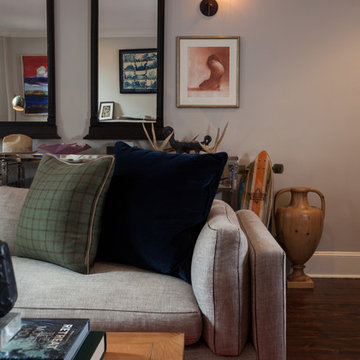
 Verboys Interiors
Inspiration for a mid-sized transitional formal and enclosed dark wood floor and brown floor living room remodel in Other with gray walls, a standard fireplace, a stone fireplace and no tv
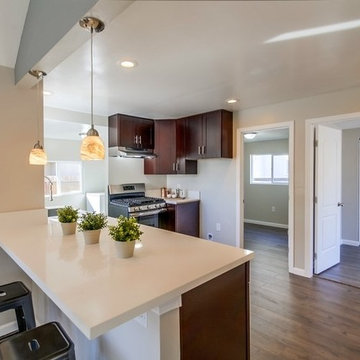
 RACHEL LARRAINE INTERIORS
Example of a small eclectic u-shaped laminate floor eat-in kitchen design in San Diego with an undermount sink, shaker cabinets, dark wood cabinets, quartz countertops, white backsplash, stainless steel appliances and a peninsula
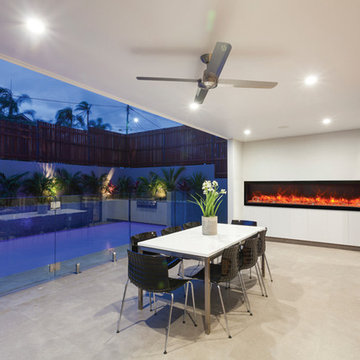
 Maple Mountain Fireplaces
Patio - large contemporary backyard stamped concrete patio idea in Salt Lake City with a fire pit and a roof extension
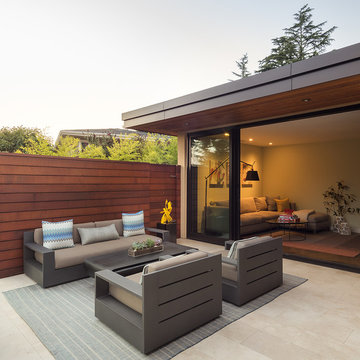
 LMB Interiors
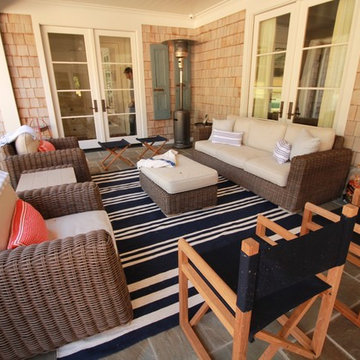
Outdoor patio: Rug by Dash and Albert
Photo by Eric Rorer
While we adore all of our clients and the beautiful structures which we help fill and adorn, like a parent adores all of their children, this recent mid-century modern interior design project was a particular delight.
This client, a smart, energetic, creative, happy person, a man who, in-person, presents as refined and understated — he wanted color. Lots of color. When we introduced some color, he wanted even more color: Bright pops; lively art.
In fact, it started with the art.
This new homeowner was shopping at SLATE ( https://slateart.net) for art one day… many people choose art as the finishing touches to an interior design project, however this man had not yet hired a designer.
He mentioned his predicament to SLATE principal partner (and our dear partner in art sourcing) Danielle Fox, and she promptly referred him to us.
At the time that we began our work, the client and his architect, Jack Backus, had finished up a massive remodel, a thoughtful and thorough update of the elegant, iconic mid-century structure (originally designed by Ratcliff & Ratcliff) for modern 21st-century living.
And when we say, “the client and his architect” — we mean it. In his professional life, our client owns a metal fabrication company; given his skills and knowledge of engineering, build, and production, he elected to act as contractor on the project.
His eye for metal and form made its way into some of our furniture selections, in particular the coffee table in the living room, fabricated and sold locally by Turtle and Hare.
Color for miles: One of our favorite aspects of the project was the long hallway. By choosing to put nothing on the walls, and adorning the length of floor with an amazing, vibrant, patterned rug, we created a perfect venue. The rug stands out, drawing attention to the art on the floor.
In fact, the rugs in each room were as thoughtfully selected for color and design as the art on the walls. In total, on this project, we designed and decorated the living room, family room, master bedroom, and back patio. (Visit www.lmbinteriors.com to view the complete portfolio of images.)
While my design firm is known for our work with traditional and transitional architecture, and we love those projects, I think it is clear from this project that Modern is also our cup of tea.
If you have a Modern house and are thinking about how to make it more vibrantly YOU, contact us for a consultation.
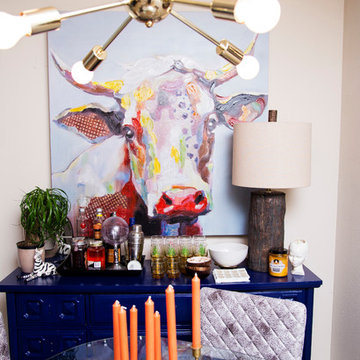

 JEN STEELE PHOTOGRAPHY
JEN STEELE PHOTOGRAPHY
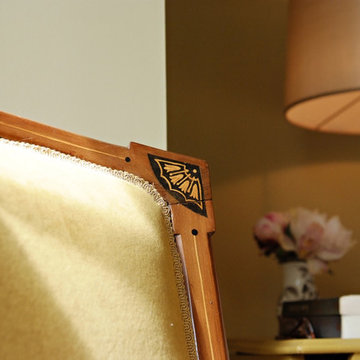
Inspiration for an eclectic bedroom remodel in Vancouver
Inspiration for an eclectic bedroom remodel in Vancouver
 Kitchen Solvers of Columbus
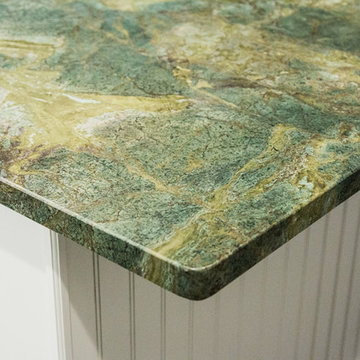
Kitchen remodeling project where the homeowners elected to upgrade their kitchen to a more transitional look by installing new cabinets. They went with the Cimarron door by Bridgewood done in Maple and painted white. We also installed a custom L Shaped Island with bead board trim on the back panels with ample storage and also a wine cooler. The island has globe pendant lighting to accent the space. For the countertops, the island was done in granite – natural stone done in a golden lighting color while the rest of the countertop was done in quartz and the color is calico white. To complete the new look we also installed a backsplash done in Calcatta mini brick with Calcatta 3x12 and a maple engineered hardwood floor.



 Verve Design LLC
KMB Photography
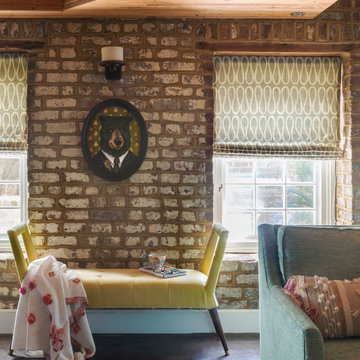
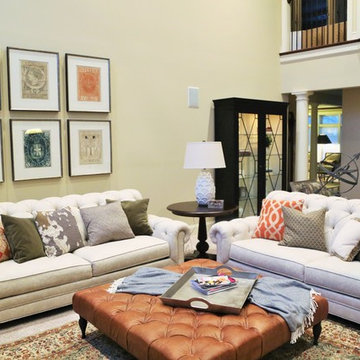
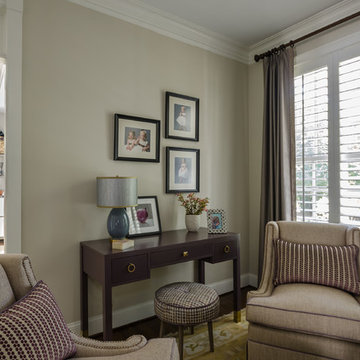
Mid-sized elegant open concept dark wood floor living room photo in New York with white walls
Mid-sized elegant open concept dark wood floor living room photo in New York with white walls
39