
Search results for "Eligible appliances" in Home Design Ideas
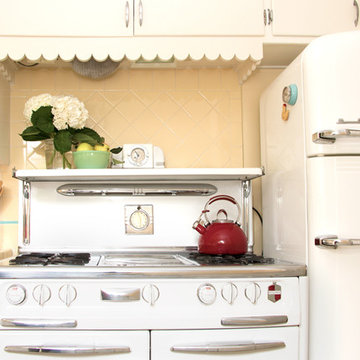
 Design by Numbers / Rebecca Zajac LLC
Rebecca Zajac
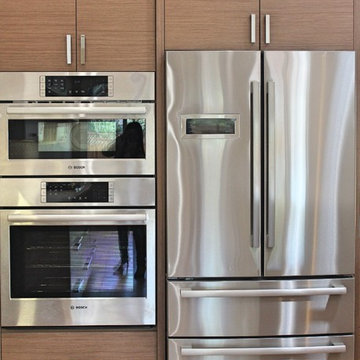
Example of a mid-century modern kitchen design in Las Vegas
Example of a mid-century modern kitchen design in Las Vegas

 Stark Mountain Woodworking
Vermont maple laundry room
Dedicated laundry room - contemporary single-wall cork floor dedicated laundry room idea in Burlington with a single-bowl sink, shaker cabinets, light wood cabinets, wood countertops, beige walls and a side-by-side washer/dryer
Dedicated laundry room - contemporary single-wall cork floor dedicated laundry room idea in Burlington with a single-bowl sink, shaker cabinets, light wood cabinets, wood countertops, beige walls and a side-by-side washer/dryer
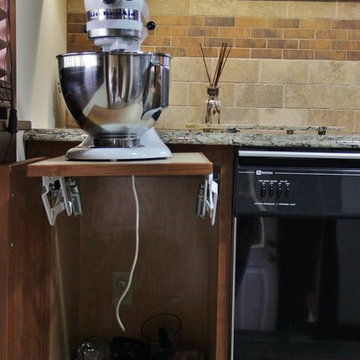
 Backwoods Designs llc
Galley Kitchen in a stained cherry, with shaker or mission style doors and drawers creates a clean, crisp, and elegant look.
Backwoods Designs LLC
Mid-sized transitional galley ceramic tile enclosed kitchen photo with an undermount sink, shaker cabinets, medium tone wood cabinets, quartz countertops, beige backsplash, stone tile backsplash, stainless steel appliances and a peninsula
Mid-sized transitional galley ceramic tile enclosed kitchen photo with an undermount sink, shaker cabinets, medium tone wood cabinets, quartz countertops, beige backsplash, stone tile backsplash, stainless steel appliances and a peninsula
Find the right local pro for your project
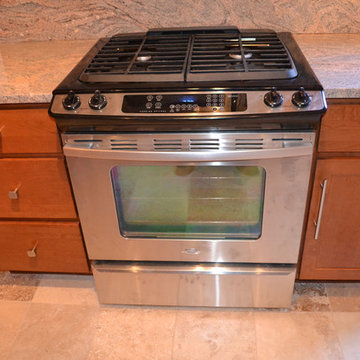
 Chi Renovation & Design
This project is from our early years as general contractors in the Chicagoland area. These photos aren't professionally shot, but it should help you to understand our history of design and construction excellence.
For more about Chi Renovation & Design, click here: https://www.chirenovation.com/
To learn more about this project, click here: https://www.chirenovation.com/galleries/kitchen-dining/
 Kitchen Design Services
Modern kitchen in Campbell, CA
Large minimalist l-shaped light wood floor and beige floor open concept kitchen photo in San Francisco with an undermount sink, flat-panel cabinets, light wood cabinets, quartz countertops, beige backsplash, ceramic backsplash, stainless steel appliances, an island and white countertops
Large minimalist l-shaped light wood floor and beige floor open concept kitchen photo in San Francisco with an undermount sink, flat-panel cabinets, light wood cabinets, quartz countertops, beige backsplash, ceramic backsplash, stainless steel appliances, an island and white countertops
 Alair Homes - Salt Lake
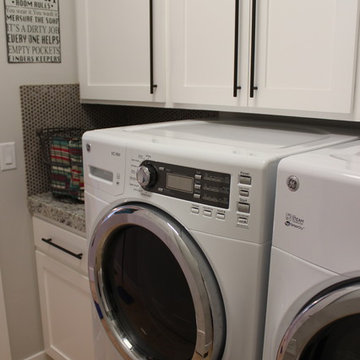
Large arts and crafts single-wall ceramic tile dedicated laundry room photo in Salt Lake City with shaker cabinets, white cabinets, granite countertops and gray walls
 Edgewater Design Group
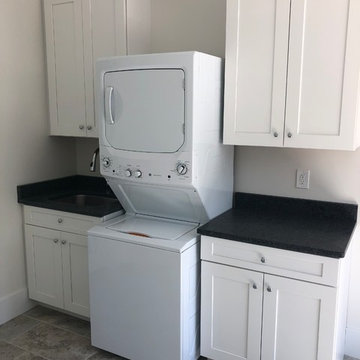
Our clients had purchased a lot on Lake Charlevoix and they hired us to help them design their family vacation home and that is what we did.
You are welcomed into the home by a traditional double column gabled entry
porch. This classic cottage design features an open floor plan with cathedral
ceilings in the living room and plenty of natural light to capture views. The
fireplace with built-ins serves as a beautiful focal point. The home has a
master suite on the main level as well as another guest suite. The kitchen is
warm and welcoming with a central island and plenty of counter space. A 3/4
bath is located off the mudroom / laundry area which also features a beach
entry to minimize sand coming into the home. Ship-lap finish is throughout
the first floor living spaces. The second floor has two guest bedrooms with
dormers facing the view, a full bathroom, loft area and plenty of storage. We
employed an efficient use of space with four bedrooms and four baths in just
under 3000 square feet. The 2 1/2 car garage has stairs leading to a bonus
room. The exterior finishes are low maintenance using a mixture of lap siding,
shake siding and board and batten detailing. Standing seam metal roofing
emphasizes the window seat and highlights exterior porches. Raised panels
also highlight bump outs and other exterior details.


 Art Bass Contracting
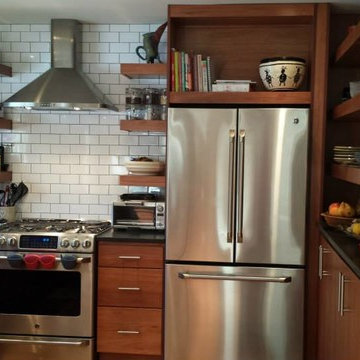
Fieldstone Lyptus cabinets in Toffee
Stainless stell GE fridge
Eat-in kitchen - modern u-shaped light wood floor eat-in kitchen idea in Philadelphia with an undermount sink, open cabinets, medium tone wood cabinets, granite countertops, white backsplash, subway tile backsplash, stainless steel appliances and a peninsula
Eat-in kitchen - modern u-shaped light wood floor eat-in kitchen idea in Philadelphia with an undermount sink, open cabinets, medium tone wood cabinets, granite countertops, white backsplash, subway tile backsplash, stainless steel appliances and a peninsula

 Custom Living
Kitchen, Living Room, Fireplace, Mudroom, Laundry Room, Deck Remodel Custom Living
Designer- Tom Lazzara
After Photos: Jamie Sangar and Justin Simms

 Nicole White Designs Interiors LLC
Transitional kitchen with custom range hood. White cabinets, stainless steel appliances, coffee station. Adjoining mud room
Eat-in kitchen - large transitional u-shaped porcelain tile and white floor eat-in kitchen idea with a farmhouse sink, flat-panel cabinets, white cabinets, marble countertops, multicolored backsplash, ceramic backsplash, stainless steel appliances, an island and white countertops
Eat-in kitchen - large transitional u-shaped porcelain tile and white floor eat-in kitchen idea with a farmhouse sink, flat-panel cabinets, white cabinets, marble countertops, multicolored backsplash, ceramic backsplash, stainless steel appliances, an island and white countertops
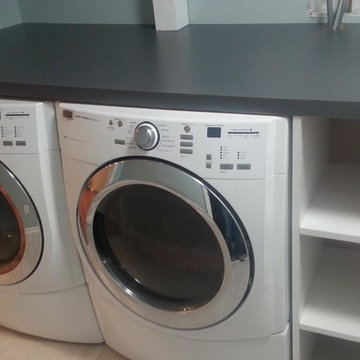
 All County Renovations, LLC
Laundry room, custom shelving
Example of a minimalist laundry room design in Newark
Example of a minimalist laundry room design in Newark
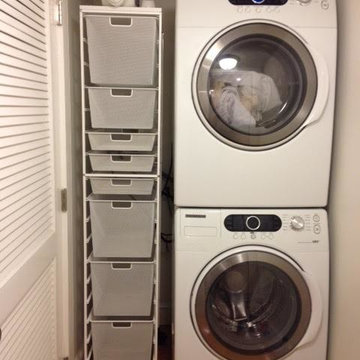


 Savvy Interiors
Example of a mid-sized transitional 3/4 white tile and subway tile dark wood floor and brown floor alcove shower design in San Diego with shaker cabinets, blue cabinets, a two-piece toilet, white walls, an undermount sink, solid surface countertops and white countertops

Sponsored
Columbus, OH

Trish Takacs Design
Award Winning & Highly Skilled Kitchen & Bath Designer in Columbus
 Concept Renovations, Inc.
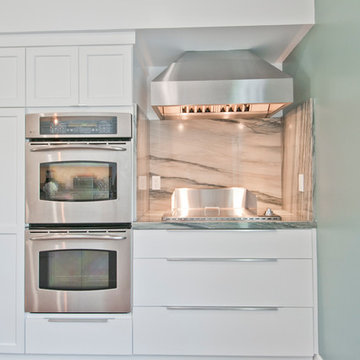
Inspiration for a large modern galley medium tone wood floor eat-in kitchen remodel in Los Angeles with a double-bowl sink, shaker cabinets, white cabinets, marble countertops, stone slab backsplash, stainless steel appliances and an island
 Durham Designs & Consulting, LLC
Designed by Melodie Durham of Durham Designs & Consulting, LLC.
Photo by Livengood Photographs [www.livengoodphotographs.com/design].
Inspiration for a mid-sized rustic u-shaped dark wood floor enclosed kitchen remodel in Charlotte with granite countertops, subway tile backsplash, a farmhouse sink, raised-panel cabinets, green cabinets, multicolored backsplash, stainless steel appliances and an island
Inspiration for a mid-sized rustic u-shaped dark wood floor enclosed kitchen remodel in Charlotte with granite countertops, subway tile backsplash, a farmhouse sink, raised-panel cabinets, green cabinets, multicolored backsplash, stainless steel appliances and an island

 Kitchen & Bath Gallery

The hardware is a square bar pull from Top Knobs in polished chrome.
Kyle J Caldwell Photography
Staircase - large transitional l-shaped staircase idea in Boston with a farmhouse sink, white cabinets, stainless steel appliances, an island and shaker cabinets
Staircase - large transitional l-shaped staircase idea in Boston with a farmhouse sink, white cabinets, stainless steel appliances, an island and shaker cabinets
 The Rockaway Company
Extra Large "Mud Room"
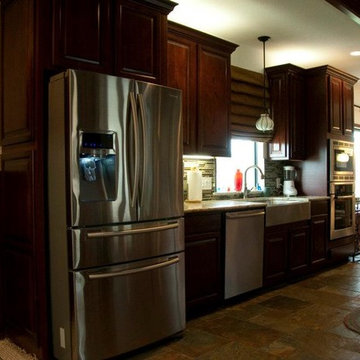
Inspiration for a large southwestern galley slate floor and brown floor eat-in kitchen remodel in Dallas with an undermount sink, raised-panel cabinets, medium tone wood cabinets, granite countertops, multicolored backsplash, stone tile backsplash, stainless steel appliances and an island
Inspiration for a large southwestern galley slate floor and brown floor eat-in kitchen remodel in Dallas with an undermount sink, raised-panel cabinets, medium tone wood cabinets, granite countertops, multicolored backsplash, stone tile backsplash, stainless steel appliances and an island

Sponsored
Columbus, OH

Wannemacher Interiors
Customized Award-Winning Interior Design Solutions in Franklin Cnty OH
 Saltwater Kitchen & Bath Studio
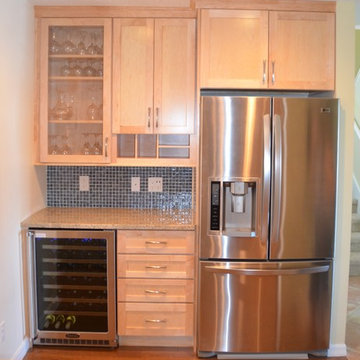
Example of a mid-sized trendy l-shaped medium tone wood floor enclosed kitchen design in Jacksonville with a double-bowl sink, shaker cabinets, light wood cabinets, granite countertops, blue backsplash, glass tile backsplash, stainless steel appliances and an island


 Lowe's of Manchester, NJ
kitchen

Eat-in kitchen - small traditional single-wall terrazzo floor eat-in kitchen idea in New York with an integrated sink, raised-panel cabinets, white cabinets, solid surface countertops, white backsplash, white appliances and white walls
Eat-in kitchen - small traditional single-wall terrazzo floor eat-in kitchen idea in New York with an integrated sink, raised-panel cabinets, white cabinets, solid surface countertops, white backsplash, white appliances and white walls
10