
Search results for "Employed" in Home Design Ideas
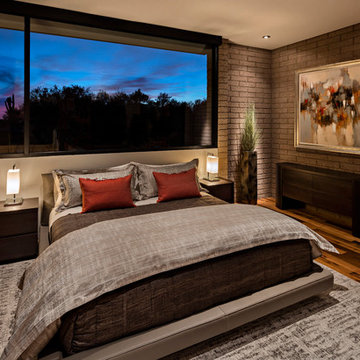
 Tate Studio Architects
Junior master bedroom with custom bed and side tables. Architecture and Interiors - Tate Studio, Builder - Peak Ventures - Glen Ernst, Photography - Thompson Photographic.
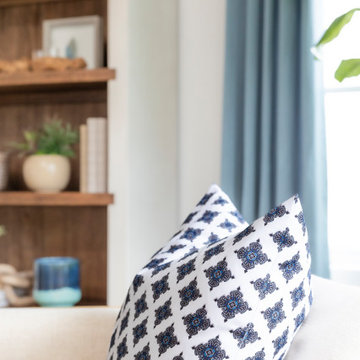
 A.Clore Interiors
"Sun-Kissed Sanctuary" reimagines the traditional dining room as a versatile haven, perfect for year-round conversation and creating a lasting first impression. This project catered to the client's desire for a space that seamlessly blends casual elegance with organic elements. The design team employed a calming palette of soft whites and airy blues, setting the stage for a serene escape.
Textural harmony was achieved through a layered approach: radial plush linen chairs provided sumptuous comfort, while woven pillows and a shagreen-wrapped coffee table added a touch of rustic charm. A lush fiddle fig leaf plant, strategically placed in the space, injected a dose of life and echoed the organic design theme.
Respectful of the existing foundation, we integrated the client's existing rug, a statement chandelier, and a captivating wall thread hanging into the new design. To elevate the space further, we introduced custom elements that instilled a sense of unique character. Hand-crafted wood beams and wall trim, reminiscent of a sun-drenched porch, added warmth and architectural interest.
Oyster-hued wallpaper on the foyer ceiling provided a bold textural contrast and a touch of coastal sophistication. The added white trim was accentuated, drawing the eye upwards and creating a sense of verticality. The "Sun-Kissed Sanctuary" transcends the limitations of a traditional front room, offering a versatile space that invites relaxation and connection.
This project exemplifies our ability to curate a space that is both elegant and inviting, perfectly reflecting the client's personality and lifestyle.
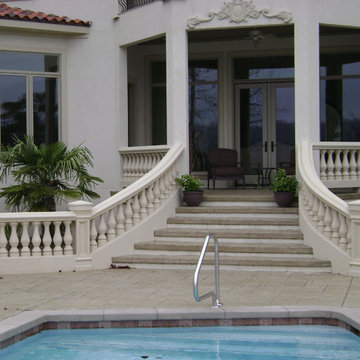
 Tuscan Stone Mantels
Tuscan Stone Mantels uses a centuries old process to produce fine architectural stonework. By using this process, our stone is completely formed and finished by hand reflecting the beauty of natural quarried stone. By employing modern gypsums and techniques, we are able to offer products of strength and durability for numerous architectural applications such as mantels & over-mantels, entertainment centers, cladding, niches, shelving, corbels/brackets, molding, kitchen hoods, columns, pediments, and more.
Tuscan Stone Mantels provides architects, builders, designers and homeowners with hand crafted stone products of exceptional beauty and durability.
Find the right local pro for your project

 Gnome Architects LLC
Situated just north of Fitler Square, these four townhomes evoke a sense of elegance and refined urban living often found within the historic homes of the area. The facade employs brick patterning and cast stone, creating a privacy screen at the lower level for occupants, and a unique visual language for the streetscape. Each home contains over 5,000 square feet of living space between 6 floors, including a rooftop penthouse with views of center city and the Schuylkill River. The interiors were designed in-house to match the same level of sophistication and style as the exterior, giving the occupants a unique experience as they move through the home. Kitchen cabinetry and casework were designed by J.Thom, bringing in an elevated level of contemporary detailing and refinement to each space.
 Drury Design
THE SETUP

Upon moving to Glen Ellyn, the homeowners were eager to infuse their new residence with a style that resonated with their modern aesthetic sensibilities. The primary bathroom, while spacious and structurally impressive with its dramatic high ceilings, presented a dated, overly traditional appearance that clashed with their vision.
Design objectives:
Transform the space into a serene, modern spa-like sanctuary.
Integrate a palette of deep, earthy tones to create a rich, enveloping ambiance.
Employ a blend of organic and natural textures to foster a connection with nature.
THE REMODEL
Design challenges:
Take full advantage of the vaulted ceiling
Source unique marble that is more grounding than fanciful
Design minimal, modern cabinetry with a natural, organic finish
Offer a unique lighting plan to create a sexy, Zen vibe
Design solutions:
To highlight the vaulted ceiling, we extended the shower tile to the ceiling and added a skylight to bathe the area in natural light.
Sourced unique marble with raw, chiseled edges that provide a tactile, earthy element.
Our custom-designed cabinetry in a minimal, modern style features a natural finish, complementing the organic theme.
A truly creative layered lighting strategy dials in the perfect Zen-like atmosphere. The wavy protruding wall tile lights triggered our inspiration but came with an unintended harsh direct-light effect so we sourced a solution: bespoke diffusers measured and cut for the top and bottom of each tile light gap.
THE RENEWED SPACE
The homeowners dreamed of a tranquil, luxurious retreat that embraced natural materials and a captivating color scheme. Our collaborative effort brought this vision to life, creating a bathroom that not only meets the clients’ functional needs but also serves as a daily sanctuary. The carefully chosen materials and lighting design enable the space to shift its character with the changing light of day.
“Trust the process and it will all come together,” the home owners shared. “Sometimes we just stand here and think, ‘Wow, this is lovely!'”
 May Construction, Inc.
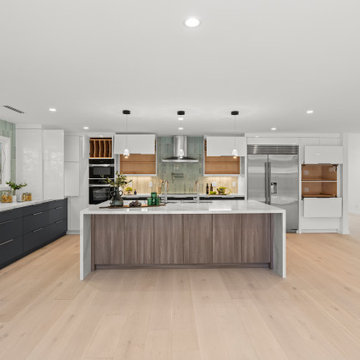
Employing design elements that form distinct spaces was key; making a sleek and sophisticated first impression, the distinguished full height double sided fireplace separates the dining and living room without being overbearing. The impressive kitchen island offers a massive gathering and prep space as the pristine double sided waterfall edge draws your eyes to the center of the room. High-Gloss white cabinets reflect the light beaming from the cosmic panoramic door, framed in stately black compliments the living room’s acoustic slate wall. Matte and gloss glass tile randomly placed for texture flank the kitchen walls injecting the perfect balance of pattern and color in this show stealing L-shaped kitchen.
 A.B. Edward Enterprises, Inc.
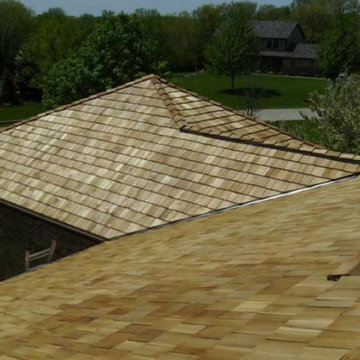
www.abedward.com | (847) 827-1605 -- Since 2003 A.B. Edward Enterprises, Incorporated has been providing Chicagoland homeowners with products and installations in the roofing, siding, windows and gutters industry. A.B. Edward has an unblemished A+ Better Business Bureau rating, an Angie’s List Super Service Award Company, and also delivers top industry leading products such as GAF, James Hardie Siding Products, Pella Windows and Doors, DaVinci Roofscapes, Mastic Exterior Siding and more. Today, the family-owned and operated business proudly employs more than 30 people, and our services go well beyond roofing to include, masonry, insulation, decks, exterior painting, stucco, carpentry and more.
 Gessi
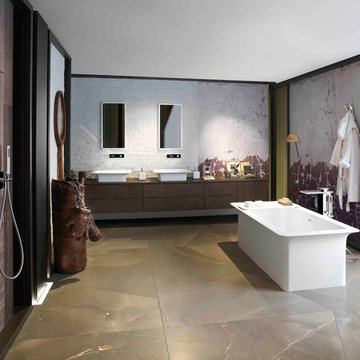
GessiEmploying artifacts of an urban industrial era, the Gessi Design Studio created an "Antiques Garage" where vintage meets modern in a conceptual New York loft bath. Chocolate leather, matt walnut, concrete and painted brick evoke a hard-working past in an new environment designed for relaxation and renewal.
 HomeSource Builders
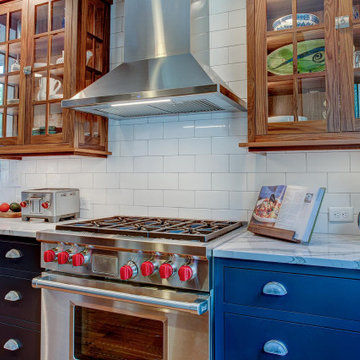
THIS TRANSITIONAL KITCHEN AND AND BATH REMODEL IN NORTH ASHEVILLE HAS CLEAN LINES AND A SLEEK LOOK.
HomeSource Builders completed the demolition and subcontracted the installation, under the expert guidance of Project Manager Corey Rogers. A striking feature, he relates, is the tiling installed by Mosaic Custom Tile.
“In my opinion,” he said, “the tile setters really made the kitchen stand out with the clean lines and sleek look the clients were trying to achieve.”
In addition to the backsplash tile, HomeSource installed the kitchen and bathroom cabinets as well as the kitchen and bath quartz countertops.
It’s extraordinarily helpful when clients have well-defined goals. “These clients were ideal, and made my job much easier,” Corey said. “They were very detailed and knew exactly what they wanted.”
Since the clients were renovating all bathrooms in the house, a challenge to overcome was phasing the project so that the client had a working bathroom at all times. This hurdle was easily overcome, though, with skillfully choreographed scheduling.
Designer Christy Dunlap of HomeSource Design Center led the design charge. “Besides the pleasure of working with two delightful people,” she said, “it was great to design a beautiful navy kitchen with walnut accents.”
Subcontractors employed to complete the remodel were French Broad Plumbing, Wired Right Electrical, Mountain Air Mechanical Contractors, Inc., Mosaic Custom Tile, Haywood Appliance, New Image Home Improvement, and Victor Chapina Painting.
CREDITS:
Kitchen Backsplash: Daltile Color Wheel Arctic White Gloss
Kitchen Countertops: Cambria Britannica w/ eased edge profile
Kitchen Cabinets: North American Cabinets – Austin (shaker) door style, Maple wood w/ Benjamin Moore Paint Evening Sky
Kitchen Cabinets Upper: Black Walnut with clear glass doors
Master Bath Cabinets: North American Cabinets, MDF Frameless with Taupe Paint
Master Bath Countertops: Cambria Britannica
Guest Bath Cabinet: Wellborn Premier Series: Alto Door Style, MDF, Bleu Paint
Guest Bath Countertop: Caesar Stone Quartz: Bianco Drift
 Benning Design Construction
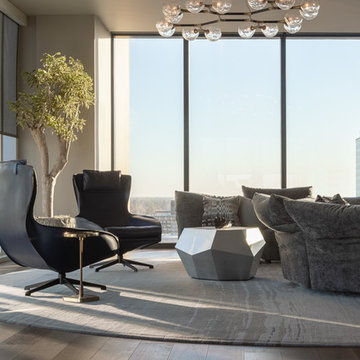
Serving as a weekend getaway dwelling, these clients opted for a comfortable contemporary aesthetic. “Citified with a bit of glamour” was our mantra.
To contrast the linear aspects of the great room and to provide both internal and external views, a large irregularly-shaped sectional was employed. It was paired with two iconic Mario Bellini lounge chairs that provide an elegant air to the space, all anchored by a 20’ round wool rug.
A hint of European sensibility is revealed with the use of bespoke lighting. Multi-globe ceiling fixtures crown the great room, while individual pendants adorn the split dining table. The custom dining table top became a true piece of art: a laser-cut brass panel with a map of the client’s Northern California hometown speaks to his passion for maps and adds dimension and interest to this table.
The entryway features a bronze, stainless steel, and wood console against a backdrop of precious stone. A bold bronze sculpture in the great room draws the eye to the glass and beyond. The walls and ceilings were given a faux finish of metallic woven, grass-cloth type texture, bringing an element of glamour and drama.
In the master bedroom an art piece was commissioned to hang above the bed, blending a lifetime of poems, photographs, and song lyrics into a visual representation of a classic love story. Adjacent to this art piece is a full-size print of the client’s own photography work, backlit and custom-framed to add personality to a room full of exquisite art. A collection of outstanding pieces, that would make any art collector proud, complete this couple’s favorite weekend getaway with stunning city views.
Photo Credit: David Duncan Livingston
 Marvin
Architect: Portuondo Perotti Architects
Photography: Carlos Domenech
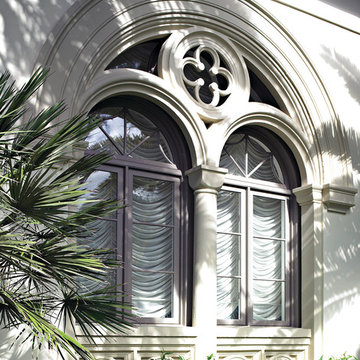
“This is well detailed and consistent inside and out. It is a classic Mediterranean Revival in the Floridian tradition of Mizner.”
This single-family residential home in Gables Estates, Coral Gables, Florida, successfully pays respect to the architecture of the Mediterranean and Renaissance Italian styles. From the use of courtyards to the high level of detailing, this project emphasizes the most picturesque and expressive qualities of these styles. The residence reflects the visions of two of Coral Gables’ first architects, who designed beautiful and timeless architecture in this garden city to become a lasting piece in the landscape. This project not only captures the breathtaking views of Biscayne Bay, but with timeless style and lush landscaping, it creates a centerpiece for the view from the bay to Coral Gables.
The home is designed as a long gallery, with spaces connected by courtyards and public realms. Another large inspiration for this project was the idea of the garden and landscape. With Coral Gables as a garden city, landscape became an integral part of the conception and design.
The durability of Marvin products, their ability to stand up to the South Florida climate, as well as the Marvin attention to detail and proportion, made them the perfect choice to employ in a project of such high standards. The range of products allowed the freedom of design to explore all possibilities and turn visions into reality. The result was a lasting piece of architecture that would reflect a level of detail in every part of its structure.
MARVIN PRODUCTS USED:
Marvin Round Top Window
Marvin Ultimate Arch Top French Door
Marvin Ultimate Swinging French Door
Marvin Ultimate Venting Picture Window
Marvin Casemaster
 SummerHill Homes
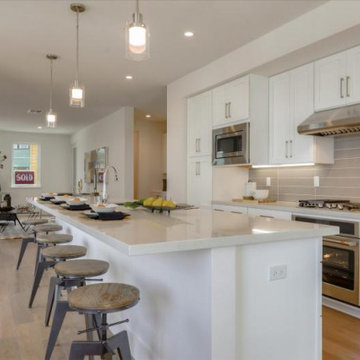
Waverly Cove sold out in April 2021. Located within the Pilgrim Triton master plan, Waverly Cove offers 20 townhomes with 3 bedrooms and 3-3.5 bathrooms in approx. 2,300 sq. Ft. These are the ideal low-maintenance townhomes that live like a single-family home, with spacious rooms for entertainment and inviting outdoor decks. Each plan offers outdoor decks in the living area and off the bedrooms (per plan). - Plan 1 offers 5 decks - 1: family room, 2: kitchen 3: dining room, 4: bedroom two, 5: master bedroom - Plan 2 offers 3-4 decks - 2a 1: family room, 2: dining room, 3: bedroom two, plan 2b 4: master bedroom - Plan 3 offers 1 amazing deck at the master bedroom area! This community offers a great commute location close to HWY 101, excellent schools, close proximity to charming downtown San Mateo, and conveniently located near top employers like Visa, Gilead Sciences, Sony PlayStation, Illumina, Fisher Investments, Guckenheimer Inc, and Rakuten. Schools: • Audubon Elementary • Bowditch Middle School • San Mateo High School.
 Tulip Remodeling

Tulip Remodeling are craftsmen passionate about full home remodeling, handling all tasks from A-Z to ensure you have a positive remodeling experience! ??✨ Call us now or book a call back : https://calendly.com/tulipremodeling
Full Bathroom Remodel ?✨: This bathroom is fully tiled from floor to ceiling! For this bathroom, we used three different types of tile. We employed mosaic tiles for the shower floor, which are perfect to prevent slipping ??. For the walls, we chose elegant marble tiles ?, and for the floor, a stylish gray parquet that adds character ?! Fully tiling your bathroom helps prevent mold formation, controls humidity, and makes cleaning a breeze ?️?. Plus, it gives a luxurious and unique look to your bathroom ??!
 Dahlin Group Architecture Planning
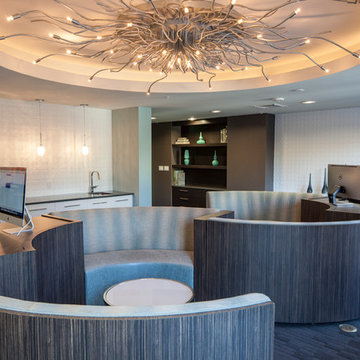
Neighbors with San Jose's VTA Light Rail Baypointe Station and just blocks from major employers like Cisco and SanDisk, Enso is a transit-oriented, urban living residential community. This four-story podium building sits over an underground parking garage equipped with bike storage and parking designated for low emitting vehicles. Influenced by the architecture of nearby commercial and light industrial buildings, its contemporary design features extensive use of glass, corrugated metal siding, and standing seam roofs. Project amenities include a courtyard garden, pool and recreation facility, and a neighborhood park.
 Tag & Associates, LLC

Transform your home with this versatile office space, perfect for remote work or entrepreneurial endeavors. Featuring ample room for a desk setup and equipped with essential technology, it's designed for productivity. Enjoy the comfort of bright, natural light and the convenience of pendant lighting, all in an open, airy setting with wooden floors and floor-to-ceiling windows, ideal for in-person meetings.
 Shenton Architects LLP
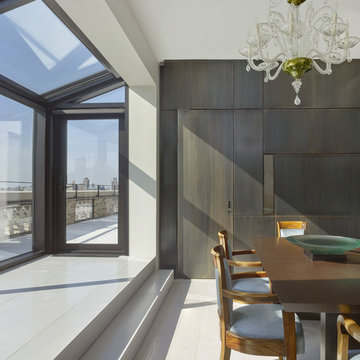
Built in 1925, this 15-story neo-Renaissance cooperative building is located on Fifth Avenue at East 93rd Street in Carnegie Hill. The corner penthouse unit has terraces on four sides, with views directly over Central Park and the city skyline beyond.
The project involved a gut renovation inside and out, down to the building structure, to transform the existing one bedroom/two bathroom layout into a two bedroom/three bathroom configuration which was facilitated by relocating the kitchen into the center of the apartment.
The new floor plan employs layers to organize space from living and lounge areas on the West side, through cooking and dining space in the heart of the layout, to sleeping quarters on the East side. A glazed entry foyer and steel clad “pod”, act as a threshold between the first two layers.
All exterior glazing, windows and doors were replaced with modern units to maximize light and thermal performance. This included erecting three new glass conservatories to create additional conditioned interior space for the Living Room, Dining Room and Master Bedroom respectively.
Materials for the living areas include bronzed steel, dark walnut cabinetry and travertine marble contrasted with whitewashed Oak floor boards, honed concrete tile, white painted walls and floating ceilings. The kitchen and bathrooms are formed from white satin lacquer cabinetry, marble, back-painted glass and Venetian plaster. Exterior terraces are unified with the conservatories by large format concrete paving and a continuous steel handrail at the parapet wall.
Photography by www.petermurdockphoto.com
 Meditch Murphey Architects
 https://vimeo.com/185387134 is a video description of this project.
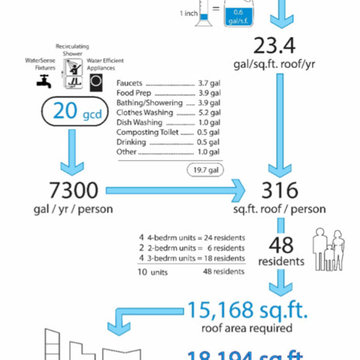
The Urban Grapevine Project employs regenerative design principles to promote affordable living, not just affordable housing. This small community of 10 single family dwellings was designed to meet all 20 Imperatives of the Living Building Challenge. Energy efficient construction, lighting and appliances are combined with photovoltaic and solar thermal collectors to provide at least 105% of all power required by the residents. The form and density of dwellings are optimized to meet all potable water needs through an innovative rainwater collection, storage and filtration system. Graywater and onsite composting feed the permaculture-inspired landscape of community gardens and fruit trees, fostering a healthy sense of community and empowerment for the residents. The power, water, waste and urban agricultural elements are part of the site’s architectural expression, making the life-sustaining systems transparent to residents, neighbors and visitors. This reinforces the educational intent of Urban Grapevine as an integral part of a citywide network of sustainable community gardens.
 The Boutique Real Estate Group
Please call Raj directly at 714-412-5019. Raj must accompany you on your first visit to the sales office.
Models Now Open! Call Raj Today!
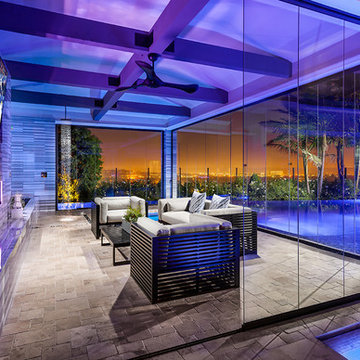
Welcome to your dream home! Spacious home sites and luxurious quality homes ranging from approximately 4,500-6,000 square feet in the hills of Yorba Linda. Your choice of two-story home designs includes up to 6 bedrooms, 4.5 to 6.5 baths, library/office, and up to 4-car garages. Our neighborhood is conveniently located only minutes from major freeways, Disneyland®, the Brea Mall, the mountains, and beaches.
No Mello Roos, low property taxes and HOA fees.
Award winning Placentia/Yorba Linda School District including the new, state-of-the-art Yorba Linda High School.
Staff-gated entry and recreational center with a park.
Near freeways, employment, shopping, dining, hospitals, Disneyland®, mountains and beaches.
Around the corner from Black Gold Golf Club.
 Wendy Glaister Interiors
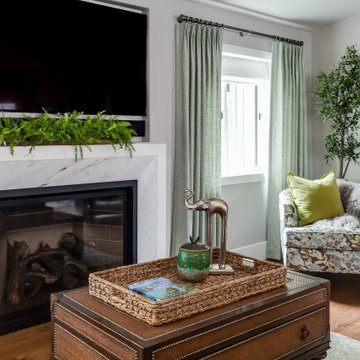
Not wanting to part with special furnishings from their previous home, the clients' pieces set a visual tone in the space. The marble surround on the fireplace is beveled back and finished with compound mitered angles to give a fresh, contemporary feeling to the hardscape in the room. A need wool area rug, custom window coverings, and a cozy corner chair bring in the light colors employed elsewhere in the home.
 Decor Outdoor
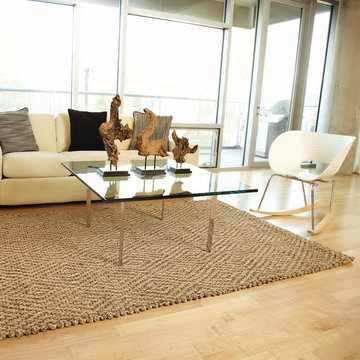
Jute brings a magnificent, chunky texture to any space. Its fibers exhibit naturally anti-static, insulating and moisture regulating properties. It is predominantly farmed by approximately four million small farmers in India and Bangladesh and supports hundreds of thousands of workers in jute manufacturing (from raw material to yarn and finished products). Each of these rugs is expertly handloom-woven by skilled weavers who employ a variety of traditional techniques to create these simply beautiful styles.
99