
Search results for "Enables" in Home Design Ideas
 Glen Gate Company
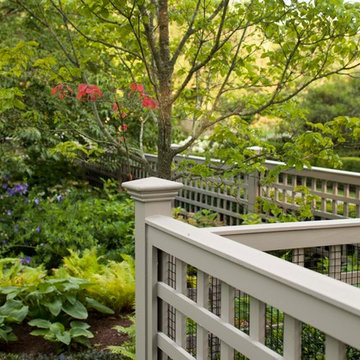
Wire mesh on a fence makes it pool code compliant while still enabling the openness of a trellis.
This is an example of a mid-sized traditional shade backyard mulch landscaping in New York for spring.
This is an example of a mid-sized traditional shade backyard mulch landscaping in New York for spring.
 User
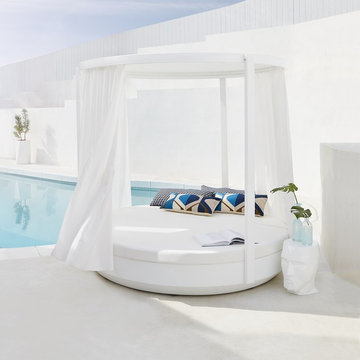
UserAs open and inviting as its name’s origin: air. The Aria Daybed’s high-gloss polyethylene frame stages curtains, which enable privacy. Raise or lower the seat back to your desired reclining position.

 Drewett Works
The unique opportunity and challenge for the Joshua Tree project was to enable the architecture to prioritize views. Set in the valley between Mummy and Camelback mountains, two iconic landforms located in Paradise Valley, Arizona, this lot “has it all” regarding views. The challenge was answered with what we refer to as the desert pavilion.
This highly penetrated piece of architecture carefully maintains a one-room deep composition. This allows each space to leverage the majestic mountain views. The material palette is executed in a panelized massing composition. The home, spawned from mid-century modern DNA, opens seamlessly to exterior living spaces providing for the ultimate in indoor/outdoor living.
Project Details:
Architecture: Drewett Works, Scottsdale, AZ // C.P. Drewett, AIA, NCARB // www.drewettworks.com
Builder: Bedbrock Developers, Paradise Valley, AZ // http://www.bedbrock.com
Interior Designer: Est Est, Scottsdale, AZ // http://www.estestinc.com
Photographer: Michael Duerinckx, Phoenix, AZ // www.inckx.com
Find the right local pro for your project
 Hamlin Goldreyer Architects
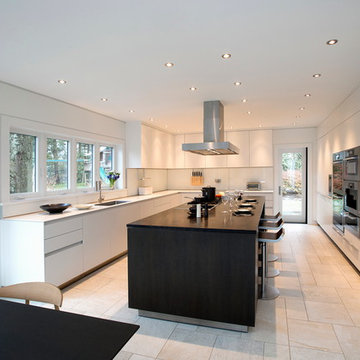
A new contemporary kitchen for a family that loves to cook. The owners ' European preferences lead to the selection of the German made cabinets by Bulthaup. The crisp cabinet styling and sophisticated engineering allowed for a clean, minimal style. White cabinets and backsplash defined the walls. Darker cabinets and appliances defined areas of focus. Folding exterior doors enabled the entire corner to open to the deck and rear yard. Remote controlled screens lower from the ceiling to create a screened breakfast area.
Photographs by DLux Images

 Flavin Architects
New Additions to Hoover + Hill
This project is a continuation of the renovation and updating work Flavin Architects had previously completed at the 1958 Wales house, designed by architect Henry Hoover and Walter Hill. Our clients, a young family, desired more space for guests, a home office, a yoga studio, and covered car parking. The challenge was to respect the architects’ original vision and not to interfere with the perfect cruciform plan of the house. To accomplish these goals, we converted the existing garage/workshop structure into a guest house and then designed a new, separate carport/storage building.
The new carport building shares the low-slope gable of the original Hoover structure. The post and beam structure characteristic of Hoover’s design is updated through the use of galvanized steel posts and I beams. The galvanized beams cantilever to support a sheltered walkway leading from the parking to a guest house terrace defined in relationship to the three structures surrounding it. The terrace is paved in slate with a central rain garden. Wood lattice clads the carport, providing good ventilation and letting the building glow like a lantern at night. Our guest house renovation celebrates the unique structural timber ceiling of the original garage. We replaced opaque plywood trusses with a slender cable truss structurally engineered by Webb Structural Services. This cable truss allows for a view of the timber ceiling. A wall of glass facing the courtyard replaced the original garage door. A murphy bed in the rear room enables quick conversion from guest quarters to weight room.
 Creative Construction, LLC.

Transforming the homeowners 1950's bathroom to become handicapped accessible was a challenge we accepted with joy. Through innovative design, we were able to transform a linen closet into a walk-in shower, enabling this aging homeowner to remain in his home in a cost-effective way.
 Budget Blinds of Ajax
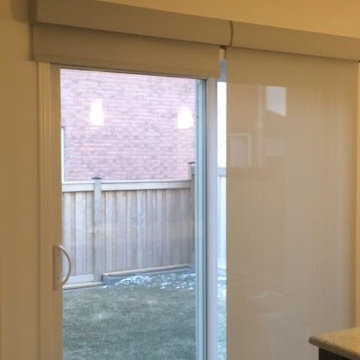
Mid-sized elegant ceramic tile and beige floor hallway photo in Toronto with beige walls
 Neighbors Home Remodeling

This kitchen had the old laundry room in the corner and there was no pantry. We converted the old laundry into a pantry/laundry combination. The hand carved travertine farm sink is the focal point of this beautiful new kitchen.
Notice the clean backsplash with no electrical outlets. All of the electrical outlets, switches and lights are under the cabinets leaving the uninterrupted backslash. The rope lighting on top of the cabinets adds a nice ambiance or night light.
Photography: Buxton Photography
 CBH Architects
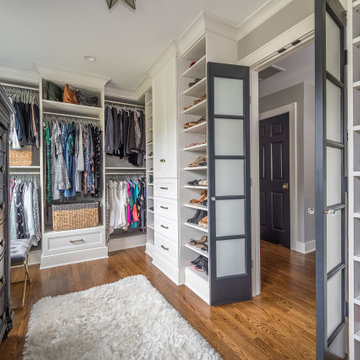
This walk-in closet by Galaxy Building custom built-in drawers, cabinets hanging space and shoe storage. A pair of frosted glass doors allow the room to be closed while enabling light to the master bedroom entrance. In House Photography
 Creativities
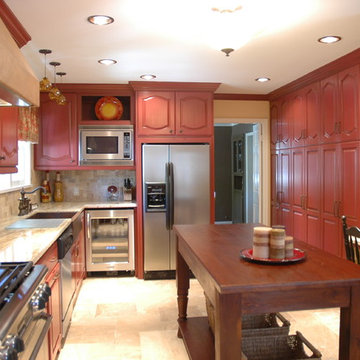
The set of cabinetry in the right of the photo was originally only 12" deep. We moved the door into the dining room down 6", enabling us to create 18" deep cabinetry. Fabulous storage!!
 Coco Maison Design

We reimagined a closed-off room as a mighty mudroom with a pet spa for the Pasadena Showcase House of Design 2020. It features a dog bath with Japanese tile and a dog-bone drain, storage for the kids’ gear, a dog kennel, a wi-fi enabled washer/dryer, and a steam closet.
---
Project designed by Courtney Thomas Design in La Cañada. Serving Pasadena, Glendale, Monrovia, San Marino, Sierra Madre, South Pasadena, and Altadena.
For more about Courtney Thomas Design, click here: https://www.courtneythomasdesign.com/
To learn more about this project, click here:
https://www.courtneythomasdesign.com/portfolio/pasadena-showcase-pet-friendly-mudroom/
 Natural Greenscapes LLC
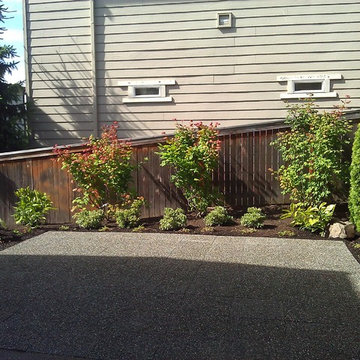
A new patio that extends the existing patio, enabling the client enjoy the sunshine! The vine maples will fill in and grow to 10' thus screening the neighbor's house.
Photo : Lara Vyas
 Backyard Pod

16 ft x 10 ft with a 2 ft deck. Includes electricity, Split AC & Heat system, finished interior, wifi enabled switches and LED lighting.
Studio / workshop shed - mid-sized modern studio / workshop shed idea in Austin
Studio / workshop shed - mid-sized modern studio / workshop shed idea in Austin
 New England Design & Construction

This compact laundry space enables the client to do laundry on the second floor of the home rather than in the basement. Stacking black Elex Steam Washer/Dryer with white shaker cabinet.
Photography by OnSite Studios: Jay@onsitestudios.com
 Lenton Company, Inc.

A luxurious and accessible bathroom that will enable our clients to Live-in-Place for many years. The design and layout allows for ease of use and room to maneuver for someone physically challenged and a caretaker.

 California Closets HQ
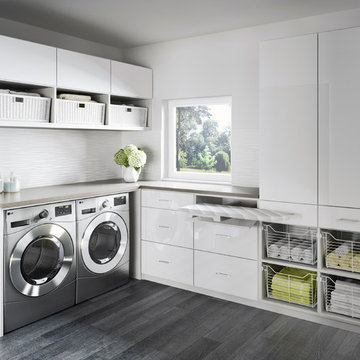
With plenty of sleek cabinet space, a laundry room becomes both serene and efficient.
• Tesoro Tuscan Moon finish blends seamlessly into the space.
• High-gloss White door and drawer fronts lend a sleek look.
• High-textured back panel adds dimension to overall white room.
• Pull-out ironing board drawer enables ease of use.
• Pull-out wire baskets in natural aluminum offer flexible storage for linens.
• Large countertop creates a designated place for folding.
• Cabinets provide concealed storage for linens.
 Stanton Homes
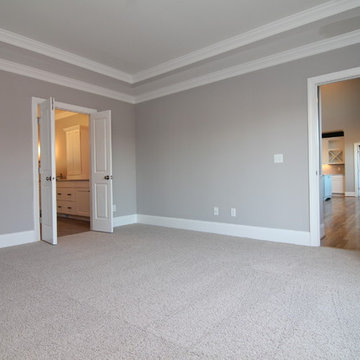
Main floor master bedrooms enable easy access, with private outdoor living opportunities. A subtle trey ceiling wraps around this master bedroom, with double door entry to the spa retreat bathroom.
 Christopher Maya Associates Inc.

Looking through the living area into the kitchen, the eye is drawn to sunny yellow walls, and upwards to the Serena & Lily Lemons wallpaper on the ceiling.
Photographer: Christian Harder
 Archadeck of Austin
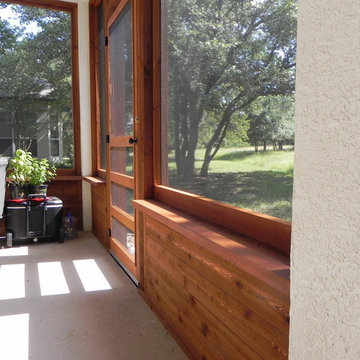
Enclosing this covered back porch enables these homeowners to take full advantage of cooler Central Texas evening breezes without the bother of uninvited biting insects.
25