
Search results for "Enabling" in Home Design Ideas

 Master's Design Build Group
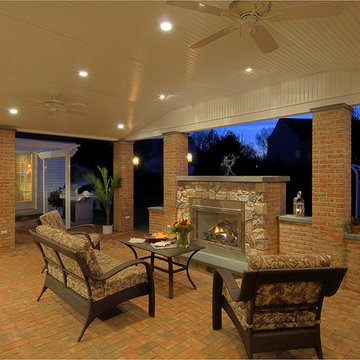
The gas fireplace is surrounded by stonework and brick support beams. The fireplace enables the homeowner to have warmth in the space during the autumn, cooler months.
 User
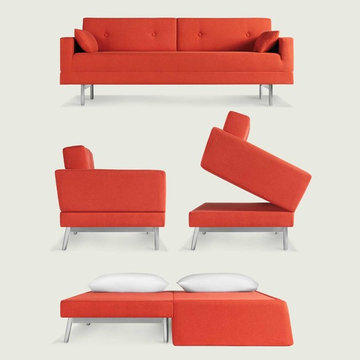
UserONE NIGHT STAND SLEEPER SOFA Instant sleepover enabler. Our goal was to design a modern sleeper sofa that doesn’t look like a sleeper. Sort of like a wolf in sheep’s clothing. Just remove the back cushions and flip the seat forward. Voilà, instant queen-sized mattress. Designed 2007
Find the right local pro for your project
 Kitchens by Coco
100 year old brownstone condo was gutted and converted into open and airy family space using rift-cut oak custom cabinetry with integrated door and drawer pulls /
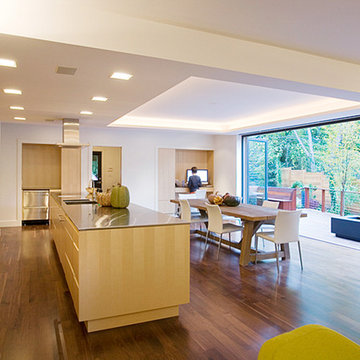
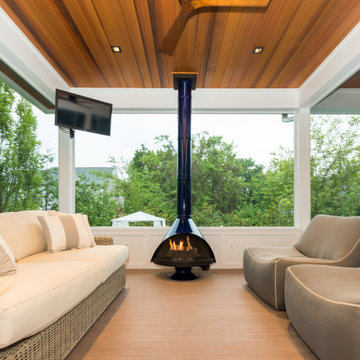
Enabling the outside to have a seamless transition to inside living area was very important to client.
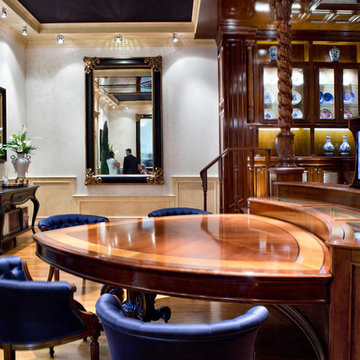
 Santo Passaia Furniture
The table is a unique piece of furniture featuring woodwork enabling the environment to be more dynamic.
The table is made of walnut wood with carvings of light oak.


 ArtCraft Homes LLC
Restoration and remodel of a historic 1901 English Arts & Crafts home in the West Adams neighborhood of Los Angeles by Tim Braseth of ArtCraft Homes, completed in 2013. Space reconfiguration enabled an enlarged vintage-style kitchen and two additional bathrooms for a total of 3. Special features include a pivoting bookcase connecting the library with the kitchen and an expansive deck overlooking the backyard with views to downtown L.A. Renovation by ArtCraft Homes. Staging by Jennifer Giersbrook. Photos by Larry Underhill.
 BLUE RIBBON BUILDERS INC

With enormous rectangular beams and round log posts, the Spanish Peaks House is a spectacular study in contrasts. Even the exterior—with horizontal log slab siding and vertical wood paneling—mixes textures and styles beautifully. An outdoor rock fireplace, built-in stone grill and ample seating enable the owners to make the most of the mountain-top setting.
Inside, the owners relied on Blue Ribbon Builders to capture the natural feel of the home’s surroundings. A massive boulder makes up the hearth in the great room, and provides ideal fireside seating. A custom-made stone replica of Lone Peak is the backsplash in a distinctive powder room; and a giant slab of granite adds the finishing touch to the home’s enviable wood, tile and granite kitchen. In the daylight basement, brushed concrete flooring adds both texture and durability.
Roger Wade
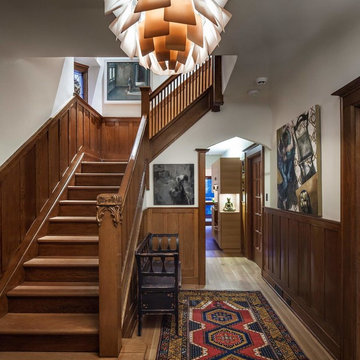
 Duffy and Associates Design Build Ltd
A classic Toronto brick house in an historic neighbourhood has been re-imagined with a sawtooth addition clad in weathering steel, expansive mahogany windows overlooking gardens and the interior layered in wood, stone and tile finishes. The existing box typology has been fitted with a geometrically complex volume to enable new views, with oblique surfaces and materials.
 Verne Pershing, The Art of Gardening
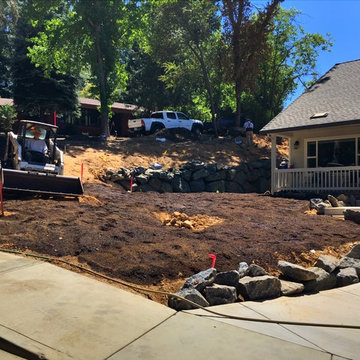
The rocks along the driveway will become a retaining wall, enabling us to build up a berm behind them and form a drainage swale in the center of the yard. Previously, rain water had run across the yard and eroded the soil beneath the driveway.
 Complete Access
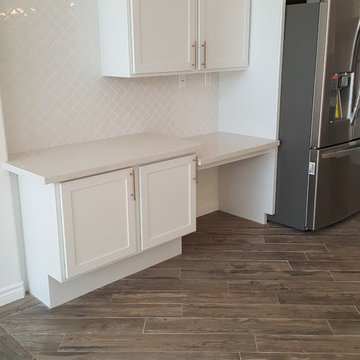
The open architecture of the barrier-free desk enables our client to easily pull up to the side of the freezer and provides a work surface for paperwork and more. The lower cabinets have pull-out shelves for baking goods, recipe books and personal papers.
 Creative Interiors by Alice Silverman
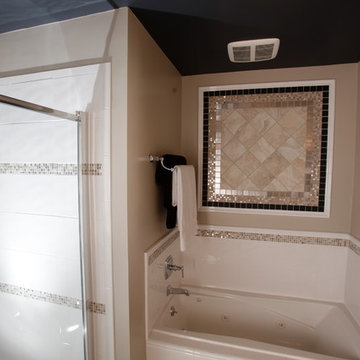
Taupe, chocolate brown and white. Wow! The tub was reglazed to enable us to keep it but change the color to bright white. We substituted grungy faucets for new polished chrome and selected marble mosaics for inserts repeated in the shower and the tub surround. The panel above the tub has stainless tiles for extra drama.
jordansilvermanphotography
 CBH Architects
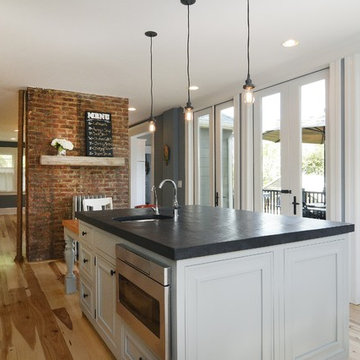
Kitchen photo from large first floor remodel. Flush beam enabled prior kitchen size to be doubled. Shown with hickory flooring, built-in cabinetry, industrial lighting, tin backsplash, open shelving. Construction by Murphy General Contractors of South Orange, NJ. Photo by Greg Martz.
 Vantage Homes
mi photography


Inspiration for a mid-sized contemporary formal and open concept travertine floor living room remodel in Miami with beige walls
Inspiration for a mid-sized contemporary formal and open concept travertine floor living room remodel in Miami with beige walls
 AGA & Fired Earth Danmark

The idea of the communality of a rural kitchen serving multi functions was at the heart of the design of this hand crafted collection. Before the zeal for labour saving devices turned the kitchen into more of a science lab, kitchens were the centre of the home that bound communities together, where heat and nourishment were found along with workers and family.
Bastide freestanding furniture has been created as a comprehensive system mixing varying combinations of cupboards to surround a range or a Belfast sink. Handcrafted in France from oak using traditional joinery techniques, this informal eclectic style enables a casual and relaxed approach to kitchen living.
 Drewett Works

The unique opportunity and challenge for the Joshua Tree project was to enable the architecture to prioritize views. Set in the valley between Mummy and Camelback mountains, two iconic landforms located in Paradise Valley, Arizona, this lot “has it all” regarding views. The challenge was answered with what we refer to as the desert pavilion.
This highly penetrated piece of architecture carefully maintains a one-room deep composition. This allows each space to leverage the majestic mountain views. The material palette is executed in a panelized massing composition. The home, spawned from mid-century modern DNA, opens seamlessly to exterior living spaces providing for the ultimate in indoor/outdoor living.
Project Details:
Architecture: Drewett Works, Scottsdale, AZ // C.P. Drewett, AIA, NCARB // www.drewettworks.com
Builder: Bedbrock Developers, Paradise Valley, AZ // http://www.bedbrock.com
Interior Designer: Est Est, Scottsdale, AZ // http://www.estestinc.com
Photographer: Michael Duerinckx, Phoenix, AZ // www.inckx.com
 Vantage Homes
mi photography
Example of a mid-sized trendy open concept travertine floor living room design in Miami with beige walls
Example of a mid-sized trendy open concept travertine floor living room design in Miami with beige walls

 CBH Architects

The redesigned facade with generous front entry, large front porch overhang with gambrel roof dormer above enabling a soaking tub addition in the master bath.
 Greg Perry Design
Timeless French composition and detailing enable modernized design elements and a courtyard oriented floor plan to elegantly harmonize. Designed for highly discerning clients, the home proudly presents itself and showcases interior details enhanced by the client’s exquisite tastes.
39