
Search results for "Ensuring successful" in Home Design Ideas
 A to Z Construction Inc.
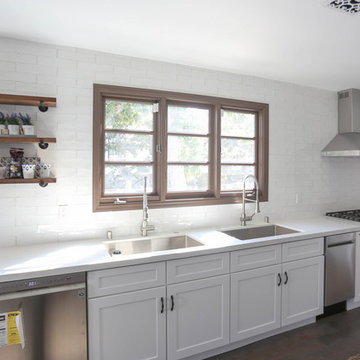
In the prestigious Beverly Hills project, we embarked on a comprehensive renovation that involved a complete gutting and transformation of the house. By removing support walls within the kitchen area, we successfully created a spacious and open kitchen layout, optimizing functionality and visual appeal. Additionally, our team undertook the complete remodeling of five bathrooms and a powder room, ensuring a seamless blend of luxury and functionality. The installation of custom-made wood windows and elegant engineered floors throughout the entire house added a touch of sophistication and cohesiveness to the overall design.
 Di Franco Stone Specialist
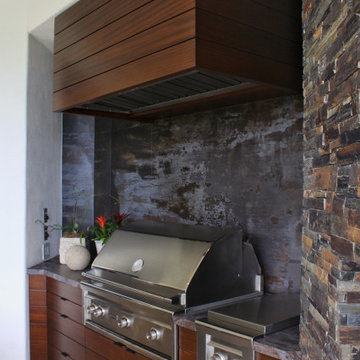
The industrial and contemporary designs are successfully executed in this outdoor BBQ area. This look was achieved using the durable Trilium Dekton by Cosentino and flat-faced cabinetry along with a wood slat vent hood cover. Professional-grade grill and burners ensure this outdoor area will provide for all barbecue needs.
 Modulor
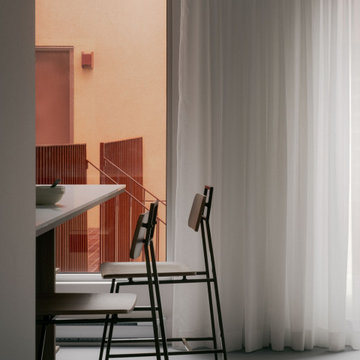
Located in the heart of Montreal, Binôme is an architectural urban densification project built by Modulor. Composed of two distinct buildings connected by an inner courtyard, this new five-unit development stands out through its unique layout, architecture, and exceptional attention to detail. The construction required rigorous planning and precise technical execution, particularly due to major excavation work and underpinning of adjacent buildings. Such interventions in a dense urban environment demand specialized expertise and tight project management at every phase of the build.
Conceived as an income-generating property, the clients benefited from our strategic support to ensure the profitability, efficiency, and optimization of their investment. Modulor worked closely with the team at Appareil Architecture to bring to life a project of high architectural integrity.
Binôme’s architecture draws inspiration from the area's industrial past: clean volumes, red brick, generous openings reminiscent of former workshops, and elegant brick colonnades form a refined and cohesive ensemble. The central courtyard, designed as a luminous and welcoming shared space, becomes the vibrant heart of the project. A colorful metal staircase, crafted by Atomic Soudure, connects both buildings and adds a distinctive, curated touch.
As a finalist for the 2025 Ordre des architectes du Québec Awards of Excellence, Binôme stands as a model of successful urban revitalization. It illustrates how thoughtful, well-executed construction can elevate Montreal’s built environment while addressing today’s densification challenges.
Find the right local pro for your project
 Vintage Cellars & Saunas
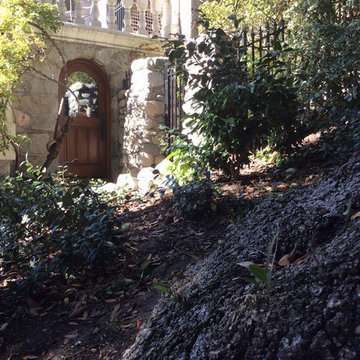
This residential wine cellar in California was constructed under our client's house. Here's a nice view of it from outside.
This unique space, an underground, under the house custom wine cellar built by Vintage Cellars, truly showcases the ability to transform any unused space in the house into a magnificent wine room, no matter what the size. This wine cellar utilized dark stain on the Walnut racking to further increase the underground cellar feel. Jake at Vintage Cellars along with the owners of the home collaborated to create multiple spaces within the wine cellar itself- an area for bottle storage as well as a separate wine room space for decanting and pouring wine, as well as social get-togethers.
Within the social wine room, a credenza style cabinet has been utilized for white wine and champagne storage. A credenza cabinet, or any wine refrigerator or wine cabinet such as this is a perfect option to keep your whites and champagnes at a cooler temperature, ready for serving to guests anytime.
This custom wine cellar in Beverly Hills, Los Angeles, California posed a challenge for our wine cellar builders. Building a custom wine cellar requires a keen eye for detail. The floor and ceiling were not even in this wine room, and so extra effort was required to ensure that the custom wine racks, flooring and the like were properly fitted. As you can see, the wine cellar builders were successful in their endeavor; this large wine cellar turned out fantastic!
So much open horizontal storage was used due to cement footings for the house. Every inch of racking was designed at specifics depths to accommodate the different wall depths.
Some other features throughout the custom wine cellar include custom wine racking throughout, an area for large horizontal displayed magnum bottles, diamond bins, high reveal bottle display, LED lighting, an archway with a mirrored back, as well as small table and chairs for enjoying that special bordeaux, burgundy, or Napa Cabernet!
Cellars similar to this are becoming more popular throughout major cities in California especially, such as San Diego, Orange County, Los Angeles, and San Francisco.
Vintage Cellars has built gorgeous custom wine cellars and wine storage rooms across the United States and World for over 25 years. We are your go-to business for anything wine cellar and wine storage related! Whether you're interested in a wine closet, wine racking, custom wine racks, a custom wine cellar door, or a cooling system for your existing space, Vintage Cellars has you covered!
We carry all kinds of wine cellar cooling and refrigeration systems, incuding: Breezaire, CellarCool, WhisperKool, Wine Guardian, CellarPro and Commercial systems.
We also carry many types of Wine Refrigerators, Wine Cabinets, and wine racking types, including La Cache, Marvel, N'Finity, Transtherm, Vinotheque, Vintage Series, Credenza, Walk in wine rooms, Climadiff, Riedel, Fontenay, and VintageView.
Vintage Cellars also does work in many styles, including Contemporary and Modern, Rustic, Farmhouse, Traditional, Craftsman, Industrial, Mediterranean, Mid-Century, Industrial and Eclectic.
Some locations we cover often include: San Diego, Rancho Santa Fe, Corona Del Mar, Del Mar, La Jolla, Newport Beach, Newport Coast, Huntington Beach, Del Mar, Solana Beach, Carlsbad, Orange County, Beverly Hills, Malibu, Pacific Palisades, Santa Monica, Bel Air, Los Angeles, Encinitas, Cardiff, Coronado, Manhattan Beach, Palos Verdes, San Marino, Ladera Heights, Santa Monica, Brentwood, Westwood, Hancock Park, Laguna Beach, Crystal Cove, Laguna Niguel, Torrey Pines, Thousand Oaks, Coto De Caza, Coronado Island, San Francisco, Danville, Walnut Creek, Marin, Tiburon, Hillsborough, Berkeley, Oakland, Napa, Sonoma, Agoura Hills, Hollywood Hills, Laurel Canyon, Sausalito, Mill Valley, San Rafael, Piedmont, Paso Robles, Carmel, Pebble Beach
Contact Vintage Cellars today with any of your Wine Cellar needs!
Vintage Cellars
904 Rancheros Drive
San Marcos, California 92069
(800) 876-8789
 Bell+Associates Architecture Inc.
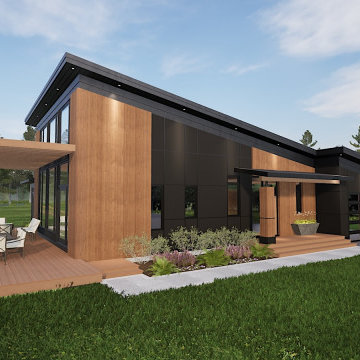
A project collaboration with Mekastin Interiors, this project transforms a modest brick bungalow into a modern, family-oriented home that embraces both style and function. Designed for a rural property in Madawaska Valley, our clients requested a sleek, low-maintenance exterior that reflects the rural surroundings, which include a pine forest behind the house and a scenic duck pond. To honour these natural elements, the design incorporates wood timber and lattice accents, creating a balance of modern and organic materials.
The layout is crafted with the family’s dynamic lifestyle in mind, offering ample spaces for both active living and quiet moments. The home features a spacious open-concept living room, dining room, and kitchen with high ceilings and large windows, designed to promote family gatherings and entertaining. The new kitchen, equipped with an island and stool seating, flows effortlessly into the great room, which includes a fireplace with a concrete slab surround and a timber mantel, tying together modern and natural design elements.
The home expansion includes a larger master ensuite, an additional bedroom, and a new study for a quiet space. Practical additions such as a powder room, mudroom, large pantry, and a modern kitchen further enhance the home’s functionality. A large screened porch off the dining room and kitchen offers an extended area for entertaining guests, while a wrap-around deck with a covered section provides protection from the summer sun.
The design also includes a new oversized, attached two-car garage, perfect for storing sports equipment and ensuring easy access to the home. This thoughtful renovation successfully transforms the bungalow into a stylish, functional family home that reflects both the clients’ vision and the beauty of their rural setting.
 Housing & Building Association of Colorado Springs
The Home
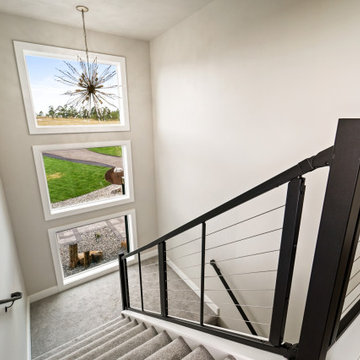
Tuscany Homes has created Las Capri. Las Capri evokes a modern/contemporary elegance with the distinctive queues from a Las
Vegas home. Guests know they’ve arrived as they step up to the foyer and are embraced by the home’s modern feel. Its modern style
incorporates sustainable design features to ensure maintenance-free living, energy efficient usage and lasting value. The blend between natural stone, modern colors and steel create a strong, cutting-edge statement while maintaining a comfortable feel.
The Builder
Tuscany Homes is unique in its design and insight. Stepping away from traditional Colorado style and entering a more modern/ contemporary style - we design every detail to make this a home of unprecedented style and livability. The founder and owner of Tuscany Homes, Stan Campbell, a successful entrepreneur, constructs one-of-a-kind homes. He has demonstrated an award-winning style with a clear purpose for new trends while providing a unique experience for every lifestyle and person.
The Interior Design
Modern colors and classic queues provide a comfortable yet colorful environment in which to raise a family. The house utilizes a combination of wood, stone and metal to meld with surrounding natural elements and provide a feel that will last a lifetime. Whether making breakfast in the large kitchen or gasping at the views form the rooftop deck, you will always love coming home to this beauty.
 Better Builders
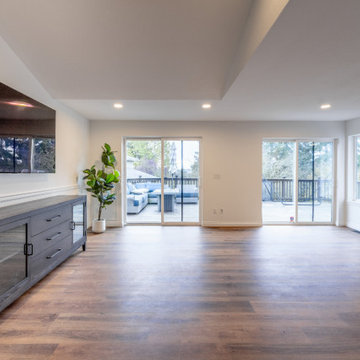
This light-filled living space illustrates the successful "Great Room" transformation by Better Builders. The room features a vaulted ceiling with recessed LED lighting and high-set windows that maximize natural light. Architectural interest is added through classic picture frame wall molding and a crisp white chair rail, which contrasts beautifully with the natural wood flooring. A large sliding glass door leads to the outdoor deck, while the minimalist media console and wall-mounted TV maintain a streamlined look, ensuring the space feels open and connected to the adjacent dining and kitchen areas.
 Peacock & Owl
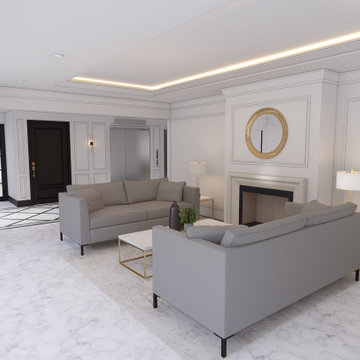
This project focused on designing, renovating, and furnishing a 50-year-old, 13-story condominium tailored to meet the lifestyle preferences of senior residents. The goal was to create an environment that felt like home, blending elements of classic design with modern sensibilities to strike a harmonious balance. Highlights of the renovation include:
Color Palette: Neutral tones were carefully chosen to craft a tranquil and timeless atmosphere, resonating with seniors who appreciate understated elegance.
Minimalistic Trim Work: Simple yet impactful trim work was used to enhance the spaces with clean and sophisticated lines.
Redesigned Suite Doors: Traditional wood doors were transformed with high-quality paint and refined hardware, introducing a contrast against black that exudes timeless appeal while feeling fresh and modern.
Lighting: LED ceiling light boxes in the lobby and on each resident floor replaced the previously dark ambiance with a bright, cheerful environment. Statement lighting fixtures were added to provide artistic sophistication.
Lobby Fireplace: A modern yet inviting fireplace became the centerpiece of the lobby, blending contemporary design with a cozy, home-like atmosphere that senior residents find comforting.
Modern Classic Furniture and Accessories: Carefully selected items blended sleek modern lines with classic detailing, ensuring that the furnishings felt personal and familiar, akin to what one might find in a home rather than a commercial lobby. This combination fostered a warm, welcoming ambiance throughout shared spaces, aligning perfectly with the sensibilities of the senior residents.
The success of this renovation lies in its ability to resonate deeply with its audience. By marrying the timeless charm of traditional aesthetics with the sleek sophistication of modern design, the Hallmark Condo Refresh has created a vibrant and elegant space that seniors can truly feel at home in.
 Ginger Rabe Designs, LLC

The transformation of this ranch-style home in Carlsbad, CA, exemplifies a perfect blend of preserving the charm of its 1940s origins while infusing modern elements to create a unique and inviting space. By incorporating the clients' love for pottery and natural woods, the redesign pays homage to these preferences while enhancing the overall aesthetic appeal and functionality of the home. From building new decks and railings, surf showers, a reface of the home, custom light up address signs from GR Designs Line, and more custom elements to make this charming home pop.
The redesign carefully retains the distinctive characteristics of the 1940s style, such as architectural elements, layout, and overall ambiance. This preservation ensures that the home maintains its historical charm and authenticity while undergoing a modern transformation. To infuse a contemporary flair into the design, modern elements are strategically introduced. These modern twists add freshness and relevance to the space while complementing the existing architectural features. This balanced approach creates a harmonious blend of old and new, offering a timeless appeal.
The design concept revolves around the clients' passion for pottery and natural woods. These elements serve as focal points throughout the home, lending a sense of warmth, texture, and earthiness to the interior spaces. By integrating pottery-inspired accents and showcasing the beauty of natural wood grains, the design celebrates the clients' interests and preferences. A key highlight of the redesign is the use of custom-made tile from Japan, reminiscent of beautifully glazed pottery. This bespoke tile adds a touch of artistry and craftsmanship to the home, elevating its visual appeal and creating a unique focal point. Additionally, fabrics that evoke the elements of the ocean further enhance the connection with the surrounding natural environment, fostering a serene and tranquil atmosphere indoors.
The overall design concept aims to evoke a warm, lived-in feeling, inviting occupants and guests to relax and unwind. By incorporating elements that resonate with the clients' personal tastes and preferences, the home becomes more than just a living space—it becomes a reflection of their lifestyle, interests, and identity.
In summary, the redesign of this ranch-style home in Carlsbad, CA, successfully merges the charm of its 1940s origins with modern elements, creating a space that is both timeless and distinctive. Through careful attention to detail, thoughtful selection of materials, rebuilding of elements outside to add character, and a focus on personalization, the home embodies a warm, inviting atmosphere that celebrates the clients' passions and enhances their everyday living experience.
This project is on the same property as the Carlsbad Cottage and is a great journey of new and old.
Redesign of the kitchen, bedrooms, and common spaces, custom made tile, appliances from GE Monogram Cafe, bedroom window treatments custom from GR Designs Line, Lighting and Custom Address Signs from GR Designs Line, Custom Surf Shower, and more.
 Element Home Remodeling
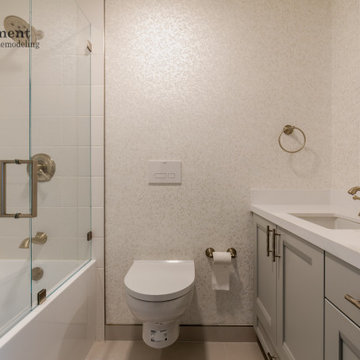
This Remodel took place in San Mateo, CA and included a master and a hallway bathroom remodel. Both bathrooms were outdated and the plumbing and electrical system required upgrading in order to meet city codes.
Both bathrooms were remodeled separately to ensure that the homeowner had access to a functional bathroom throughout the entire project.
Refael, a co-owner and project manager at Element Home Remodeling was the on-site project manager.
Today the bathrooms are updated, plumbing and electrical is up to code and all inspections have been successfully signed off by the city of San Mateo.
 Santech Construction Corp.
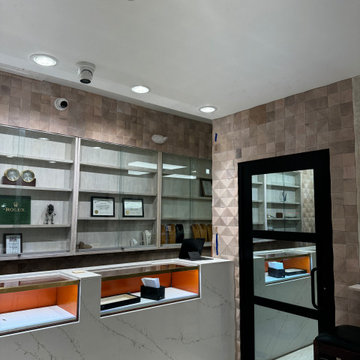
This completed jewelry store renovation has transformed a traditional retail space into an elegant, modern, and inviting environment, designed to enhance the customer experience and showcase the store’s high-end collections. The design focuses on blending luxury with functionality, creating a sophisticated atmosphere that highlights both the beauty of the jewelry and the comfort of the shopping experience.
The layout has been redesigned to allow for an open and intuitive flow, with carefully placed display cases that ensure each piece is prominently featured. Custom-built cabinetry, glass display cases, and polished lighting create an atmosphere of elegance, making the jewelry the centerpiece of the space. Energy-efficient LED lighting was integrated to highlight the brilliance of the jewels while maintaining a welcoming and warm ambiance.
The store's flooring has been updated with high-quality materials like marble or polished wood to complement the luxurious feel, while the walls were adorned with textured finishes and tasteful artwork, adding visual interest without overwhelming the space. The fitting areas were designed for privacy and comfort, providing a relaxed environment for customers to try on pieces.
A state-of-the-art security system was also installed to protect the valuable inventory, blending seamlessly into the design. The renovation also included updated plumbing and electrical systems to support the store's operational needs. This jewelry store renovation successfully combines aesthetics with functionality, offering a refined and inviting space that elevates both the customer experience and the overall brand identity.
You can read more about our commercial projects on our website - https://santechconstruction.com/commercial/
 Hansen's Renovations
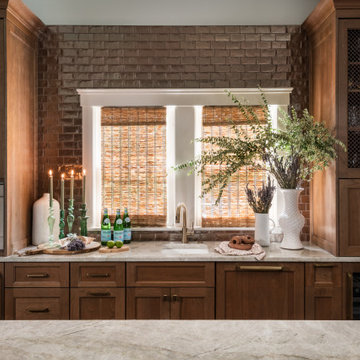
Completed in partnership with LAM Studios Inc., this Fall 2024 renovation transformed multiple areas of a Dilworth home into a cohesive, functional, and beautifully updated living environment. The project included a complete kitchen remodel, living room renovation, bathroom remodel, laundry room update, dining room renovation, fireplace enhancement, and hallway improvements.
The kitchen serves as the centerpiece of the renovation, featuring improved functionality, modern finishes, and a layout designed to support everyday living and entertaining. Adjacent living and dining spaces were thoughtfully redesigned to create a seamless flow throughout the home, while the updated fireplace provides a warm and inviting focal point.
Additional improvements to the bathroom, laundry room, and hallway enhanced both comfort and efficiency, ensuring every space contributes to the home's overall functionality and style. Through careful planning, quality craftsmanship, and timeless design choices, this renovation successfully blends modern living with lasting elegance.
The result is a beautifully refreshed home that feels brighter, more connected, and perfectly tailored to the homeowners' lifestyle.
 BMR BelMax Remodeling
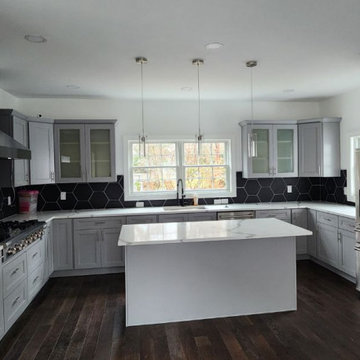
Complete Kitchen Remodel in Morrisville: Project Overview
Project Location: New House in Morrisville
Project Goal: Full kitchen remodel to modernize and enhance functionality.
Renovation Details:
Flooring:
Installation of new, beautiful hardwood flooring providing a warm and elegant foundation for the kitchen.
Cabinetry:
Fitting of new gray cabinets, offering a contemporary look and ample storage.
Lighting:
Recessed lighting installed for a clean, streamlined look.
Stylish pendant lights over the island, adding a focal point and ambient lighting.
Appliances:
Installing all-new, modern kitchen appliances for enhanced efficiency and style.
Installation of a 48-inch gas cooktop with a powerful range hood, perfect for culinary enthusiasts.
Seamless integration of an electric oven and microwave into the cabinetry.
Inclusion of essential amenities like a garbage disposal and dishwasher for convenience.
Backsplash:
Black large-format hexagon tiles installed on the backsplash, adding a unique and sophisticated aesthetic.
Electrical and Plumbing:
Installation of all electrical outlets to meet current safety standards.
Installation of new plumbing fixtures, ensuring functionality and modern design.
Project Outcome:
This kitchen remodel is complete. It has successfully turned a standard space into a modern, functional, and nice kitchen. This renovation not only enhances daily living but also adds significant value to the property. The kitchen has good materials, new appliances, and attention to detail. This makes it a standout feature of the home.
 Orren Pickell Building Group
**Project Overview**

This new construction home is built next to a picturesque lake, and the bar adjacent to the kitchen and living areas is designed to frame the breathtaking view. This custom, curved bar creatively echoes many of the lines and finishes used in other areas of the first floor, but interprets them in a new way.
**What Makes This Project Unique?**
The bar connects visually to other areas of the home custom columns with leaded glass. The same design is used in the mullion detail in the furniture piece across the room. The bar is a flowing curve that lets guests face one another. Curved wainscot panels follow the same line as the stone bartop, as does the custom-designed, strategically implemented upper platform and crown that conceal recessed lighting.
**Design Challenges**
Designing a curved bar with rectangular cabinets is always a challenge, but the greater challenge was to incorporate a large wishlist into a compact space, including an under-counter refrigerator, sink, glassware and liquor storage, and more. The glass columns take on much of the storage, but had to be engineered to support the upper crown and provide space for lighting and wiring that would not be seen on the interior of the cabinet. Our team worked tirelessly with the trim carpenters to ensure that this was successful aesthetically and functionally. Another challenge we created for ourselves was designing the columns to be three sided glass, and the 4th side to be mirrored. Though it accomplishes our aesthetic goal and allows light to be reflected back into the space this had to be carefully engineered to be structurally sound.
Photo by MIke Kaskel
 Hansen's Renovations
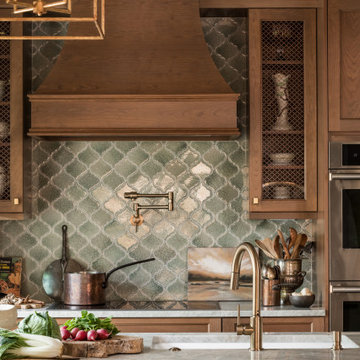
Completed in partnership with LAM Studios Inc., this Fall 2024 renovation transformed multiple areas of a Dilworth home into a cohesive, functional, and beautifully updated living environment. The project included a complete kitchen remodel, living room renovation, bathroom remodel, laundry room update, dining room renovation, fireplace enhancement, and hallway improvements.
The kitchen serves as the centerpiece of the renovation, featuring improved functionality, modern finishes, and a layout designed to support everyday living and entertaining. Adjacent living and dining spaces were thoughtfully redesigned to create a seamless flow throughout the home, while the updated fireplace provides a warm and inviting focal point.
Additional improvements to the bathroom, laundry room, and hallway enhanced both comfort and efficiency, ensuring every space contributes to the home's overall functionality and style. Through careful planning, quality craftsmanship, and timeless design choices, this renovation successfully blends modern living with lasting elegance.
The result is a beautifully refreshed home that feels brighter, more connected, and perfectly tailored to the homeowners' lifestyle.
 Stone Art By SKL
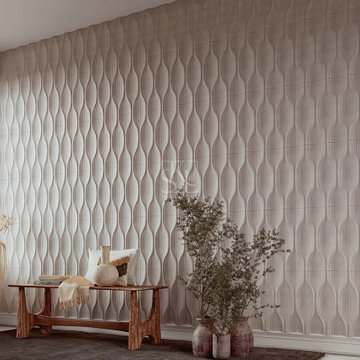
With manufacturing facilities in India and an active presence in the UAE and the UK, Stone Art By SKL supplies premium natural stone products to clients worldwide. The company has successfully completed projects for luxury villas, hotels, restaurants, private residences, and commercial developments. Their global experience and commitment to quality ensure reliable service from design through installation.
 Hansen's Renovations
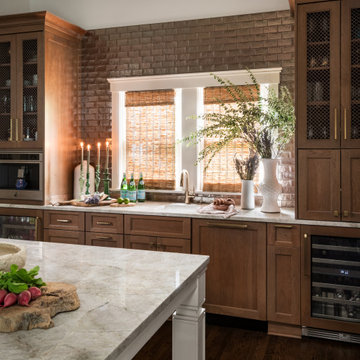
Completed in partnership with LAM Studios Inc., this Fall 2024 renovation transformed multiple areas of a Dilworth home into a cohesive, functional, and beautifully updated living environment. The project included a complete kitchen remodel, living room renovation, bathroom remodel, laundry room update, dining room renovation, fireplace enhancement, and hallway improvements.
The kitchen serves as the centerpiece of the renovation, featuring improved functionality, modern finishes, and a layout designed to support everyday living and entertaining. Adjacent living and dining spaces were thoughtfully redesigned to create a seamless flow throughout the home, while the updated fireplace provides a warm and inviting focal point.
Additional improvements to the bathroom, laundry room, and hallway enhanced both comfort and efficiency, ensuring every space contributes to the home's overall functionality and style. Through careful planning, quality craftsmanship, and timeless design choices, this renovation successfully blends modern living with lasting elegance.
The result is a beautifully refreshed home that feels brighter, more connected, and perfectly tailored to the homeowners' lifestyle.
 Kitchen Solvers of the Gulf Coast
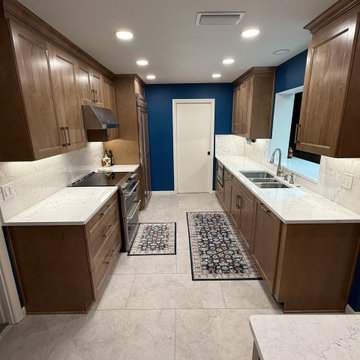
This lovely homeowner had a large, unique kitchen she wanted beautifully transformed — while still maintaining the warm wood tones that flow throughout her home.
After careful consideration, she selected cabinetry from our Kitchen Solvers Classic Collection in the rich Cashew stain. It took several weeks of thoughtful decision-making to ensure it was the perfect choice — and the result was absolutely worth it. The warm cabinetry brings depth and character while keeping the cohesive feel she loved.
She explored several countertop options, and the moment she paired Travella Quartz with her cabinets, she knew she had found the perfect match. The combination created a soft, elegant balance that elevates the entire space.
To maintain a seamless look, we incorporated custom panels to fully conceal her Sub-Zero refrigerator. She also designed custom shelving heights to beautifully display her treasured china and favorite kitchen pieces — adding both function and personality to the space.
She was an absolute pleasure to work with — thoughtful, detailed, and clear in expressing her vision. The finished kitchen is a complete success, and she is thrilled with the stunning result.
 Kitchen Solvers of the Gulf Coast
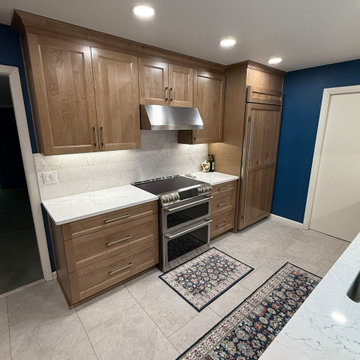
This lovely homeowner had a large, unique kitchen she wanted beautifully transformed — while still maintaining the warm wood tones that flow throughout her home.
After careful consideration, she selected cabinetry from our Kitchen Solvers Classic Collection in the rich Cashew stain. It took several weeks of thoughtful decision-making to ensure it was the perfect choice — and the result was absolutely worth it. The warm cabinetry brings depth and character while keeping the cohesive feel she loved.
She explored several countertop options, and the moment she paired Travella Quartz with her cabinets, she knew she had found the perfect match. The combination created a soft, elegant balance that elevates the entire space.
To maintain a seamless look, we incorporated custom panels to fully conceal her Sub-Zero refrigerator. She also designed custom shelving heights to beautifully display her treasured china and favorite kitchen pieces — adding both function and personality to the space.
She was an absolute pleasure to work with — thoughtful, detailed, and clear in expressing her vision. The finished kitchen is a complete success, and she is thrilled with the stunning result.
 Green Home Systems
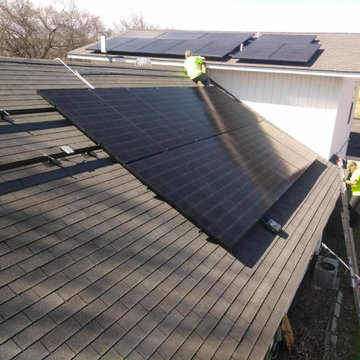
It’s not easy to find a solar energy provider that can deliver top quality craftsmanship and competitive prices. But when Johny Y. from Booneville, Arkansas began shopping for a solar panel system installation, he was pleasantly surprised to find Green Home Systems as an option.
Green Home Systems is a leader in the solar energy industry with unparalleled experience in solar solutions at the most economical price. Additionally, their customer service is second to none and they have a proven track record of success throughout the United States. After researching Green Home Systems and seeing their excellent reviews, Johny decided to move forward with them for his 10 kW grid tie-in solar panel system installation.
Johny had three main reasons for going solar: reduce his utility bills, take advantage of government incentives and increase the value of his home. After meeting with Green Home Systems and discussing his goals, they set out to design and install a customized solar panel system using only premium components like LG's high efficiency modules.
Green Home Systems worked quickly and efficiently, ensuring that all safety protocols were followed during the installation process. The project was completed in less than a month and the results were very impressive! Not only did Johny see an immediate reduction in his utility bills but he also saw an increase in his property value due to the high quality LG solar panel system installed by Green Home Systems professionals.
When it comes to choosing a reliable solar energy provider you can trust, look no further than Green Home Systems. Their reputation for quality products and dependable craftsmanship are unmatched in the industry, making them one of the best choices for your next solar project. They offer competitive pricing and exceptional customer service which makes them stand out from other providers in Booneville, AR and beyond!
Johny Y. couldn’t be happier with his decision to go with Green Home Systems for his LG Solar Panel Install in Booneville, AR. If you’re looking for top quality craftsmanship at competitive pricing for your next solar project—look no further than Green Home Systems!
37