
Search results for "Entailed" in Home Design Ideas
 StoneUnlimited Kitchen and Bath Remodeling

This exquisite bathroom remodel located in Alpharetta, Georgia is the perfect place for any homeowner to slip away into luxurious relaxation.
This bathroom transformation entailed removing two walls to reconfigure the vanity and maximize the square footage. A double vanity was placed to one wall to allow the placement of the beautiful Danae Free Standing Tub. The seamless Serenity Shower glass enclosure showcases detailed tile work and double Delta Cassidy shower rain cans and trim. An airy, spa-like feel was created by combining white marble style tile, Super White Dolomite vanity top and the Sea Salt Sherwin Williams paint on the walls. The dark grey shaker cabinets compliment the Bianco Gioia Marble Basket-weave accent tile and adds a touch of contrast and sophistication.
Vanity Top: 3CM Super White Dolomite with Standard Edge
Hardware: Ascendra Pulls in Polished Chrome
Tub: Danae Acrylic Freestanding Tub with Sidonie Free Standing Tub Faucet with Hand Shower in Chrome
Trims & Finishes: Delta Cassidy Series in Chrome
Tile : Kendal Bianco & Bianco Gioia Marble Basket-weave
 Advance Design Studio, Ltd.
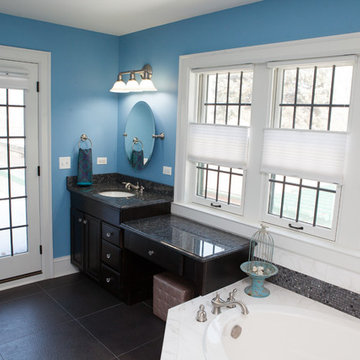
This well-loved home belonging to a family of seven was overdue for some more room. Renovations by the team at Advance Design Studio entailed both a lower and upper level addition to original home. Included in the project was a much larger kitchen, eating area, family room and mud room with a renovated powder room on the first floor. The new upper level included a new master suite with his and hers closets, a new master bath, outdoor balcony patio space, and a renovation to the only other full bath on in that part of the house.
Having five children formerly meant that when everyone was seated at the large kitchen table, they couldn’t open the refrigerator door! So naturally the main focus was on the kitchen, with a desire to create a gathering place where the whole family could hang out easily with room to spare. The homeowner had a love of all things Irish, and careful details in the crown molding, hardware and tile backsplash were a reflection. Rich cherry cabinetry and green granite counter tops complete a traditional look so as to fit right in with the elegant old molding and door profiles in this fine old home.
The second focus for these parents was a master suite and bathroom of their own! After years of sharing, this was an important feature in the new space. This simple yet efficient bath space needed to accommodate a long wall of windows to work with the exterior design. A generous shower enclosure with a comfortable bench seat is open visually to the his and hers vanity areas, and a spacious tub. The makeup table enjoys lots of natural light spilling through large windows and an exit door to the adult’s only exclusive coffee retreat on the rooftop adjacent.
Added square footage to the footprint of the house allowed for a spacious family room and much needed breakfast area. The dining room pass through was accentuated by a period appropriate transom detail encasing custom designed carved glass detailing that appears as if it’s been there all along. Reclaimed painted tin panels were added to the dining room ceiling amongst elegant crown molding for unique and dramatic dining room flair. An efficient dry bar area was tucked neatly between the great room spaces, offering an excellent entertainment area to circulating guests and family at any time.
This large family now enjoys regular Sunday breakfasts and dinners in a space that they all love to hang out in. The client reports that they spend more time as a family now than they did before because their house is more accommodating to them all. That’s quite a feat anyone with teenagers can relate to! Advance Design was thrilled to work on this project and bring this family the home they had been dreaming about for many, many years.
Photographer: Joe Nowak
 Remodel Works Bath & Kitchen
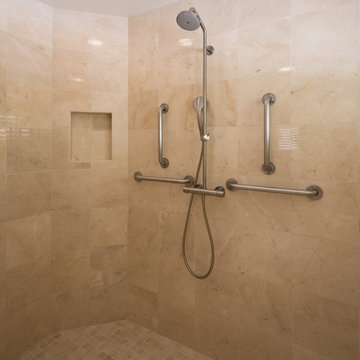
This beautiful master bathroom remodel entailed a few unique changes. This space was remodeled to be handicap accessible. The entrance to the master bath was widen
and the dam was removed for easy entry making the shower a complete walk allowing for easy entering. In the shower the bench was elongated and tiled with Marfil 12x12 polishe3d marble tile. In the shower they depressed the drain in order to successfully make the space fully accessible in a wheel chair and installed multiple grab bars. Another feature in the shower was the Hansgrohe Green shower pipe with a rain head and hand shower with a thermostatic mixer and valve trim. The existing closet was made smaller to provide more space around the toilet area.
Photography By Scott Basile
Find the right local pro for your project
 ORIJIN STONE, LLC

At the edge of the Minnesota/Canadian border sits this stunning private estate. Perched on a rocky ledge overlooking an adjoined private island, the landscape install entailed blasting into the rock to form a pool. The impressive exterior of the house is clad in ORIJIN STONE's beautiful Wolfeboro™ Granite veneer, and interior features include ORIJIN natural stone tile and custom stone work.
**featured here: ORIJIN STONE special order Antique French Limestone flooring.
Architecture: Eskuche Design Group
Builder: Wagner Construction, International Falls, MN
Landscape Design: Mom's Design Build
Interior Design: Studio M Interiors
Photography: Scott Amundson Photography
 Studio 76 Kitchens and Baths
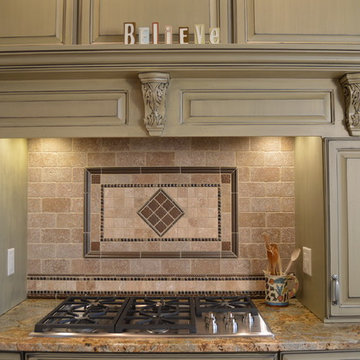
Formerly a custom builders house, this kitchen remodel entailed incorporating a trio of existing round-top windows into the new space plan. The hood cabinetry and Cooking wall were designed with Custom Cupboards Heartland Ply construction using raised panel doors with a "Shalimar" finish. The perimeter and island cabinets are Alder wood with a custom antiquity burnished finish. All cabinets included Blumotion full extension and soft close glides and door brake hardware. The tall display glass doored wall cabinet replaces the outdated peninsula that existed in this home.
 Advance Design Studio, Ltd.
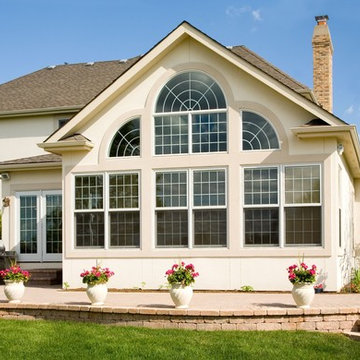
This exterior renovation is actually part of a large addition not seen from the front of the home. Not having enough space for the family to hang out, an addition encompassing a new great room open to the kitchen was designed to be added to the rear of the home. The addition also included a wet bar that adjoined the new great room space.
While the renovation was being completed, a new mud room/laundry room was also re-designed to include space for a bank of built in locker type cabinets, and laundry storage and counter space.
The home’s exterior look has been completely changed with the use of standing seam copper roof detailing, an elegant new window and redesigned entry area complete with columns and portico, as well as the addition of veneered stone detailing throughout the home’s exterior. Simple detailing such as this takes this home from just ordinary to extraordinary at a glance!
 CairnsCraft Design & Remodel
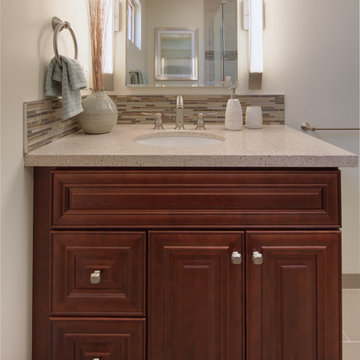
Our client requested a design that reflected their need to renovate their dated bathroom into a transitional floor plan that would provide accessibility and function. The new shower design consists of a pony wall with a glass enclosure that has beautiful details of brushed nickel square glass clamps.
The interior shower fittings entail geometric lines that lend a contemporary finish. A curbless shower and linear drain added an extra dimension of accessibility to the plan. In addition, a balance bar above the accessory niche was affixed to the wall for extra stability.
The shower area also includes a folding teak wood bench seat that also adds to the comfort of the bathroom as well as to the accessibility factors. Improved lighting was created with LED Damp-location rated recessed lighting. LED sconces were also used to flank the Robern medicine cabinet which created realistic and flattering light.
Designer: Marie Cairns
Contractor: Charles Cairns
Photographer: Michael Andrew
 Noble Renovation
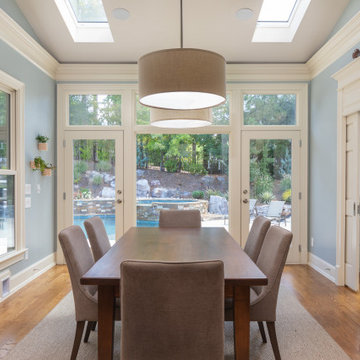
256 sq ft. addition on the back of the house. The addition entailed an expanded nook, office space, a second laundry room, second refrigerator, and an outdoor bathroom. Added amenities work conveniently with the beautiful new 17 X 20 Pavilion of outdoor living space with a grill and dining area.
 Cabinets by Design
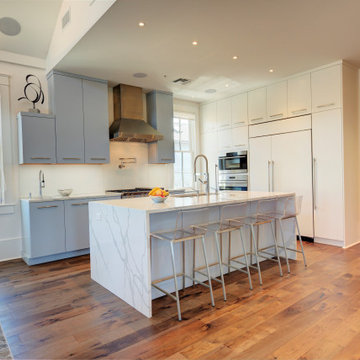
After purchasing a historic corner grocery store in Uptown New Orleans, our client conducted an extensive renovation to create a beautiful private residence on the second level, with commercial space remaining on the first floor. We worked to maximize their storage in a sleek, uncluttered kitchen and added state-of-the-art appliances to support their love of cooking and entertaining. The resulting open-concept kitchen entails a host of storage and countertop space, including a large island for preparing gourmet meals for friends and family.
 Alina Hallaq Design LLC

Nestled in the heart of Kirkland, this condominium underwent a breathtaking transformation. While most rooms had a good layout, with living and dining room windows offering a stunning view of Lake Washington against the backdrop of majestic mountains, I opted to give the kitchen and both bathrooms a complete layout makeover. This intricate project necessitated the expertise of structural and mechanical engineers.
Now, let's delve into the kitchen remodel—a true masterpiece. It entailed dramatic changes in layout, plumbing, and equipment placement. We closely collaborated with the client to craft a brand-new design. A primary goal was to create a spacious, functional kitchen space with ample storage, perfect for family gatherings. By removing two interior walls and retaining a structural column, we fashioned an inviting island with a cozy seating area.
 Irons Brothers Construction Inc
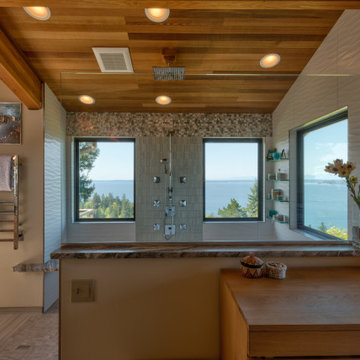
This custom-built residence was our client’s childhood home, holding sentimental memories for her. Today as a detail-oriented Dentist and her husband, a retired Sea Captain, they wanted to put their own stamp on the house, making it suitable for their own unique lifestyle.
The main objective of the design was to increase the Puget Sound views in every room possible. This
entailed some areas receiving major overhaul, such as the master suite, lesser updates to the kitchen and office, and a surprise remodel to the expansive wine cellar. All these were done while preserving the home’s 1970s-era quirkiness.
 MIG Furniture Design, Inc.

Mont Blanc Italian Dining Room Set by ALF. The light and shiny finish of the Kotò veneer stylishly dresses up the MONT BLANC Dining Set, the new collection by ALF. Its style entails a pleasant contrast between light wood veneer and metal elements painted in metallic gray. Mont Blanc Dining Table is available in two fixed and two extendable sizes to fit your space and provide enough room for all your family and guests. Side chairs are presented in two styles to choose from. Mont Blanc Dining furniture collection is also offering buffet, mirror, 2-door curio and bookcases to complement your interior and fulfill it with abundance of storage space.
Dimensions:
Dining Table: W63" x D37" x H30" (Fixed)
Dining Table: W81" x D41" x H30" (Fixed)
Dining Table: W63"-->104" x D37" x H30" (Extendable)
Dining Table: W81"-->122" x D41" x H30" (Extendable)
 Dusti J Design
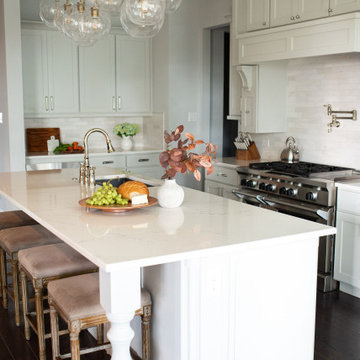
This project entailed every area of this open concept home. The kitchen was refreshed through new custom cabinetry addition, leveling and expanding the quartz island, new backsplash, light fixtures, hardware, and faucets. Eat-in kitchen has a hammered brass round table, custom blue leather chairs, and a durable hide rug.
 Zieba Builders, Inc.
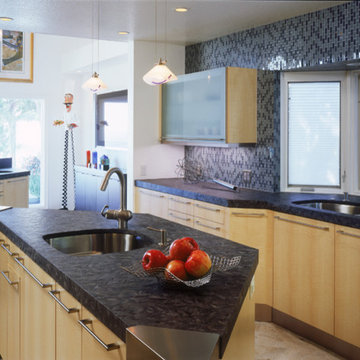
Zieba Builders opened up and reconfigured the space by removing the peninsula and its upper cabinets. This entailed the redistribution of a structural load from the second level to a new recessed beam.
 Haycon Inc.
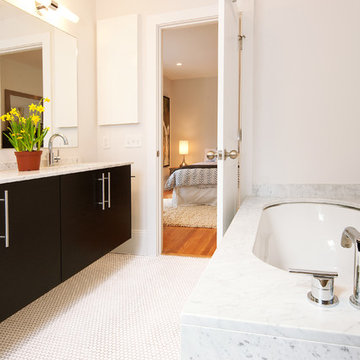
The Cambridge Terrace Condominium project entailed a complete renovation of a triple-decker building into three luxury condominiums. A combination of white and black throughout creates a clean contrast, while the clear coat wood floor adds a splash of color and natural material. Outdoor decks and large double hung windows throughout flood the interior with natural light year round.
 Gramophone
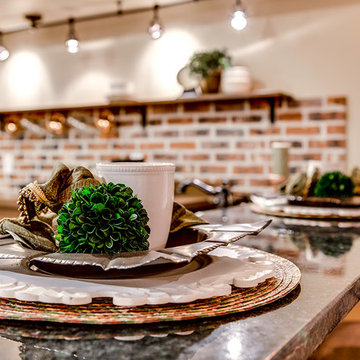
This project entailed updating a finished basement and boys' playroom that was underutilized and contained many design obstacles from lolly columns to mechanical equipment. The client wanted the space to blend with the eclectic old style of the rest of her home, and also wanted to incorporate a couple of existing custom millwork pieces. With three boys, all with varying interests from art to toy collections, the client needed this space to cater to their hobbies. Ultimately the clients received exactly what they wanted- a multifunctional space that all could enjoy that can only be defined as breathtaking.
Photography: Maryland Photography Inc.
 K-One Corporation
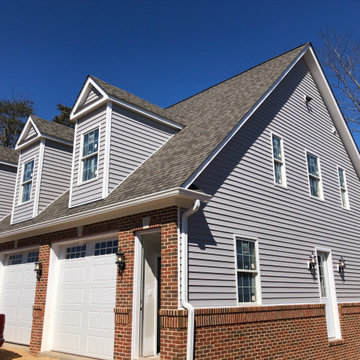
A three car garage built from scratch in Centreville, VA. The project entailed developing a site plan and ensuring that the footprint of the structure meets the county's guidelines as the lot contained areas that are resource protected. We developed the architectural and structural plans for this structures and pulled all build and trade permits.
The structure contains two large rooms on the main level which will be used as an exercise room. The second level contains two offices, a kitchen area, a large family room, and a jack and jill bathroom with a double vanity.
 GOODFELLAS CONSTRUCTION
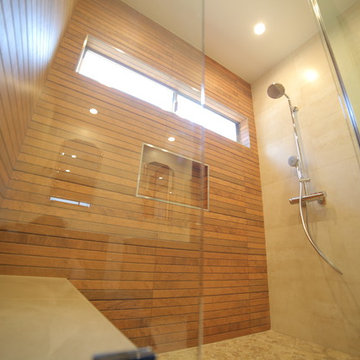
Our recent full home remodel in this charming Los Angeles home included a full remodel of the master bath which entailed creating a custom shower that doubles as a steam room, new flooring throughout the home and a refresh of the exterior balcony.
We loved the final results!
 Ollin Stone
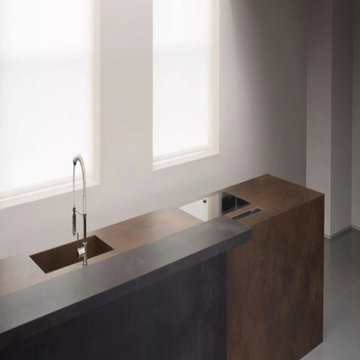
The Ossido line stems from a wager against time, in an attempt to crystallise a material at a specific point in its life and have it stay that way forever. Specifically, it entails the reproduction of a oxidation process on slabs of copper and metal, which generates a very strong and rich colour, yet which inevitably disappears as the oxidation process progresses.
 Lennox Masonry
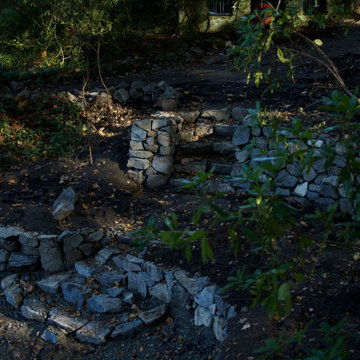
This project entailed the draining of a 200,000 cubic foot pond which was originally constructed in the early 1900s in order to install a water feature. I had previously dammed the lower pond, which was roughly equivalent in size to the upper pond, with stonework to match the existing stone walkways. The lower pond will be utilized as a catch-basin in an effort to keep the upper pond’s water level at a sufficient height through a pump system.
After the removal of over a 100 years worth of sediment, I began constructing several terraces, stone steps, stone walkways, and several stone retaining walls — all stone features were built without the use of mortar so as to allow plant growth, such as vines and flowering plants to grow through the stonework.
The difficulty I faced, oddly enough, was trying to be as random as possible with the placement of the stones, so as to make the stonework appear as though it had been built alongside some of the pre-existing 100-year-old stone walls scattered across other areas of the property. In essence, I forced myself to leave larger gaps in between stones where I typically wouldn’t, as well as leave some stones protruding from the wall, and allowing the wall to slightly fluctuate in height. All of which required me to become a perfectionist of randomness, which was quite trying of me.
The top 2 feet of the 2,000-foot upper pond was then faced and retained with stone.
23