
Search results for "Espacio" in Home Design Ideas
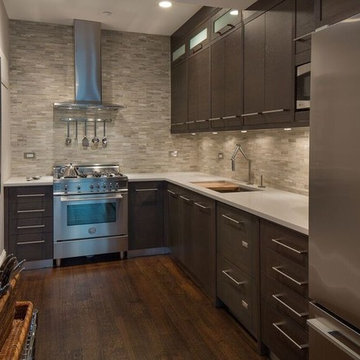
 Georgio Home
Mid-sized transitional l-shaped dark wood floor and brown floor eat-in kitchen photo in New York with an undermount sink, stainless steel appliances, flat-panel cabinets, dark wood cabinets, solid surface countertops, beige backsplash and stone tile backsplash
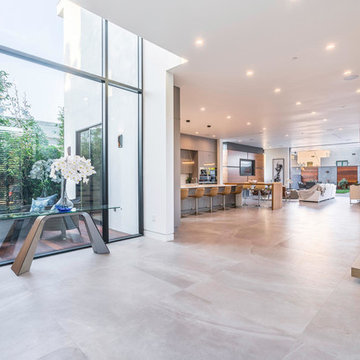

 K. D. Ellis Interiors
Jim Miller, Desolation Road Photography
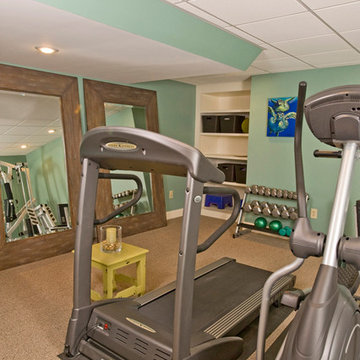
Example of a transitional home gym design in New York
Example of a transitional home gym design in New York
Find the right local pro for your project

 NYKB
NYKBExample of a small minimalist galley black floor kitchen design in New York with an undermount sink, flat-panel cabinets, white cabinets, quartzite countertops, white backsplash, stone slab backsplash, paneled appliances and white countertops

 Pulse Interior Design
Example of a mid-sized trendy 3/4 medium tone wood floor corner shower design in Other with flat-panel cabinets, black cabinets, a wall-mount toilet and a vessel sink

 Premium Kitchens
Carlos Aristizabal
Eat-in kitchen - large contemporary u-shaped ceramic tile eat-in kitchen idea in Miami with a single-bowl sink, glass-front cabinets, white cabinets, solid surface countertops, gray backsplash, stone tile backsplash, paneled appliances and two islands
Eat-in kitchen - large contemporary u-shaped ceramic tile eat-in kitchen idea in Miami with a single-bowl sink, glass-front cabinets, white cabinets, solid surface countertops, gray backsplash, stone tile backsplash, paneled appliances and two islands
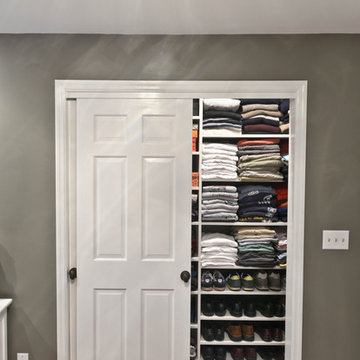
 Organized Living
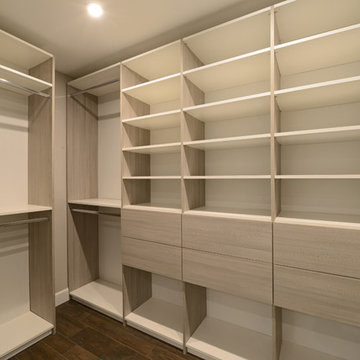
This tightly packed closet would probably not be possible without the help of Classica.
Transitional closet photo in Cincinnati
Transitional closet photo in Cincinnati

 Tara Benet Design
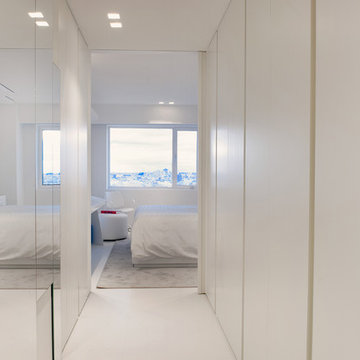
Living room - mid-sized contemporary loft-style light wood floor living room idea in Other with white walls and no tv


 User
UserRobert Hornak Photography
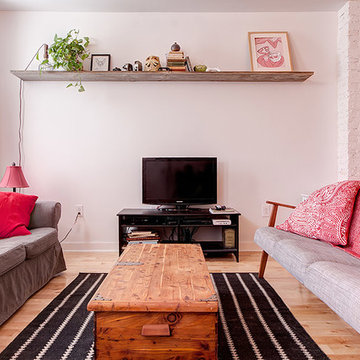
Inspiration for a small industrial open concept light wood floor living room remodel in Philadelphia with white walls, no fireplace and a tv stand
Inspiration for a small industrial open concept light wood floor living room remodel in Philadelphia with white walls, no fireplace and a tv stand
 CF Construction LLC
Built by
CF Construction LLC
51 Commonwealth Ave, Concord, MA
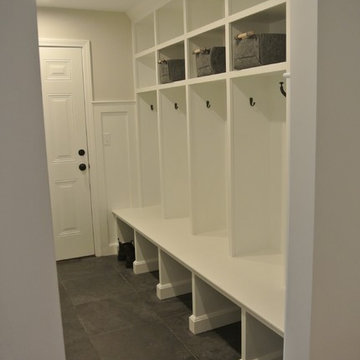
Example of a transitional closet design in Boston
Example of a transitional closet design in Boston
 Galarneau Builders Inc.

Example of a mid-sized arts and crafts master medium tone wood floor and brown floor bedroom design in Boston with gray walls


 Elms Interior Design
Photography by Michael J. Lee
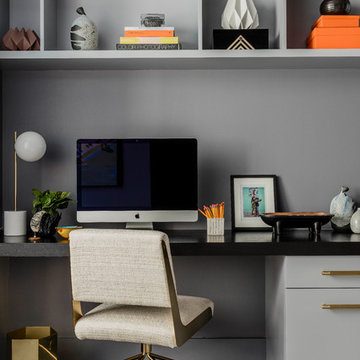
Example of a mid-sized trendy built-in desk dark wood floor and gray floor study room design in Boston with gray walls
Example of a mid-sized trendy built-in desk dark wood floor and gray floor study room design in Boston with gray walls
 Allen Construction
Jim Bartsch Photography
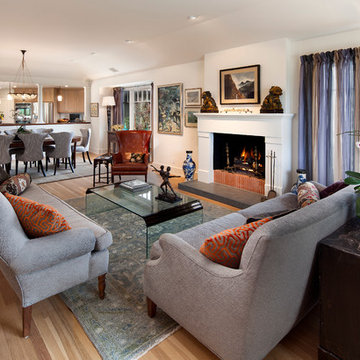
Mid-sized elegant formal and open concept light wood floor living room photo in Santa Barbara with white walls, a standard fireplace and a wood fireplace surround
Mid-sized elegant formal and open concept light wood floor living room photo in Santa Barbara with white walls, a standard fireplace and a wood fireplace surround


![Design Fixation [Faith Provencher]](https://st.hzcdn.com/fimgs/07a3fbf7003fc8b3_6655-w32-h32-b0-p0--.jpg) Design Fixation [Faith Provencher]
Design Fixation [Faith Provencher]Photo: Faith Towers © 2016 Houzz
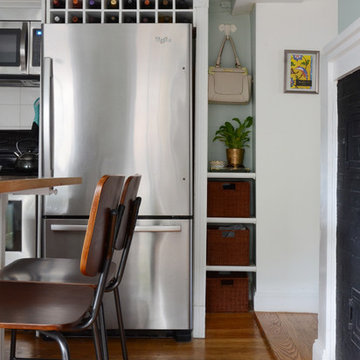
Example of an eclectic kitchen design in Boston
Example of an eclectic kitchen design in Boston
75