
Search results for "Excessive" in Home Design Ideas

 Cabry Design LLC
Open concept kitchen - large traditional galley light wood floor open concept kitchen idea with an undermount sink, beaded inset cabinets, white cabinets, quartzite countertops, white backsplash, subway tile backsplash, stainless steel appliances and a peninsula

 Boardwalk Builders
Ipe decking and pergola
Photo: Carolyn Watson
Boardwalk Builders, Rehoboth Beach, DE
www.boardwalkbuilders.com

 Northside Design Collective
Interior Designer: Allard & Roberts Interior Design, Inc, Photographer: David Dietrich, Builder: Evergreen Custom Homes, Architect: Gary Price, Design Elite Architecture
Find the right local pro for your project
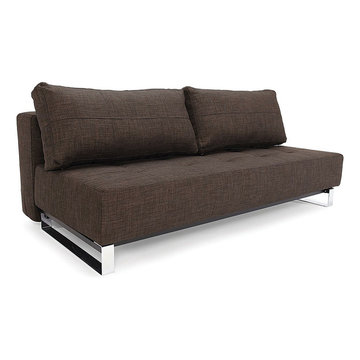
 NYC Bed Furniture
Features:
Type: Sofa Bed
Brand: Innovation USA
Collection: Supremax
Contemporary style
Converts into a full size bed
Tufted accents
Patented 10" Icomfort mattress
Chrome stainless steel legs
Designed by Per Weiss
Fabric Color/Type: 503 - Begum Dark Brown / 100% Polyester / More than 120.000 rubs
Dimensions: 55" x 79"
From www.nycbed.com

 Elevation Design Group
Doug Burke Photograph
Inspiration for a huge craftsman light wood floor indoor basketball/tennis/multi-game court remodel in Salt Lake City with beige walls
Inspiration for a huge craftsman light wood floor indoor basketball/tennis/multi-game court remodel in Salt Lake City with beige walls

 Trillium Enterprises, INC.
Mater bath features his/her sinks, whirlpool tub and catwalks. © Holly Lepere
Eclectic beige tile and stone tile terra-cotta tile corner shower photo in Santa Barbara with a drop-in sink, shaker cabinets, medium tone wood cabinets, beige walls and an undermount tub
Eclectic beige tile and stone tile terra-cotta tile corner shower photo in Santa Barbara with a drop-in sink, shaker cabinets, medium tone wood cabinets, beige walls and an undermount tub

 SLC Interiors
dining room
Enclosed dining room - victorian medium tone wood floor enclosed dining room idea in Charleston with multicolored walls and a standard fireplace
Enclosed dining room - victorian medium tone wood floor enclosed dining room idea in Charleston with multicolored walls and a standard fireplace

 Hiebsch Custom Homes
Inspiration for a contemporary galley gray floor, exposed beam, vaulted ceiling and wood ceiling kitchen remodel in Orange County with an undermount sink, flat-panel cabinets, light wood cabinets, white backsplash, mosaic tile backsplash, stainless steel appliances, an island and gray countertops
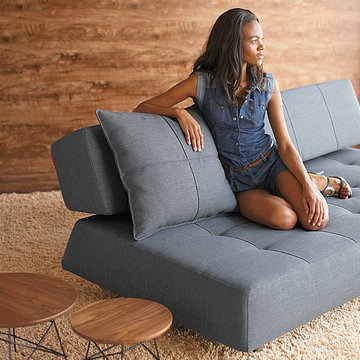 NYC Bed Furniture
Features:
Upholstery: Basic Dark Grey
Model: Long Horn Deluxe
Type: Sofa Bed
Stainless Steel Legs
Sturdy Construction
Comfort and Style
Consisting of springs icomfort high quality
Icomfort 10" mattress
Fabric Color/Type: 736 - Basic Dark Grey / 100% Polyester / More than 120.000 rubs
Dimensions:
Sofa Bed Position: 83"L x 55"W x 15"H
Sofa: 83"L x 45"W x 31"H
From www.nycbed.com
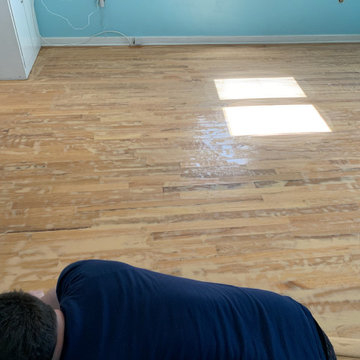
 Andrew Rotas | Wood Floors Install & Refinish
Floors had a lot of gapping. So we had to trowel the whole floor with filler.
Inspiration for a mid-sized timeless light wood floor kitchen/dining room combo remodel in Bridgeport
Inspiration for a mid-sized timeless light wood floor kitchen/dining room combo remodel in Bridgeport

 Amarant Design and Build Center
Eat-in kitchen - mid-sized transitional l-shaped eat-in kitchen idea in San Francisco with an island, recessed-panel cabinets, white cabinets, granite countertops, white backsplash, subway tile backsplash, a drop-in sink and stainless steel appliances
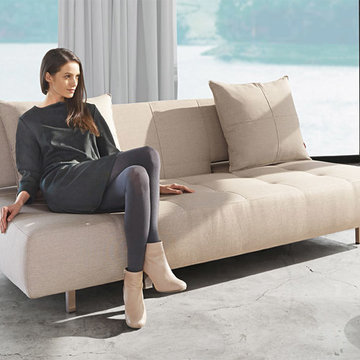 NYC Bed Furniture
Features:
Chaise Bed
Long Horn Collection
Mixed Dance Natural
Stainless steel legs
Sturdy construction
Modern style
Fabric Color/Type: 527 - Mixed Dance Natural / 100% Polyester / More than 85.000 rubs
Dimensions:
Overall: 55" x 83"
From www.nycbed.com



 Foursquare Builders
Casey Dunn
Patio - large modern backyard stone drought-tolerant patio idea in Austin with a roof extension
Patio - large modern backyard stone drought-tolerant patio idea in Austin with a roof extension


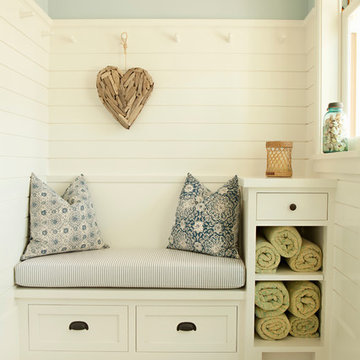
 Tim Barber Architects
Karyn Millet Photography
Inspiration for a coastal entryway remodel in Los Angeles with blue walls
Inspiration for a coastal entryway remodel in Los Angeles with blue walls
 User

UserHidden outlet behind drawer front for countertop appliances and charging
Large elegant l-shaped medium tone wood floor and brown floor eat-in kitchen photo in New York with an undermount sink, shaker cabinets, white cabinets, marble countertops, white backsplash, subway tile backsplash, paneled appliances, an island and white countertops
Large elegant l-shaped medium tone wood floor and brown floor eat-in kitchen photo in New York with an undermount sink, shaker cabinets, white cabinets, marble countertops, white backsplash, subway tile backsplash, paneled appliances, an island and white countertops

Inspiration for a transitional master beige floor bathroom remodel in San Francisco with flat-panel cabinets, dark wood cabinets, white walls and an undermount sink
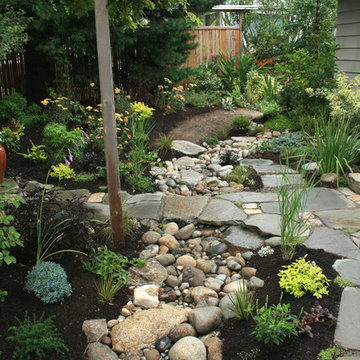
 In Harmony Sustainable Landscapes
A natural stone pathway winds around the rain garden. The rain garden collects rain water so it soaks into the ground gradually. This keeps excess water from running off into local waterways.

 Dallas Design Group, Interiors
Design Firm: Dallas Design Group, Interiors
Designer: Tracy Rasor
Photographer: Dan Piassick
Example of a huge ornate dining room design in Dallas with gray walls
Example of a huge ornate dining room design in Dallas with gray walls
10