
Search results for "Excessive" in Home Design Ideas



 KD Landscape
An overview of the back yard shows one method of effectively dividing a patio into different rooms without chopping up the space. The small carriage walk on the left, while seldom used, binds the spaces and completes the design thought.
Landscape design by John Algozzini.
Photo Courtesy of Mike Crews Photography.
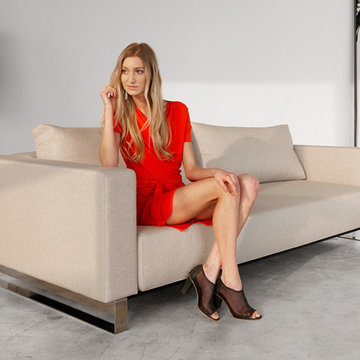
 NYC Bed Furniture
Features:
"Innovation USA"
Lounger
Cassius Collection
Modern style
Durable construction
Fabric Color/Type: 672D - Natural Khaki / 50% Viscose, 30% Polyester, 20% Linen / More than 80.000 rubs
Dimensions: 91"w 45"d 28"h
From www.nycbed.com
Find the right local pro for your project



 Irish Builders LLC
Beautiful, simplistic bedroom with primed wood feature wall.
Kristian Walker Photography
Inspiration for a cottage guest medium tone wood floor bedroom remodel in Grand Rapids with white walls
Inspiration for a cottage guest medium tone wood floor bedroom remodel in Grand Rapids with white walls

 Flavin Architects
Modern glass house set in the landscape evokes a midcentury vibe. A modern gas fireplace divides the living area with a polished concrete floor from the greenhouse with a gravel floor. The frame is painted steel with aluminum sliding glass door. The front features a green roof with native grasses and the rear is covered with a glass roof.
Photo by: Peter Vanderwarker Photography
 Lush Kitchen Design
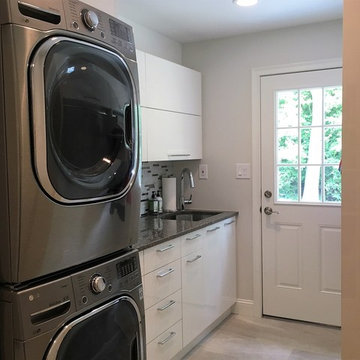
Example of a small transitional single-wall light wood floor dedicated laundry room design in Philadelphia with an undermount sink, flat-panel cabinets, white cabinets, quartz countertops, gray walls, a stacked washer/dryer and gray countertops
 Northside Design Collective
David Dietrich Photography, Living Stone Construction, Hurt Architecture & Planning

Mountain style beige two-story mixed siding exterior home photo
Mountain style beige two-story mixed siding exterior home photo
 Fleetwood Windows & Doors
JoeFletcher.com

Example of a trendy gray one-story glass flat roof design in Los Angeles
Example of a trendy gray one-story glass flat roof design in Los Angeles

 The Cousins

From exposed beans and reclaimed wood to clean, modern lines and state-of-the-art amenities, this home effortlessly combines contemporary design with a rustic aesthetic.
Architect: Shawn Buehler
BennetFrankMcCarthy Architects Inc.
Silver Spring, Maryland
www.bfmarch.com
 Allwood Construction Inc
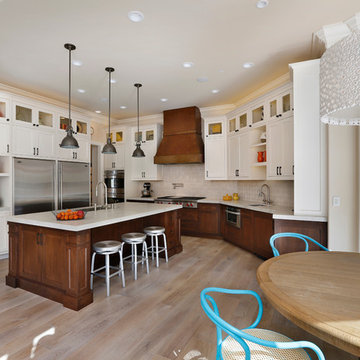
Inspiration for a transitional l-shaped eat-in kitchen remodel in San Francisco with an undermount sink, shaker cabinets, dark wood cabinets and stainless steel appliances


 Dixieline Lumber & Home Centers

Custom Tudor in the Heart of Poway. Andersen E Series Clad. Windows add warmth, as well as the Mahogany Interior doors
Inspiration for a mid-sized victorian dark wood floor home office library remodel in San Diego with a standard fireplace and a stone fireplace
Inspiration for a mid-sized victorian dark wood floor home office library remodel in San Diego with a standard fireplace and a stone fireplace



 North Fork Builders of Montana, Inc.
David O. Marlow Photography
Large mountain style master green tile and ceramic tile medium tone wood floor alcove shower photo in Denver with an undermount sink, medium tone wood cabinets, raised-panel cabinets and marble countertops
Large mountain style master green tile and ceramic tile medium tone wood floor alcove shower photo in Denver with an undermount sink, medium tone wood cabinets, raised-panel cabinets and marble countertops


 Backyard Buildings
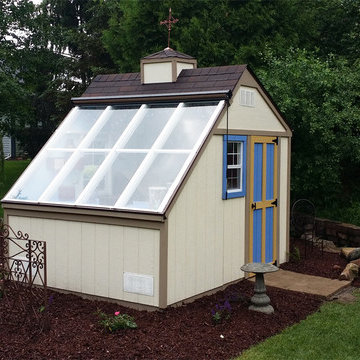
The Aurora can be labeled as a greenhouse shed combo. It includes four large aluminum windows with tempered glass for safety. On top of that, it features 509 cubic feet of storage space for gardening tools and equipment or plants. With the many windows, light is aplenty. However, there is even the option to add solar shades so you can control the amount of sunlight coming in. In addition, you can add a power ventilation fan to remove excess heat and bring in cool air inside. If you looking to grow plants and vegetables all year around and store stuff, the Aurora greenhouse shed combo is just what you're looking for. It's a customer favorite.

 Marrokal Design & Remodeling
Brent Haywood Photography

Beach style multicolored tile outdoor patio shower photo in San Diego
Beach style multicolored tile outdoor patio shower photo in San Diego
11