
Search results for "Excessive" in Home Design Ideas

 LMT Architecture LLC
Inspiration for a timeless kitchen remodel in Portland with open cabinets, white cabinets and stainless steel appliances

 Tomecek Studio Architecture
Photograhpy by Braden Gunem
Project by Studio H:T principal in charge Brad Tomecek (now with Tomecek Studio Architecture). This project questions the need for excessive space and challenges occupants to be efficient. Two shipping containers saddlebag a taller common space that connects local rock outcroppings to the expansive mountain ridge views. The containers house sleeping and work functions while the center space provides entry, dining, living and a loft above. The loft deck invites easy camping as the platform bed rolls between interior and exterior. The project is planned to be off-the-grid using solar orientation, passive cooling, green roofs, pellet stove heating and photovoltaics to create electricity.

Find the right local pro for your project

 Lisa Tharp Design
Governor's House Bunk Room by Lisa Tharp. 2019 Bulfinch Award - Interior Design. Photo by Michael J. Lee
Inspiration for a coastal loft-style multicolored floor family room remodel with white walls
Inspiration for a coastal loft-style multicolored floor family room remodel with white walls

 Harwick Homes
Amber Frederiksen Photography
Elegant built-in desk medium tone wood floor study room photo in Miami with beige walls
Elegant built-in desk medium tone wood floor study room photo in Miami with beige walls


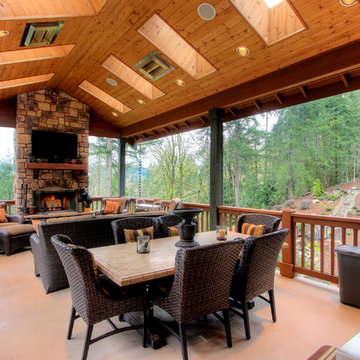
 Mastercraft NW
Two level deck with upper and lower wood-burning fireplaces, built-in ceiling heaters and numerous skylights for lots of sun.
Mountain style deck photo in Seattle
Mountain style deck photo in Seattle

 Miles Enterprises Inc
Need more places to put things? We can create custom-built storage out of otherwise wasted space, hidden underneath your staircase.
Inspiration for a timeless staircase remodel in DC Metro
Inspiration for a timeless staircase remodel in DC Metro

 Cabry Design LLC
Example of a large classic galley light wood floor open concept kitchen design with an undermount sink, beaded inset cabinets, white cabinets, quartzite countertops, white backsplash, subway tile backsplash, stainless steel appliances and a peninsula

 Mastercraft Wood & Hardware
Custom kitchen design with a modern style. Light grey wood finish perfectly match with the cream tile. Floor to ceiling cabinets gives the impression of a higher ceiling. Interior wood cabinets.
 Backyard Buildings

The Aurora can be labeled as a greenhouse shed combo. It includes four large aluminum windows with tempered glass for safety. On top of that, it features 509 cubic feet of storage space for gardening tools and equipment or plants. With the many windows, light is aplenty. However, there is even the option to add solar shades so you can control the amount of sunlight coming in. In addition, you can add a power ventilation fan to remove excess heat and bring in cool air inside. If you looking to grow plants and vegetables all year around and store stuff, the Aurora greenhouse shed combo is just what you're looking for. It's a customer favorite.
 Erskine Associates LLC

Design ideas for a traditional partial sun wood fence landscaping in New York with a pergola.
 Alair Homes Plano
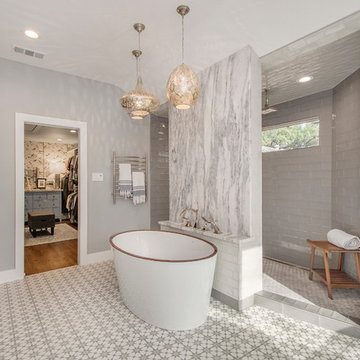
This once dated master suite is now a bright and eclectic space with influence from the homeowners travels abroad. We transformed their overly large bathroom with dysfunctional square footage into cohesive space meant for luxury. We created a large open, walk in shower adorned by a leathered stone slab. The new master closet is adorned with warmth from bird wallpaper and a robin's egg blue chest. We were able to create another bedroom from the excess space in the redesign. The frosted glass french doors, blue walls and special wall paper tie into the feel of the home. In the bathroom, the Bain Ultra freestanding tub below is the focal point of this new space. We mixed metals throughout the space that just work to add detail and unique touches throughout. Design by Hatfield Builders & Remodelers | Photography by Versatile Imaging

 Valerie Grant Interiors
A home office space for the work from home man. The brown and beige palette create a masculine space. Photography by: Peter Rymwid
Example of a transitional built-in desk medium tone wood floor study room design in New York with beige walls
Example of a transitional built-in desk medium tone wood floor study room design in New York with beige walls
 Murphy & Co. Design
Photo by Karen Melvin

Example of a classic dark wood floor foyer design in Minneapolis with white walls and a white front door
Example of a classic dark wood floor foyer design in Minneapolis with white walls and a white front door

 Decorating Den Interiors - Lois Pade
Inspiration for a mid-sized timeless formal and open concept carpeted living room remodel in Milwaukee with beige walls, a tile fireplace, a ribbon fireplace and no tv

 Studio McGee
Large beach style master multicolored tile and marble tile marble floor and multicolored floor freestanding bathtub photo in Salt Lake City with multicolored walls, marble countertops, a hinged shower door and multicolored countertops

 Hugh Lofting Timber Framing, Inc.
Hugh Lofting Timber Framing (HLTF) manufactured and installed the Southern Yellow Pine glued-laminated (glulams) beams and the Douglas Fir lock deck T&G in this modern house in Centreville, MD. HLTF worked closely with Torchio Architects to develop the steel connection designs and the overall glulam strategy for the project.
Photos by: Steve Buchanan Photography

 C Weaks Interiors
C. Weaks Interiors is a premier interior design firm with offices in Atlanta. Our reputation reflects a level of attention and service designed to make decorating your home as enjoyable as living in it.

 Damon Searles Photography
Mountain style medium tone wood floor foyer photo in Denver with white walls
14