
Search results for "Excessive" in Home Design Ideas

 Mandeville Canyon Designs
Train lighting from Restorations Hardware. Carpet tiles from Flor.
Photos~Nat Rea
Family room - country family room idea
Family room - country family room idea

 Northside Design Collective
The great room plan features walls of glass to enjoy the mountain views beyond from the living, dining or kitchen spaces. The cabinetry is a combination of white paint and stained oak, while natural fir beams add warmth at the ceiling. Hubbardton forge pendant lights a warm glow over the custom furnishings.

 Kathryn Tegreene Interior Design
This picture is of a built in buffet storage cabinet, known as a butler's pantry back in the days when this home was built. It serves as a great place to store the batteries, flashlights, tape, ruler etc. and always know where they are.
Find the right local pro for your project

 MATHISON | MATHISON ARCHITECTS
Chuck Choi Architectural Photography
Indoor basketball/tennis/multi-game court - huge contemporary light wood floor indoor basketball/tennis/multi-game court idea in Boston with beige walls
Indoor basketball/tennis/multi-game court - huge contemporary light wood floor indoor basketball/tennis/multi-game court idea in Boston with beige walls

 Cabry Design LLC
Example of a large classic galley light wood floor open concept kitchen design with an undermount sink, beaded inset cabinets, white cabinets, quartzite countertops, white backsplash, subway tile backsplash, stainless steel appliances and a peninsula



 Heartwood Kitchens
White and gray custom kitchen designed by north of Boston kitchen showroom Heartwood Kitchens for West Newbury, Massachusetts family. Mouser cabinetry, quartz countertop Minuet- by LG Viatara. Thermador cooktop, Jenn-Air double wall oven and refrigerator, Elkay Mystic sink, U-Line Beverage fridge. Hardware by Top Knobs - Somerset cup pull and Ringed knob in Brushed Nickel finish. Lighting by Newburyport Lighting Company. Oriental rug from First Rugs, Danvers, MA. Jen Bilodeau Photography.

 Renz Landscapes
Inspiration for a mid-sized timeless backyard concrete paver patio remodel in Raleigh with no cover
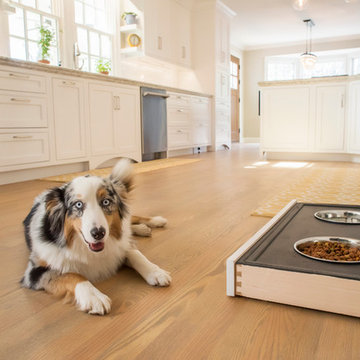 Cabry Design LLC
Open concept kitchen - large traditional galley light wood floor open concept kitchen idea with an undermount sink, beaded inset cabinets, white cabinets, quartzite countertops, white backsplash, subway tile backsplash, stainless steel appliances and a peninsula
 Cabry Design LLC
Inspiration for a timeless galley light wood floor home design remodel with an undermount sink, beaded inset cabinets, white cabinets, quartzite countertops, white backsplash, subway tile backsplash, stainless steel appliances and a peninsula


 Reflections Water Gardens
Creating environments that encourage our families to spend more time outdoors is important in today’s hi-tech world. Designed for the 2014 Chicago Flower and Garden show, this display garden captures a playful sensibility well-suited for any family to enjoy. The clean, modern lines and carefully planned spaces of this 50’ by 50’ garden form an enticing setting to simply unplug. Working within a very limited area, the design organizes a bio pool with sundeck, a spillover water feature and lounge area, and a gravel dining terrace with a built-in fireplace and shade tree canopy.
Unlike traditional pools, our bio pool utilizes aquatic plants, beneficial bacteria, and microbes, rather than harsh chemicals, to filter the water. Impurities and excess nutrients are drawn out of the water naturally, creating a much healthier swimming environment. A native plant palette is incorporated throughout the garden with shade trees, ornamentals, native forbs, and perennials in an emergent spring landscape. We hope this exciting design will encourage green inspiration for visitors, whether they have a tight city lot or a larger suburban property.

 Audry Cordero

This beautiful kitchen is perfect for friends and family to gather around, cook meals together, or to simply enjoy an afternoon of baking with the kids. The large central island has plenty of storage including a mixer lift, a microwave drawer, and trash/recycle bins. Easy maintenance and kid friendly with plenty of storage were on top of our list.
Cabinets: Sollera Cabinets, Custom Colors

 Charlie & Co. Design, Ltd
Corey Gaffer
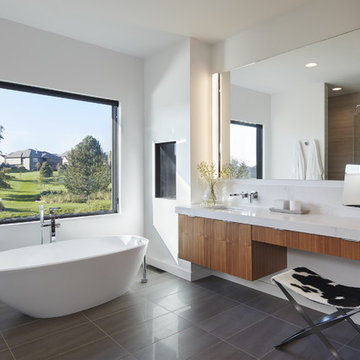
Inspiration for a modern master gray floor freestanding bathtub remodel in Minneapolis with flat-panel cabinets, medium tone wood cabinets, white walls and an undermount sink
Inspiration for a modern master gray floor freestanding bathtub remodel in Minneapolis with flat-panel cabinets, medium tone wood cabinets, white walls and an undermount sink
 Interiors by Marcia Philipp
Jonathan Beach Photograpy

Example of a small trendy single-wall gray floor wet bar design in New York with an undermount sink, flat-panel cabinets, light wood cabinets and metal backsplash
Example of a small trendy single-wall gray floor wet bar design in New York with an undermount sink, flat-panel cabinets, light wood cabinets and metal backsplash

 Witt Construction
Randall Perry Photography, E Tanny Design
Inspiration for a rustic medium tone wood floor eat-in kitchen remodel in New York with soapstone countertops, white backsplash, shaker cabinets, medium tone wood cabinets, subway tile backsplash, stainless steel appliances and an island
Inspiration for a rustic medium tone wood floor eat-in kitchen remodel in New York with soapstone countertops, white backsplash, shaker cabinets, medium tone wood cabinets, subway tile backsplash, stainless steel appliances and an island

 Great Rooms Building Group
Dry bar - mid-sized galley dark wood floor and brown floor dry bar idea in Chicago with no sink, recessed-panel cabinets, white cabinets, quartz countertops, gray backsplash, glass tile backsplash and white countertops



 Clar Construction
Builder: Clar Construction
Architect: Don Welch
Photo: Susan Teare
Example of a large trendy medium tone wood floor home office library design in Burlington with white walls
Example of a large trendy medium tone wood floor home office library design in Burlington with white walls
12