
Search results for "Excessive" in Home Design Ideas

 Peninsula Custom Homes
Architect: Caldwell Associates,
Landscape Architect: Suzman & Cole
Patio - huge mediterranean backyard stone patio idea in San Francisco with a pergola
Patio - huge mediterranean backyard stone patio idea in San Francisco with a pergola

 Board & Vellum
Two smaller bedrooms were combined to create a generous Master Suite with a dressing area and built-in closets. John Wilbanks Photography
Inspiration for a craftsman bedroom remodel in Seattle with multicolored walls
Inspiration for a craftsman bedroom remodel in Seattle with multicolored walls

 Create Design Build
An artful blend of styles inspired by our love contemporary and modern farmhouses, while honoring tradition and simplicity.
Transitional l-shaped medium tone wood floor and brown floor eat-in kitchen photo in Minneapolis with a single-bowl sink, flat-panel cabinets, black cabinets, quartz countertops, white backsplash, porcelain backsplash, black appliances, an island and white countertops
Transitional l-shaped medium tone wood floor and brown floor eat-in kitchen photo in Minneapolis with a single-bowl sink, flat-panel cabinets, black cabinets, quartz countertops, white backsplash, porcelain backsplash, black appliances, an island and white countertops
Find the right local pro for your project

 Mary Washer Designs
Kim Sargent
Bathroom - large asian master concrete floor and brown floor bathroom idea in Wichita with a vessel sink, dark wood cabinets, gray walls, glass countertops and shaker cabinets
Bathroom - large asian master concrete floor and brown floor bathroom idea in Wichita with a vessel sink, dark wood cabinets, gray walls, glass countertops and shaker cabinets

 Flavin Architects
This house west of Boston was originally designed in 1958 by the great New England modernist, Henry Hoover. He built his own modern home in Lincoln in 1937, the year before the German émigré Walter Gropius built his own world famous house only a few miles away. By the time this 1958 house was built, Hoover had matured as an architect; sensitively adapting the house to the land and incorporating the clients wish to recreate the indoor-outdoor vibe of their previous home in Hawaii.
The house is beautifully nestled into its site. The slope of the roof perfectly matches the natural slope of the land. The levels of the house delicately step down the hill avoiding the granite ledge below. The entry stairs also follow the natural grade to an entry hall that is on a mid level between the upper main public rooms and bedrooms below. The living spaces feature a south- facing shed roof that brings the sun deep in to the home. Collaborating closely with the homeowner and general contractor, we freshened up the house by adding radiant heat under the new purple/green natural cleft slate floor. The original interior and exterior Douglas fir walls were stripped and refinished.
Photo by: Nat Rea Photography
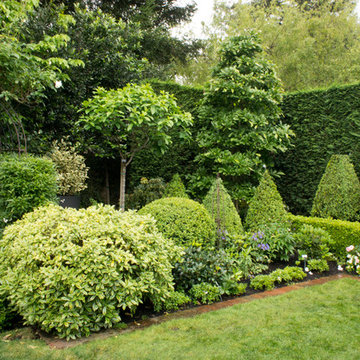
 Hoi Ning Wong
Design: Kingsbury Garden Designs
Photo: Hoi Ning Wong © 2014 Houzz
Design ideas for a traditional landscaping in San Francisco.
Design ideas for a traditional landscaping in San Francisco.
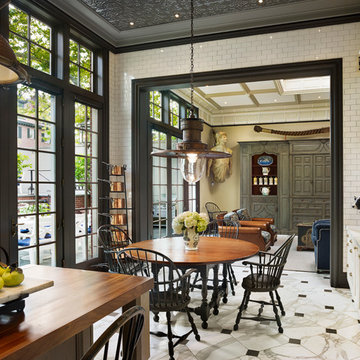
 Kass & Associates
Halkin Mason Photography
Large ornate marble floor kitchen/dining room combo photo in Philadelphia with white walls and no fireplace
Large ornate marble floor kitchen/dining room combo photo in Philadelphia with white walls and no fireplace
 Teakwood Builders, Inc.
Scott Bergman Photography

Example of a mid-sized transitional l-shaped medium tone wood floor eat-in kitchen design in Boston with recessed-panel cabinets, dark wood cabinets, beige backsplash, matchstick tile backsplash, stainless steel appliances, white walls, a farmhouse sink and marble countertops
Example of a mid-sized transitional l-shaped medium tone wood floor eat-in kitchen design in Boston with recessed-panel cabinets, dark wood cabinets, beige backsplash, matchstick tile backsplash, stainless steel appliances, white walls, a farmhouse sink and marble countertops
 Harold Leidner Landscape Architects
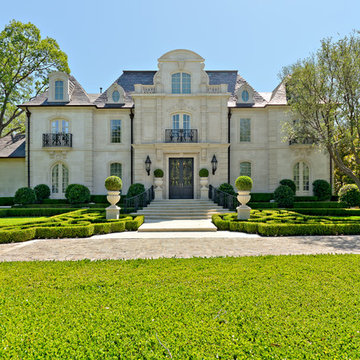
This formal residence is located in Highland Park, Texas features intensely manicured gardens, a cobblestone driveway, private motor court and a grand entry gate.
 Insignia Kitchen

This client wanted a beach retreat inspired bathroom to make them feel like they were on the beach every time they walked into the bathroom! Beautiful Grabill beaded inset cabinetry in Dovetail paint color.
Photography by Mike Kaskel
 Distinctive Remodeling, LLC
2015 "Brookridge" Best Room Renovation under 20k
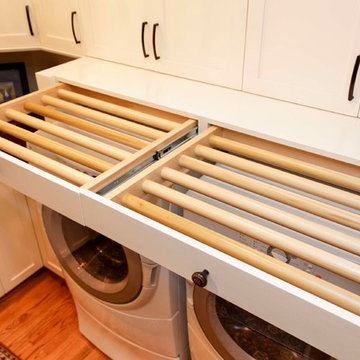
Home design - craftsman l-shaped light wood floor home design idea in Raleigh with an undermount sink, shaker cabinets, white cabinets, quartz countertops and a side-by-side washer/dryer
Home design - craftsman l-shaped light wood floor home design idea in Raleigh with an undermount sink, shaker cabinets, white cabinets, quartz countertops and a side-by-side washer/dryer

 CBC, Inc.
Custom cabinetry with Quartz Countertops and Stainless Steel Appliances
Large transitional l-shaped porcelain tile and beige floor eat-in kitchen photo in Phoenix with an undermount sink, shaker cabinets, blue cabinets, gray backsplash, matchstick tile backsplash, stainless steel appliances, an island and quartz countertops
Large transitional l-shaped porcelain tile and beige floor eat-in kitchen photo in Phoenix with an undermount sink, shaker cabinets, blue cabinets, gray backsplash, matchstick tile backsplash, stainless steel appliances, an island and quartz countertops
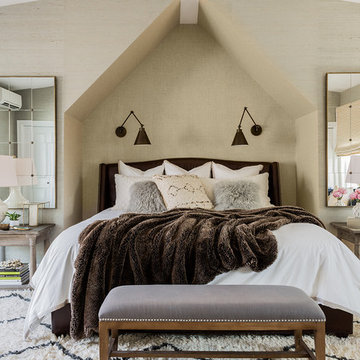
 Marissa | Nicola Interiors Inc
Michael J Lee Photography
Example of a transitional light wood floor bedroom design in Boston with gray walls
Example of a transitional light wood floor bedroom design in Boston with gray walls

 Pennsylvania Landscape & Nursery Association
u2014 ALE: Wayne Rain Garden
Pennsylvania Landscape & Nursery Association
u2014 ALE: Wayne Rain Garden
Terren Landscapes http://www.terrenlandscapes.com
2014 PLNA Awards for Landscape Excellence winner
Category: Residential Up to $15,000
Award Level: Gold
Project Description:
Our company was contracted by the client to provide a creative solution to an ongoing drainage problem. Their property is located within 30 feet of a local stream that collects storm water from the surrounding area. The nearby stream and high water table caused the lawn area at the side of their home to flood and to remain waterlogged for a few days after each storm. The client not only had difficulty growing plants in the existing conditions, but also had a problem with mosquitoes due to standing water.
Our goal was to design a self-contained, naturalistic rain garden that slowed storm water runoff, allowed for percolation, and promoted infiltration while permitting excess clean water to enter the nearby stream with diminished force. As designed, the rain garden allows the earth to slowly and more naturally
absorb excess storm water while filtering out toxins such as excess nitrogen and phosphorous which are frequently found in the landscape, therefore reducing the contaminants entering the stream.
A percolation test was conducted with criteria of absorbing a one-inch rainstorm within four hours without overflow. The one-inch storm calculation included an existing downspout from the home, which would be piped into the rain garden to reduce roof runoff. The first test failed due to a deep layer of high clay-content soil. Excavation continued until a layer of sandy loam was reached, the percolation test was repeated, and a successful test result was achieved. Next, the entire rain garden basin was excavated to the sandy loam layer and the soil amended with compost and sand to create a highly porous planting media.
Geotextile fabric was placed to help reduce migration of the surface stone into the soil and allow for minimal maintenance. Gravel, river stone and small boulders were carefully placed to achieve the look of a natural streambed.
A palette of mostly native plants with a few non-invasive ornamentals were chosen for their ability to survive in extreme conditions ranging from floods to drought and were placed according to their specific preferences.
Wetland plants were chosen for the lowest portion of the rain garden as that area remains saturated for longer periods of time, with a Chionanthus virginicus as a focal point surrounded by irises and ferns at the lowest depth.
Plants tolerant of drier conditions were chosen for the upper edges of the garden. The beautiful colors of Monarda, Ligularia, Eupatorium, Solidago, Chelone, and Rudbeckia were scattered within the upper edge, while movement and softness were incorporated by use of the graceful Nassella that lines the border. Finally, winter interest was provided with a backdrop of Cornus sericea.
As built, this small rain garden creates tremendous impact by decreasing the amount of storm water runoff not only on our client's property, but also in the neighboring stream. It serves as a means of slowing the water and providing an area for infiltration back into the earth. The plants provide a habitat for birds, butterflies, and insects, working in harmony with nature and providing beautiful visual interest year-round.
Photo Credit:
Lisa C. Falls

 Altura Architects
The Fontana Bridge residence is a mountain modern lake home located in the mountains of Swain County. The LEED Gold home is mountain modern house designed to integrate harmoniously with the surrounding Appalachian mountain setting. The understated exterior and the thoughtfully chosen neutral palette blend into the topography of the wooded hillside.



 LaCantina Doors
Design: Abodwell Interior Design | Photographer: Dennis Owen — in Laguna Beach, CA.
Inspiration for a mid-sized contemporary backyard tile patio remodel in Orange County with no cover
Inspiration for a mid-sized contemporary backyard tile patio remodel in Orange County with no cover
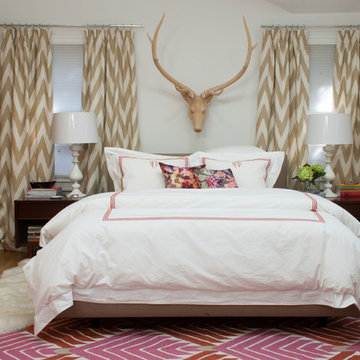
 Angela Flournoy
Photo: Angela Flournoy © 2013 Houzz
Inspiration for an eclectic medium tone wood floor bedroom remodel in Dallas with white walls
Inspiration for an eclectic medium tone wood floor bedroom remodel in Dallas with white walls
 Cabry Design LLC

Large elegant galley light wood floor open concept kitchen photo with an undermount sink, beaded inset cabinets, white cabinets, quartzite countertops, white backsplash, subway tile backsplash, stainless steel appliances and a peninsula
 Jay Sifford
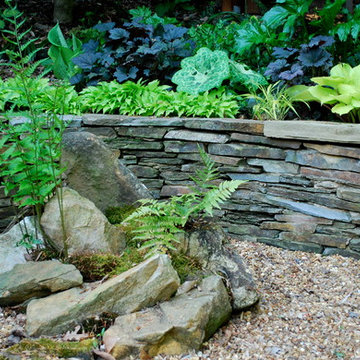
This planting island was done as a sort of inner portrait of myself. It functions in much the same way that a planted pot would. Photo by Jay Sifford.
13