
Search results for "Excessive" in Home Design Ideas
 AMW Design Studio

Living room - mid-sized transitional dark wood floor and brown floor living room idea in Detroit
 Baron's Major Brands

Fine wine is an investment too valuable and beautiful to be confined to a dusty cellar or shut away unceremoniously in a cupboard. And to pull out a dry cork or serve wine from a bottle with a moldy label – unthinkable.
Better storage for the bottle means more enjoyment in the glass. Sub-Zero wine storage units act not merely as coolers but as guardians against the four enemies of wine: heat, humidity, light and vibration.
 Carl and The Wolf

Childrens' room - bedroom and mid-sized contemporary gender-neutral dark wood floor childrens' room idea in Tampa with white walls
Find the right local pro for your project
 Studio William Hefner
James Ray Spahn
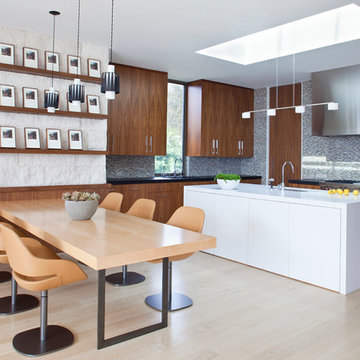

Trendy l-shaped light wood floor open concept kitchen photo in Los Angeles with flat-panel cabinets, dark wood cabinets, gray backsplash, mosaic tile backsplash and an island
Trendy l-shaped light wood floor open concept kitchen photo in Los Angeles with flat-panel cabinets, dark wood cabinets, gray backsplash, mosaic tile backsplash and an island

 WEST ELEVATION ARCHITECTS INC

Side yard Water Feature masks traffic noise from busy neighborhood.
David Patterson Photography
Inspiration for a small mediterranean landscaping in Los Angeles.
Inspiration for a small mediterranean landscaping in Los Angeles.


 Foremost Interiors
A modern rustic great room connected to a board and battened hallway. The great room features medium hard wood floors, white cabinets, serine furnishings and a traditional fireplace.
 Luxe-Design

Open Concept Great Room with Custom Sectional and Custom Fireplace
Inspiration for a large contemporary open concept light wood floor and beige floor family room remodel in Las Vegas with a bar, white walls, a stone fireplace, a wall-mounted tv and a ribbon fireplace
Inspiration for a large contemporary open concept light wood floor and beige floor family room remodel in Las Vegas with a bar, white walls, a stone fireplace, a wall-mounted tv and a ribbon fireplace
 Kaplan Thompson Architects


We created an almost crystalline form that reflected the push and pull of the most important factors on the site: views directly to the NNW, an approach from the ESE, and of course, sun from direct south. To keep the size modest, we peeled away the excess spaces and scaled down any rooms that desired intimacy (the bedrooms) or did not require height (the pool room).
Photographer credit: Irvin Serrano

 Classic Kitchens & Baths
Country Home Magazine
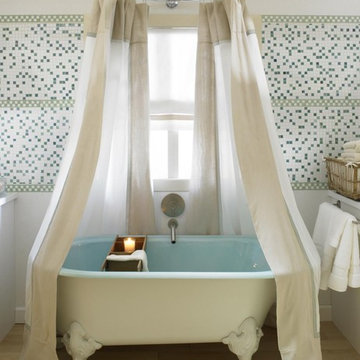
Farmhouse multicolored tile and mosaic tile light wood floor claw-foot bathtub photo in Boston
Farmhouse multicolored tile and mosaic tile light wood floor claw-foot bathtub photo in Boston
 Carpenter & MacNeille
Eric Roth Photography

Living room library - victorian living room library idea in Boston with yellow walls
Living room library - victorian living room library idea in Boston with yellow walls
 Frankel Design Build

Huge transitional multicolored two-story mixed siding and board and batten gable roof photo in Houston with a shingle roof and a gray roof
 Kohler
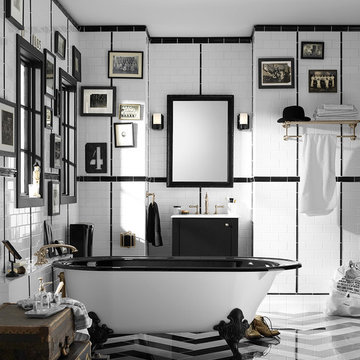
Here’s an ideal space for the traditionalists among us – the ritual and routine lovers, the cup and brush shavers, and the Saturday afternoon soakers.
Kohler Co.
 BRANA Designs
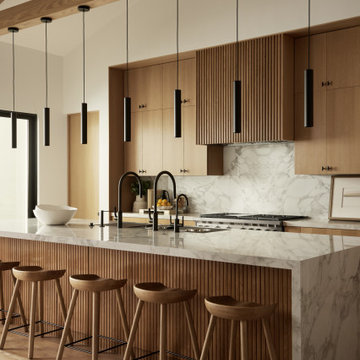

Luxury meets intention in this Organic Contemporary kitchen, complete with a 6-foot dual-faucet Galley Workstation and minimalist architectural flow.



 TOTAL CONCEPTS
Farmhouse beige tile beige floor walk-in shower photo in San Francisco with recessed-panel cabinets, light wood cabinets, white walls, an undermount sink and beige countertops
 NARI Bucks-Mont Chapter
Pinemar, Inc. 2017 Entire House COTY award winner

Living room - victorian medium tone wood floor and purple floor living room idea in Philadelphia with white walls and a standard fireplace
Living room - victorian medium tone wood floor and purple floor living room idea in Philadelphia with white walls and a standard fireplace
15