
Search results for "Excessive" in Home Design Ideas
 Juxtapose Designs

Inspiration for a small transitional dark wood floor laundry closet remodel with beige walls and a side-by-side washer/dryer
 TAB Interior Designs LLC

This kitchen was a 2019 ASID Award Winning Design which TAB is excessively proud of!
Inspiration for a mid-sized transitional galley vinyl floor and brown floor eat-in kitchen remodel in Denver with an undermount sink, shaker cabinets, blue cabinets, quartz countertops, white backsplash, ceramic backsplash, stainless steel appliances, no island and white countertops
Inspiration for a mid-sized transitional galley vinyl floor and brown floor eat-in kitchen remodel in Denver with an undermount sink, shaker cabinets, blue cabinets, quartz countertops, white backsplash, ceramic backsplash, stainless steel appliances, no island and white countertops
 TOLO Architecture
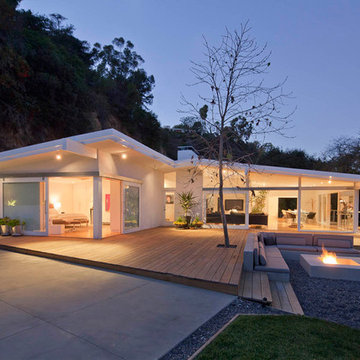
The owners of this mid-century post-and-beam Pasadena house overlooking the Arroyo Seco asked us to add onto and adapt the house to meet their current needs. The renovation infused the home with a contemporary aesthetic while retaining the home's original character (reminiscent of Cliff May's Ranch-style houses) the project includes and extension to the master bedroom, a new outdoor living room, and updates to the pool, pool house, landscape, and hardscape. we were also asked to design and fabricate custom cabinetry for the home office and an aluminum and glass table for the dining room.
PROJECT TEAM: Peter Tolkin,Angela Uriu, Dan Parks, Anthony Denzer, Leigh Jerrard,Ted Rubenstein, Christopher Girt
ENGINEERS: Charles Tan + Associates (Structural)
LANDSCAPE: Elysian Landscapes
GENERAL CONTRACTOR: Western Installations
PHOTOGRAPHER:Peter Tolkin
Find the right local pro for your project
 Studio McGee

Inspiration for a large country open concept light wood floor living room remodel in Salt Lake City with white walls
 Judy Mozen

You don't need an excess of space to have a wine cellar. We fit this wine cellar in underneath the stairs and used smart storage solutions to create a beautiful and organized look.
Gregg Willett Photography

Wine cellar - mid-sized contemporary light wood floor wine cellar idea in Los Angeles with storage racks


 Dmitry Serba Design
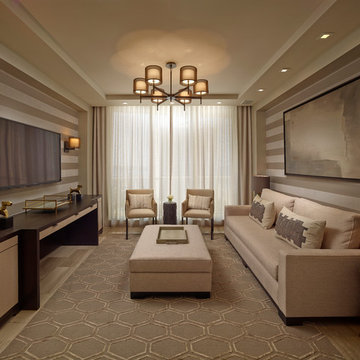
Custom designed sideboard suites as a great office desk.
Large transitional enclosed family room photo in Miami with a wall-mounted tv and multicolored walls
Large transitional enclosed family room photo in Miami with a wall-mounted tv and multicolored walls
 User

UserThis loggia is the perfect outdoor space to relax and enjoy the Florida weather with friends and family. From the thoughtfully designed landscaping bringing a green wallscape to my signature use of Moroccan desert lanterns. Michael Taylor furniture flanks the space as a #laverne bronze table centers the room.
 B&A Design Studio, Inc.
Taylor Morrison

Living room - tropical living room idea in Orlando with yellow walls, a ribbon fireplace and no tv
Living room - tropical living room idea in Orlando with yellow walls, a ribbon fireplace and no tv
 Audino Construction, Inc.
Tommy Kile Photography

Freestanding bathtub - mid-sized traditional 3/4 gray tile and stone tile mosaic tile floor and gray floor freestanding bathtub idea in Austin with an undermount sink, dark wood cabinets, white walls, quartzite countertops and flat-panel cabinets
Freestanding bathtub - mid-sized traditional 3/4 gray tile and stone tile mosaic tile floor and gray floor freestanding bathtub idea in Austin with an undermount sink, dark wood cabinets, white walls, quartzite countertops and flat-panel cabinets
 Wiedeman Heating & Electric Inc.

Mid-sized trendy formal and open concept gray floor and concrete floor living room photo in Cincinnati with white walls, a ribbon fireplace and a metal fireplace
 Edgell Building, Inc.

Dining room - large rustic dark wood floor dining room idea with white walls, a two-sided fireplace and a stone fireplace
 Focal Point Innovations
Trent Carmichael

Example of an ornate formal and enclosed medium tone wood floor and orange floor living room design with beige walls
Example of an ornate formal and enclosed medium tone wood floor and orange floor living room design with beige walls
 Martha Franco Architecture & Design
Photo credit: Alex Parent

Walk-in shower - large contemporary master white tile and stone tile marble floor and multicolored floor walk-in shower idea in Montreal with flat-panel cabinets, dark wood cabinets, an undermount sink, white walls, solid surface countertops and a hinged shower door
Walk-in shower - large contemporary master white tile and stone tile marble floor and multicolored floor walk-in shower idea in Montreal with flat-panel cabinets, dark wood cabinets, an undermount sink, white walls, solid surface countertops and a hinged shower door

 Agnieszka Jakubowicz PHOTOGRAPHY
Design+Build: EBCON Corporation / Photography: Agnieszka Jakubowicz
Inspiration for a transitional bathroom remodel in San Francisco
Inspiration for a transitional bathroom remodel in San Francisco
 Patterson and Smith Construction, Inc.
Susan Teara, photographer

Inspiration for a mid-sized contemporary dark wood floor and brown floor great room remodel in Burlington with gray walls and no fireplace
Inspiration for a mid-sized contemporary dark wood floor and brown floor great room remodel in Burlington with gray walls and no fireplace

 Gerry Dunleavy Construction
Keep your life organized in this custom designed home office featuring a tiger wood countertop and solid wood custom manufactured and painted cabinets. Custom lights, chandelier and fabrics together with the faux finish walls, all tie this room together.
Photo by Eric Roth
 MP DESIGN

Remodeled Master Bath (only bath in the condo). The tub was replaced with a new shower and a custom buiilt-in storage cabinet. The old pedestal sink was replaced with a new vanity, faucet, mirror, sconces. The old ceramic tile floor was replaced with new marble hexagon tile. The window glass was replaced with privacy glass.
Photo credit: M. Paparella
 Wolf & Wing Interior Design

Mid-sized transitional guest light wood floor bedroom photo in New York with blue walls and no fireplace
18