
Search results for "Expansion" in Home Design Ideas

 STYLELINE™ Door and Window Systems
Mark Singer
Living room - huge modern formal and open concept medium tone wood floor living room idea in Los Angeles with white walls, a ribbon fireplace, a stone fireplace and no tv
Living room - huge modern formal and open concept medium tone wood floor living room idea in Los Angeles with white walls, a ribbon fireplace, a stone fireplace and no tv

 Tracery Professional Builders, Inc.
This high-end master bath consists of 11 full slabs of marble, including marble slab walls, marble barrel vault ceiling detail, marble counter top and tub decking, gold plated fixtures, custom heated towel rack, and custom vanity.
Photo: Kathryn MacDonald Photography | Web Marketing

 Greey Pickett
The landscape of this home honors the formality of Spanish Colonial / Santa Barbara Style early homes in the Arcadia neighborhood of Phoenix. By re-grading the lot and allowing for terraced opportunities, we featured a variety of hardscape stone, brick, and decorative tiles that reinforce the eclectic Spanish Colonial feel. Cantera and La Negra volcanic stone, brick, natural field stone, and handcrafted Spanish decorative tiles are used to establish interest throughout the property.
A front courtyard patio includes a hand painted tile fountain and sitting area near the outdoor fire place. This patio features formal Boxwood hedges, Hibiscus, and a rose garden set in pea gravel.
The living room of the home opens to an outdoor living area which is raised three feet above the pool. This allowed for opportunity to feature handcrafted Spanish tiles and raised planters. The side courtyard, with stepping stones and Dichondra grass, surrounds a focal Crape Myrtle tree.
One focal point of the back patio is a 24-foot hand-hammered wrought iron trellis, anchored with a stone wall water feature. We added a pizza oven and barbecue, bistro lights, and hanging flower baskets to complete the intimate outdoor dining space.
Project Details:
Landscape Architect: Greey|Pickett
Architect: Higgins Architects
Landscape Contractor: Premier Environments
Photography: Scott Sandler
Find the right local pro for your project

 Studio Lux
Studio Lux introduced the cove elements, designed to conceal LED strip lights viewed at shallow angles from great distances, and eliminating harsh shadows generally caused by light valences.
Photography by Jim Bartsch
 Distinguished Pools

Distinguished Pools, custom private waterpark
Example of a huge island style backyard stone and custom-shaped natural pool design in Other
Example of a huge island style backyard stone and custom-shaped natural pool design in Other
 Egue y Seta

Huge urban formal and open concept concrete floor living room photo in Madrid with orange walls, no fireplace and no tv

 John Cannon Homes
Visit The Korina 14803 Como Circle or call 941 907.8131 for additional information.
3 bedrooms | 4.5 baths | 3 car garage | 4,536 SF
The Korina is John Cannon’s new model home that is inspired by a transitional West Indies style with a contemporary influence. From the cathedral ceilings with custom stained scissor beams in the great room with neighboring pristine white on white main kitchen and chef-grade prep kitchen beyond, to the luxurious spa-like dual master bathrooms, the aesthetics of this home are the epitome of timeless elegance. Every detail is geared toward creating an upscale retreat from the hectic pace of day-to-day life. A neutral backdrop and an abundance of natural light, paired with vibrant accents of yellow, blues, greens and mixed metals shine throughout the home.

Sponsored
Columbus, OH
Free consultation for landscape design!

Peabody Landscape Group
Franklin County's Reliable Landscape Design & Contracting

 TKP Architects
Welcome to the essential refined mountain rustic home: warm, homey, and sturdy. The house’s structure is genuine heavy timber framing, skillfully constructed with mortise and tenon joinery. Distressed beams and posts have been reclaimed from old American barns to enjoy a second life as they define varied, inviting spaces. Traditional carpentry is at its best in the great room’s exquisitely crafted wood trusses. Rugged Lodge is a retreat that’s hard to return from.

 Bensonwood
Dewing Schmid Kearns
Indoor basketball/tennis/multi-game court - huge cottage medium tone wood floor indoor basketball/tennis/multi-game court idea in Boston
Indoor basketball/tennis/multi-game court - huge cottage medium tone wood floor indoor basketball/tennis/multi-game court idea in Boston

 Fusch Architects, Inc.
Private Residence - Mediterranean
Huge mediterranean two-story exterior home idea in Dallas
Huge mediterranean two-story exterior home idea in Dallas
 Visual Text Architect
Edward Hendricks

Huge trendy open concept family room photo in Singapore with no tv
Huge trendy open concept family room photo in Singapore with no tv

 Aspire Fine Homes
Benjamin Hill Photography
Huge elegant wooden u-shaped wood railing and wall paneling staircase photo in Houston with painted risers
Huge elegant wooden u-shaped wood railing and wall paneling staircase photo in Houston with painted risers

 Kraft Custom Construction
Built from the ground up on 80 acres outside Dallas, Oregon, this new modern ranch house is a balanced blend of natural and industrial elements. The custom home beautifully combines various materials, unique lines and angles, and attractive finishes throughout. The property owners wanted to create a living space with a strong indoor-outdoor connection. We integrated built-in sky lights, floor-to-ceiling windows and vaulted ceilings to attract ample, natural lighting. The master bathroom is spacious and features an open shower room with soaking tub and natural pebble tiling. There is custom-built cabinetry throughout the home, including extensive closet space, library shelving, and floating side tables in the master bedroom. The home flows easily from one room to the next and features a covered walkway between the garage and house. One of our favorite features in the home is the two-sided fireplace – one side facing the living room and the other facing the outdoor space. In addition to the fireplace, the homeowners can enjoy an outdoor living space including a seating area, in-ground fire pit and soaking tub.

Sponsored
Westerville, OH

Inspired Closets Columbus
Innovative & Creative Custom Closet Designer Servicing Franklin County

 Sheila Lyon Interiors
Photo Credit: Janet Lenzen
Huge tuscan master beige tile and stone tile travertine floor and beige floor bathroom photo in Houston with recessed-panel cabinets, beige cabinets and beige walls
Huge tuscan master beige tile and stone tile travertine floor and beige floor bathroom photo in Houston with recessed-panel cabinets, beige cabinets and beige walls



 Breeze Giannasio Interiors
Meghan Bob Photography
Huge transitional master dark wood floor and brown floor bedroom photo in Los Angeles with black walls and no fireplace
Huge transitional master dark wood floor and brown floor bedroom photo in Los Angeles with black walls and no fireplace

 Emora Design Studio
Anastasia Alkema Photography
Inspiration for a huge contemporary galley dark wood floor and brown floor seated home bar remodel in Atlanta with an undermount sink, flat-panel cabinets, black cabinets, quartz countertops, white countertops and glass sheet backsplash
Inspiration for a huge contemporary galley dark wood floor and brown floor seated home bar remodel in Atlanta with an undermount sink, flat-panel cabinets, black cabinets, quartz countertops, white countertops and glass sheet backsplash
Sponsored
Columbus, OH
Free consultation for landscape design!
Peabody Landscape Group
Franklin County's Reliable Landscape Design & Contracting
 Chango
Ball & Albanese
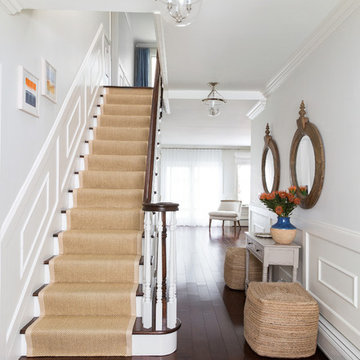
Huge beach style wooden straight staircase photo in New York with painted risers
Huge beach style wooden straight staircase photo in New York with painted risers

 Stillwater Architecture L.L.C.
Modern ski chalet with walls of windows to enjoy the mountainous view provided of this ski-in ski-out property. Formal and casual living room areas allow for flexible entertaining.
Construction - Bear Mountain Builders
Interiors - Hunter & Company
Photos - Gibeon Photography

 Giffin & Crane General Contractors, Inc.
Kitchen and cupola.
Inspiration for a huge farmhouse l-shaped light wood floor open concept kitchen remodel in Santa Barbara with an undermount sink, shaker cabinets, white cabinets, an island, gray backsplash, stone slab backsplash and stainless steel appliances
Inspiration for a huge farmhouse l-shaped light wood floor open concept kitchen remodel in Santa Barbara with an undermount sink, shaker cabinets, white cabinets, an island, gray backsplash, stone slab backsplash and stainless steel appliances
26