
Search results for "Extra awnings" in Home Design Ideas

 Markalunas Architecture and Design, LLC
Lisa Carroll
Example of a farmhouse two-car garage design in Atlanta
Example of a farmhouse two-car garage design in Atlanta

 JMA INTERIOR DESIGN
Robert Brantley
Inspiration for a mid-sized coastal backyard concrete paver patio remodel in Miami with a roof extension
Inspiration for a mid-sized coastal backyard concrete paver patio remodel in Miami with a roof extension

Huge minimalist light wood floor great room photo in Montreal with white walls, a ribbon fireplace and a plaster fireplace
Find the right local pro for your project

 John Kraemer & Sons
Builder: John Kraemer & Sons | Architect: Swan Architecture | Interiors: Katie Redpath Constable | Landscaping: Bechler Landscapes | Photography: Landmark Photography

 Sol Haus Design
Exterior deck doubles the living space for my teeny tiny house! All the wood for the deck is reclaimed from fallen trees and siding from an old house. The french doors and kitchen window is also reclaimed. Photo: Chibi Moku

 Glenn Layton Homes
Glenn Layton Homes, LLC, "Building Your Coastal Lifestyle"
Example of a mid-sized beach style beige two-story wood house exterior design in Jacksonville with a hip roof
Example of a mid-sized beach style beige two-story wood house exterior design in Jacksonville with a hip roof



Sponsored
Columbus, OH
Free consultation for landscape design!

Peabody Landscape Group
Franklin County's Reliable Landscape Design & Contracting

 Living Stone Design + Build
A rustic kids' room designed for ages 4 to 10, featuring cozy double deck beds, soft gray carpet flooring, and a warm, playful ambiance. This functional and eco-friendly space is part of the sustainable organic modern mountain home.

 User
UserThe carport is a painted steel frame with a galvalume skin. Side panels allow the breeze to flow through.
Inspiration for an industrial detached two-car garage remodel in Dallas
Inspiration for an industrial detached two-car garage remodel in Dallas



 Tommy Daspit Photographer
Garage of modern luxury farmhouse in Pass Christian Mississippi photographed for Watters Architecture by Birmingham Alabama based architectural and interiors photographer Tommy Daspit.

 Siena Custom Builders, Inc.
Spacious front porch to watch all the kids play on the cul de sac!
Michael Lipman Photography
Inspiration for a timeless gray two-story wood exterior home remodel in Chicago
Inspiration for a timeless gray two-story wood exterior home remodel in Chicago

 TKS Design Group
Free ebook, Creating the Ideal Kitchen. DOWNLOAD NOW
Starting out with a project that has good bones is always a bonus as was the case with the project. This young family has a great house on a great street in a great location. The kitchen was a large space with ample room and great view to the backyard. The dated cabinets and large peninsula layout however were not working for them, so they came in looking for a fresh start.
Goals for the project included adding a large island with seating for four and a bright, open and cheerful space for daily meals and entertaining. Our clients also wanted to keep the existing breakfast table, but the original space did not allow for an island and breakfast table. Our solution was to create banquette seating which gave us the extra inches necessary to accomplish both.
The larger awning window over the kitchen sink allows for ample light in the new space. The wall between the kitchen and family room was partially removed to provide the more open feeling our clients desired.
The work triangle is centered on the island which serves as a big open prep space conveniently located across from the large pro style range. The island also houses the microwave and a 2nd oven for larger gatherings. A new counter depth fridge and beverage center provide options for refrigeration.
A simple pallet of white cabinetry, Carrera marble countertops and polished nickel fixtures will be a timeless look and provide a lovely backdrop for entertaining and spending time with family.
Designed by: Susan Klimala, CKD, CBD
Photography by: Mike Kaskel
For more information on kitchen and bath design ideas go to: www.kitchenstudio-ge.com
Sponsored
Columbus, OH
Free consultation for landscape design!
Peabody Landscape Group
Franklin County's Reliable Landscape Design & Contracting
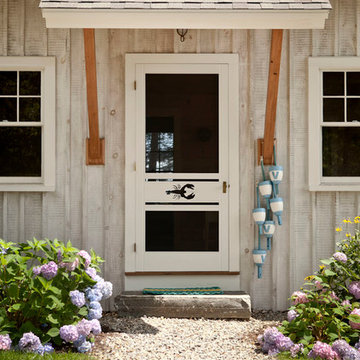
 Knickerbocker Group
Knickerbocker Group | ARCHITECT
Stewart Reniers Design | INTERIOR DESIGNER
Knickerbocker Group | BUILDER
Trent Bell | PHOTOGRAPHER
Entryway - coastal entryway idea in Portland Maine
Entryway - coastal entryway idea in Portland Maine

 Robert Elliott Custom Homes
Nathan Schroder Photography
BK Design Studio
Robert Elliott Custom Homes
Example of a transitional beige two-story stucco exterior home design in Dallas with a shingle roof and a gray roof
Example of a transitional beige two-story stucco exterior home design in Dallas with a shingle roof and a gray roof



 Randy Angell Designs
Photography by Jimi Smith / "Jimi Smith Photography"
Example of a mid-sized minimalist backyard concrete and rectangular hot tub design in Dallas
Example of a mid-sized minimalist backyard concrete and rectangular hot tub design in Dallas

 Signature Properties of Illinois, Ltd
Large elegant backyard stone patio photo in Chicago with a pergola

 Buckenmeyer Architecture
Jeff Amram Photography
www.jeffamram.com
Example of a classic bedroom design in Portland with gray walls
Example of a classic bedroom design in Portland with gray walls


2