
Search results for "Facilitates" in Home Design Ideas
 Kitchen Connection of Ascot (KCA)
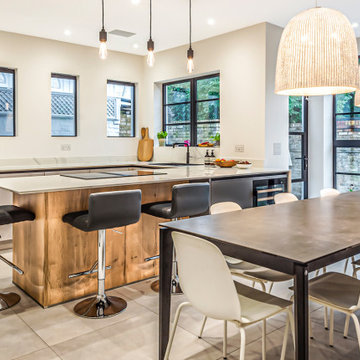
This KCA kitchen is a harmonious space full of warmth for the family to spend time together and relax after a busy day at work or school. More than just a direct replacement of the clients existing kitchen, the design needed to be durable, modern and flexible to create a beautiful and functional kitchen diner that also facilitates home working.
 Invest'n Design Studio
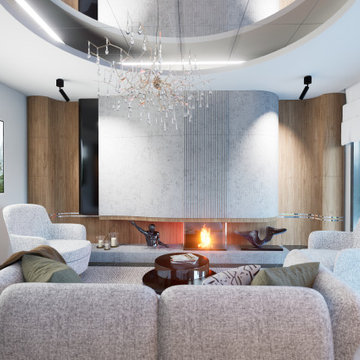
Housing that is not very large has no chance of being used well without being well designed. It is definitely necessary to get architectural help in planning narrow areas.
Rounded lines and soft corners facilitate ergonomic use and provide security, as well as evoke a feminine perception and contain references to the concepts of home-nest-family.
In interior decoration, not only the walls but also the material change of the ceilings are effective in creating the desired environment.
 Invest'n Design Studio
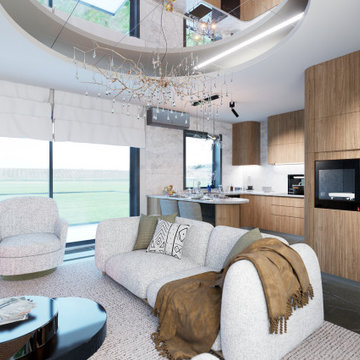
Housing that is not very large has no chance of being used well without being well designed. It is definitely necessary to get architectural help in planning narrow areas.
Rounded lines and soft corners facilitate ergonomic use and provide security, as well as evoke a feminine perception and contain references to the concepts of home-nest-family.
In interior decoration, not only the walls but also the material change of the ceilings are effective in creating the desired environment.
Find the right local pro for your project
 Van Auken Akins Architects LLC
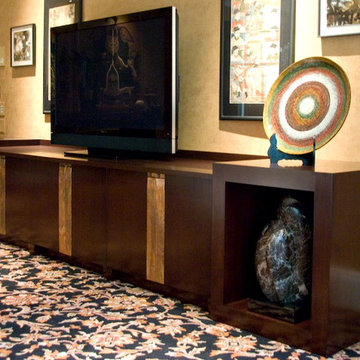
Van Auken Akins Architects LLC designed and facilitated the renovation of the master bedroom and bath of a Moreland Hills home. The master bedroom was outfitted with new wall coverings, carpeting, lighting and window treatments. In the master bath, new cabinetry, countertops, lighting and carpet were installed. A new entertainment cabinet in the living room was designed as well.

 Shreem Brzee Greenwalls
Aimed at maximizing the amount of green space on site through vertical greening, multi-storey veils of vines come into play at this residential development, resulting in lush towering gardens that stand in stunning contrast to the otherwise monochromic building façade.
Spanning over building columns and into sky terraces, the vine systems illuminate their space-saving advantage as they facilitate the growth of climber species in various high rise integrations.
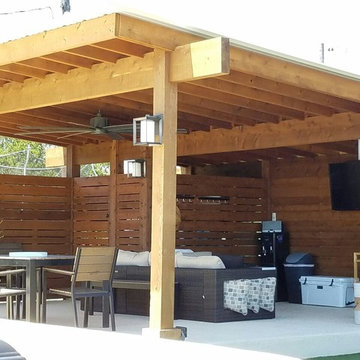
 Archadeck of Austin
Our talented design team here at Archadeck of Austin are experts at translating the needs and desires of our clients’ into our outdoor living spaces. For this project, we designed a pergola with a metal roof. The interior of the pergola is spacious enough at 20′ x 15′ to facilitate a changing area covered in cedar slats at one end. In addition, the addition serves as the perfect spot for the homeowner’s to store pool supplies when not in use.
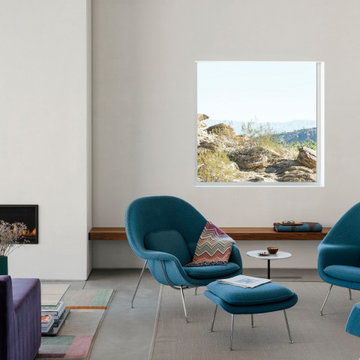
 Ehrlich Yanai Rhee Chaney Architects
The house dissolves the barriers between indoors and out by integrating sliding doors and operable windows to facilitate natural ventilation.
(Photography by Lance Gerber)
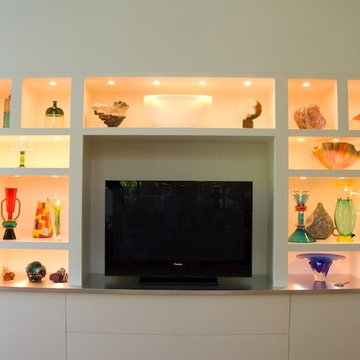 Van Auken Akins Architects LLC
Van Auken Akins Architects LLC designed and facilitated the renovation of the master bedroom and bath of a Moreland Hills home. The master bedroom was outfitted with new wall coverings, carpeting, lighting and window treatments. In the master bath, new cabinetry, countertops, lighting and carpet were installed. A new entertainment cabinet in the living room was designed as well.
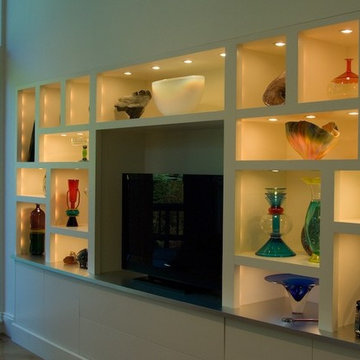 Van Auken Akins Architects LLC
Van Auken Akins Architects LLC designed and facilitated the renovation of the master bedroom and bath of a Moreland Hills home. The master bedroom was outfitted with new wall coverings, carpeting, lighting and window treatments. In the master bath, new cabinetry, countertops, lighting and carpet were installed. A new entertainment cabinet in the living room was designed as well.
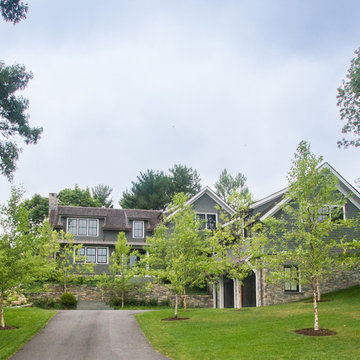
 Jacob Lilley Architects
A dramatic yet challenging sloped site gave way to a stepped house design. The grade change facilitated that the garage align with the basement level and connected via a indoor link with the rest of the house being a floor higher. With the house set into the hill it gives two very different impressions from the public front to the private back of house while also providing for great views and natural light.
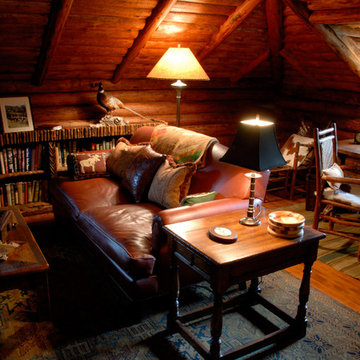
 Miller-Roodell Architects Ltd
Located near Ennis, Montana, this cabin captures the essence of rustic style while maintaining modern comforts.
Jack Watkins’ father, the namesake of the creek by which this home is built, was involved in the construction of the Old Faithful Lodge. He originally built the cabin for he and his family in 1917, with small additions and upgrades over the years. The new owners’ desire was to update the home to better facilitate modern living, but without losing the original character. Windows and doors were added, and the kitchen and bathroom were completely remodeled. Well-placed porches were added to further integrate the interior spaces to their adjacent exterior counterparts, as well as a mud room—a practical requirement in rural Montana.
Today, details like the unique juniper handrail leading up to the library, will remind visitors and guests of its historical Western roots.

 Bay Tree Design, Inc.
This is an example of a mid-sized contemporary side yard gravel and wood fence landscaping in San Francisco with a pergola.
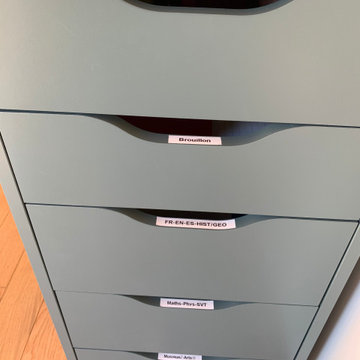
 Mon Organisatrice
Optimisation d’un bureau pour accompagner un enfant lors de son entrée en 6e.
Tri des fournitures, création de zones claires (devoirs, rangement, matériel scolaire) et mise en place d’une organisation simple et adaptée à son âge.
Objectif : faciliter l’autonomie, la concentration et le quotidien scolaire.
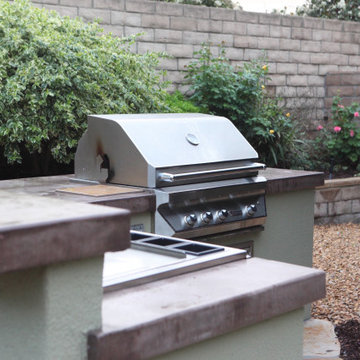
 FormLA Landscaping
The outdoor kitchen is a favorite place for the homeowners. The refrigerator, sink, grill and abundance of countertop space, minimize the need to retreat into the home while entertaining. The built-in bar space facilitates engagement while cooking, while providing a subtle bit of privacy for meal preparations.
Photo: Orly Olivier

 DunRight Remodeling
A destroyed DIY bathroom; taking the entire area back to the studs, redesigning the space and moving walls and load support to facilitate ample space for a full bathroom.
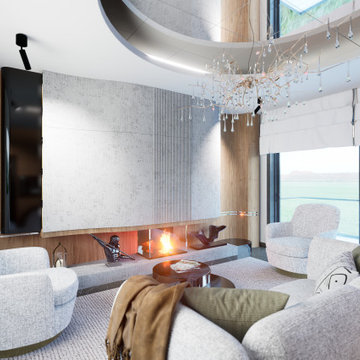 Invest'n Design Studio
Housing that is not very large has no chance of being used well without being well designed. It is definitely necessary to get architectural help in planning narrow areas.
Rounded lines and soft corners facilitate ergonomic use and provide security, as well as evoke a feminine perception and contain references to the concepts of home-nest-family.
In interior decoration, not only the walls but also the material change of the ceilings are effective in creating the desired environment.
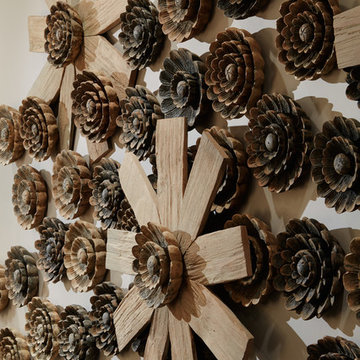
 Soucie Horner, Ltd.
A fresh take on traditional style, this sprawling suburban home draws its occupants together in beautifully, comfortably designed spaces that gather family members for companionship, conversation, and conviviality. At the same time, it adroitly accommodates a crowd, and facilitates large-scale entertaining with ease. This balance of private intimacy and public welcome is the result of Soucie Horner’s deft remodeling of the original floor plan and creation of an all-new wing comprising functional spaces including a mudroom, powder room, laundry room, and home office, along with an exciting, three-room teen suite above. A quietly orchestrated symphony of grayed blues unites this home, from Soucie Horner Collections custom furniture and rugs, to objects, accessories, and decorative exclamationpoints that punctuate the carefully synthesized interiors. A discerning demonstration of family-friendly living at its finest.
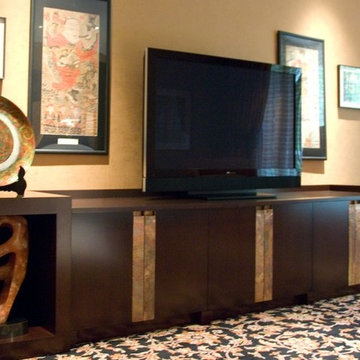 Van Auken Akins Architects LLC
Van Auken Akins Architects LLC designed and facilitated the renovation of the master bedroom and bath of a Moreland Hills home. The master bedroom was outfitted with new wall coverings, carpeting, lighting and window treatments. In the master bath, new cabinetry, countertops, lighting and carpet were installed. A new entertainment cabinet in the living room was designed as well.
 A Cut Above, Inc.
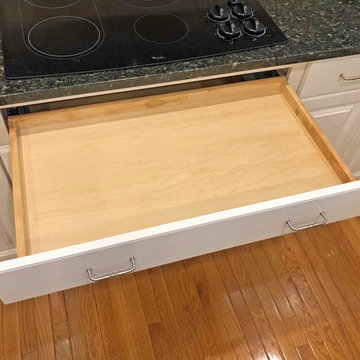
Here's a closer look at the new draw that was installed beneath the cook top. If you have a late model cook top it may be thin enough to facilitate a drawer installation too. This is NEW storage added to the kitchen. A convenient location for spices, pot holders, cooking utensils.....

23