
Search results for "Facilitates" in Home Design Ideas
 Hammer Services
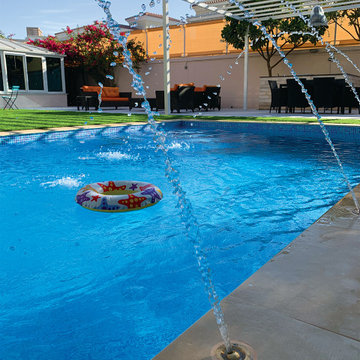
A family needs a wholesome garden. This family-driven garden was created for all kinds of activities.
The simple pool with nozzles fountains created a fun yet minimalist landscape. The soft sound of water hitting the surface enhances the dynamics of the garden.
The white square shaped pergola facilitates a functional use, with a multiple seating area and a BBQ counter, catering to all types of outdoor activities.
 Canyon Construction
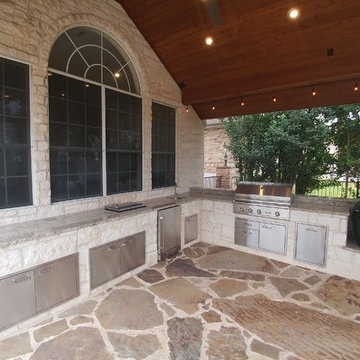
For this project, we built a patio cover, installed an outdoor kitchen, poured new concrete and put flagstone on top of the concrete, and built a custom retaining wall near the pool.
Additionally, we also opened up a wall inside of the home in order to facilitate the structural changes to the property while also providing a seamless look so it did not appear to be add-on.
 Southwest Boulder & Stone
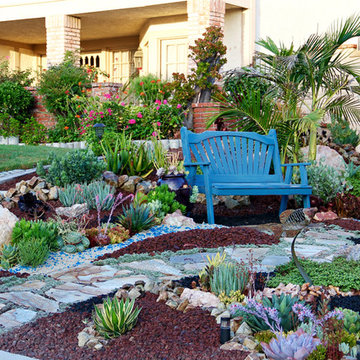
Karen transformed her front yard with 100% drought-tolerant landscaping, using water-wise plants and a wide variety of natural stone materials. Cobble, rubble, pebble, flagstone and crushed rock were combined to create a dry streambed that adds a fluid movement to the yard. A basalt fountain water feature was positioned near the entry.
Since Karen’s home is part of a Homeowner’s Association, speed was essential to the project. She hired Laura Eubanks of Design for Serenity to facilitate the quick turnaround, completing the project in just 5 days. Design for Serenity designed and installed the beautiful landscaping and succulent tapestries, while Karen herself selected the stone.
Karen thinks of landscape rock as a form of art, considering it to be one of the most important elements in her project. She spent several hours with Laura’s team selecting the perfect boulders and materials from our Fallbrook yard. Her hard work paid off: Karen’s guests and HOA neighbors all raved about the impact of natural stone in this total yard transformation.
Find the right local pro for your project
 Willard and Palmer Design

Bergeson & Campbell conference room
Huge trendy freestanding desk carpeted dining room photo in DC Metro with beige walls
Huge trendy freestanding desk carpeted dining room photo in DC Metro with beige walls
 JRML Associates, Inc.
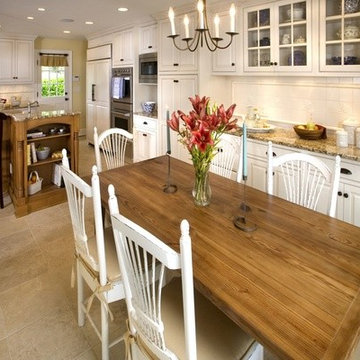
For this Farmhouse style kitchen, we contrasted natural and painted cabinetry, coalesced by the patterned countertop for visual harmony. Recessed panel inset doors provide authenticity, and the mixed black pulls, emphasis. Integrated appliances define the work centers; an apron front and auxiliary sink defines the cleanup and prep areas. Granite countertops and tiled backsplashes with accents add variety and facilitate cleaning. The period lighting and window treatments, mingled chairs and wood table affect a casual informality.
 Archadeck of Austin
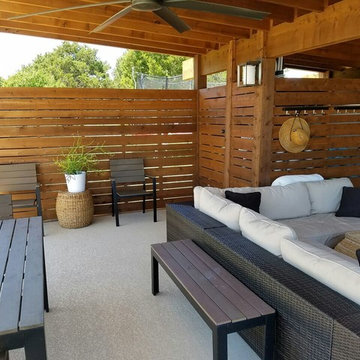
Our talented design team here at Archadeck of Austin are experts at translating the needs and desires of our clients’ into our outdoor living spaces. For this project, we designed a pergola with a metal roof. The interior of the pergola is spacious enough at 20′ x 15′ to facilitate a changing area covered in cedar slats at one end. In addition, the addition serves as the perfect spot for the homeowner’s to store pool supplies when not in use.
 User
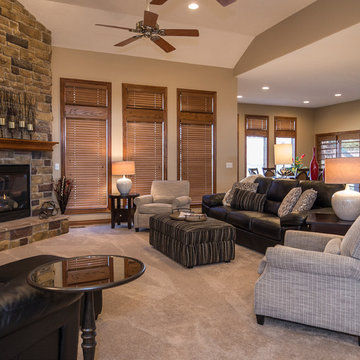
UserThis open floor plan done in shades of gray and black is a tranquil place to relax for the entire family. The two gray chairs are high-leg recliners that facilitate comfortable reading and TV-watching.
Photo credit: Paula Moser Photography
 Lasley Brahaney Architecture + Construction
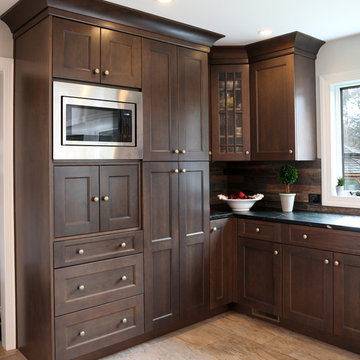
Our Princeton design-build team created this pantry service area to facilitate extra storage and utility space in this spacious kitchen.
Tom Grimes Photography
 Edgewater Design Group
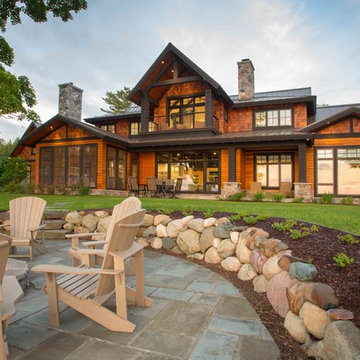
Our clients already had the beautiful lot on Burt Lake, all they needed was the home. We were hired to create an inviting home that had a "craftsman" style of the exterior and a "cottage" style for the interior. They desired to capture a casual, warm, and inviting feeling. The home was to have as much natural light and to take advantage of the amazing lake views. The open concept plan was desired to facilitate lots of family and visitors. The finished design and home is exactly what they hoped for. To quote the owner "Thanks to the expertise and creativity of the design team at Edgewater, we were able to get exactly what we wanted."
-Jacqueline Southby Photography
 cpopp workshop
Kat Alves

Inspiration for a mid-sized mediterranean medium tone wood floor enclosed dining room remodel in Sacramento with white walls
Inspiration for a mid-sized mediterranean medium tone wood floor enclosed dining room remodel in Sacramento with white walls
 Canyon Construction
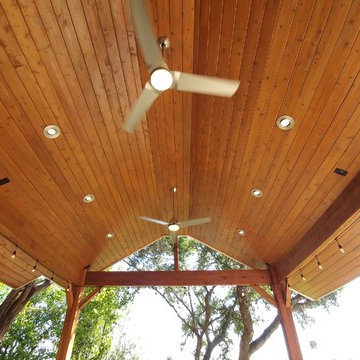
For this project, we built a patio cover, installed an outdoor kitchen, poured new concrete and put flagstone on top of the concrete, and built a custom retaining wall near the pool.
Additionally, we also opened up a wall inside of the home in order to facilitate the structural changes to the property while also providing a seamless look so it did not appear to be add-on.
 Canyon Construction
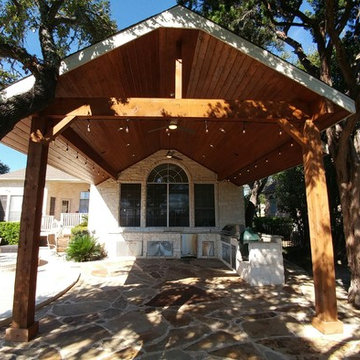
For this project, we built a patio cover, installed an outdoor kitchen, poured new concrete and put flagstone on top of the concrete, and built a custom retaining wall near the pool.
Additionally, we also opened up a wall inside of the home in order to facilitate the structural changes to the property while also providing a seamless look so it did not appear to be add-on.
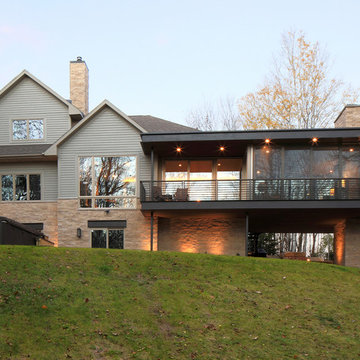
 Timber Innovations LLC
The original home was built on a beautiful, large wooded cul-de-sac within short distance of the owner’s workplace. Bringing the beauty of their outdoor environment inside and adding a modern twist to a typical mid-western home, were the main goals of the renovation.The focal point would be a contemporary addition, balanced on the base of a full-height Rumford-style fireplace, surrounded by multi-slide glass doors. Creating a large, functional kitchen and connected rooms that facilitated family activities was also important.
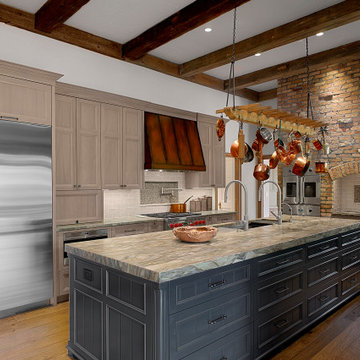
 Benvenuti and Stein
Custom made transitional cabinetry blends with the rustic elements of this Chicago North Shore kitchen for a beautiful update. The faux finished range hood complements the hanging antique copper pots and pans. Dual sink faucets facilitate prep, cooking and clean-up.
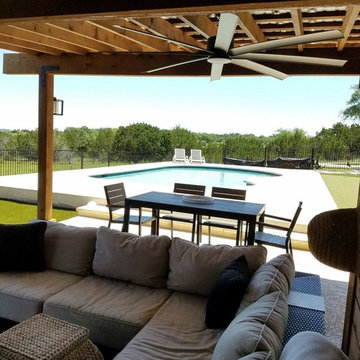 Archadeck of Austin
Our talented design team here at Archadeck of Austin are experts at translating the needs and desires of our clients’ into our outdoor living spaces. For this project, we designed a pergola with a metal roof. The interior of the pergola is spacious enough at 20′ x 15′ to facilitate a changing area covered in cedar slats at one end. In addition, the addition serves as the perfect spot for the homeowner’s to store pool supplies when not in use.
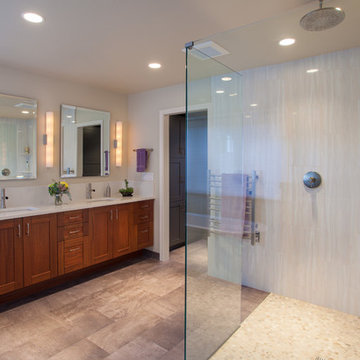
 Square Deal Remodeling Co.
Photos By Nicks Photo Design
Freestanding bathtub - large modern master beige tile and porcelain tile ceramic tile freestanding bathtub idea in Portland with an undermount sink, shaker cabinets, medium tone wood cabinets, quartz countertops, a two-piece toilet and white walls
Freestanding bathtub - large modern master beige tile and porcelain tile ceramic tile freestanding bathtub idea in Portland with an undermount sink, shaker cabinets, medium tone wood cabinets, quartz countertops, a two-piece toilet and white walls
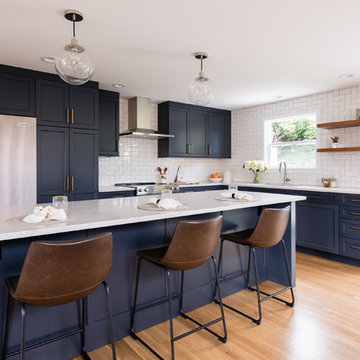
 Potter Construction Inc
The client wanted a layout that facilitated socializing and provided ample counter space for baking, while ensuring the kitchen didn't appear overly large compared to the cozy family room
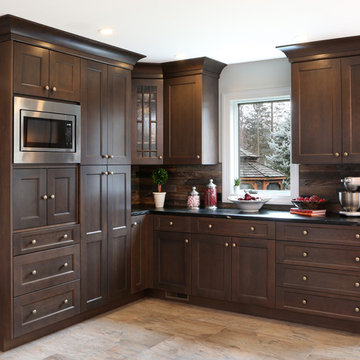 Lasley Brahaney Architecture + Construction
Our Princeton design-build team created this pantry service area to facilitate extra storage and utility space in this spacious kitchen.
Tom Grimes Photography
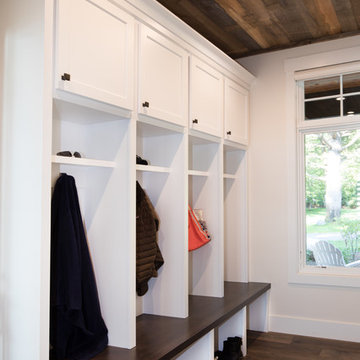 Edgewater Design Group
Our clients already had the beautiful lot on Burt Lake, all they needed was the home. We were hired to create an inviting home that had a "craftsman" style of the exterior and a "cottage" style for the interior. They desired to capture a casual, warm, and inviting feeling. The home was to have as much natural light and to take advantage of the amazing lake views. The open concept plan was desired to facilitate lots of family and visitors. The finished design and home is exactly what they hoped for. To quote the owner "Thanks to the expertise and creativity of the design team at Edgewater, we were able to get exactly what we wanted."
-Jacqueline Southby Photography
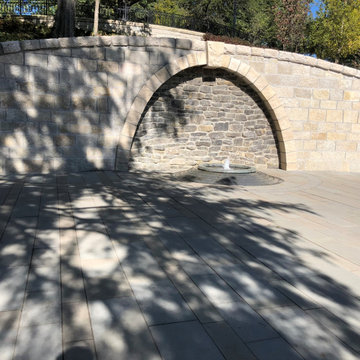
 Semco Stone
This project was part of a redevelopment of the Mirror Lake Area on the campus of The Ohio State University. We furnished the veneer stone and the split stone arch coping. We facilitated the cut stone for the overlooks.
Featured Stone:
Indiana Limestone. (Furnished by Indiana Limestone Fabricators)
Oakfield veneer (Oakfield)
Charcoal Veneer (Halquist)
Oakfield Fabricated Arch (Buechel)
24