
Search results for "Flat surface" in Home Design Ideas
 Silcon Constructors Inc.

Example of a mid-sized trendy master green tile and subway tile marble floor and gray floor bathroom design in Other with flat-panel cabinets, a vessel sink, solid surface countertops, medium tone wood cabinets, gray walls and beige countertops

 Applegate Tran Interiors
Master Bathroom Ensuite with intergrated sink and vanity make-up table.
Example of a large trendy master stone tile marble floor and white floor alcove shower design in San Francisco with solid surface countertops, white walls, flat-panel cabinets, white cabinets, an integrated sink and a hinged shower door
Example of a large trendy master stone tile marble floor and white floor alcove shower design in San Francisco with solid surface countertops, white walls, flat-panel cabinets, white cabinets, an integrated sink and a hinged shower door
 Workshop11
Photos By Shawn Lortie Photography
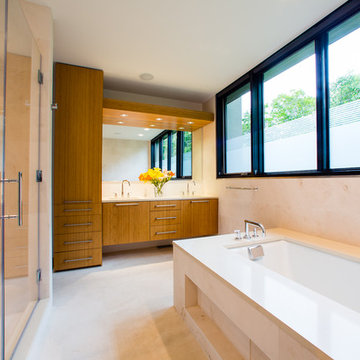
Example of a mid-sized trendy master beige tile and ceramic tile ceramic tile and beige floor alcove shower design in DC Metro with flat-panel cabinets, medium tone wood cabinets, an undermount tub, beige walls, an undermount sink, solid surface countertops and a hinged shower door
Example of a mid-sized trendy master beige tile and ceramic tile ceramic tile and beige floor alcove shower design in DC Metro with flat-panel cabinets, medium tone wood cabinets, an undermount tub, beige walls, an undermount sink, solid surface countertops and a hinged shower door
Find the right local pro for your project
 Nies Homes
Shane Organ Photo

Example of a large trendy u-shaped dark wood floor open concept kitchen design in Wichita with an undermount sink, flat-panel cabinets, dark wood cabinets, white backsplash, stainless steel appliances, two islands, solid surface countertops and porcelain backsplash
Example of a large trendy u-shaped dark wood floor open concept kitchen design in Wichita with an undermount sink, flat-panel cabinets, dark wood cabinets, white backsplash, stainless steel appliances, two islands, solid surface countertops and porcelain backsplash
 Rinaldi Designs Inc.

Large trendy u-shaped light wood floor and brown floor eat-in kitchen photo in New York with an integrated sink, flat-panel cabinets, white cabinets, orange backsplash, mosaic tile backsplash, white appliances and solid surface countertops
 Studio Robert Jamieson
Heidi's Bridge

Inspiration for a mid-century modern u-shaped porcelain tile and white floor kitchen remodel in Philadelphia with an undermount sink, flat-panel cabinets, solid surface countertops, gray backsplash, porcelain backsplash, stainless steel appliances, a peninsula and white cabinets
Inspiration for a mid-century modern u-shaped porcelain tile and white floor kitchen remodel in Philadelphia with an undermount sink, flat-panel cabinets, solid surface countertops, gray backsplash, porcelain backsplash, stainless steel appliances, a peninsula and white cabinets
 Leicht Westchester-Greenwich

Open concept kitchen - mid-sized modern galley concrete floor open concept kitchen idea in New York with a drop-in sink, flat-panel cabinets, gray cabinets, solid surface countertops, white backsplash, stainless steel appliances and an island

Sponsored
Columbus, OH

Hope Restoration & General Contracting
Columbus Design-Build, Kitchen & Bath Remodeling, Historic Renovations

 Feinmann, Inc.
Example of a mid-sized transitional master gray tile and porcelain tile porcelain tile and gray floor bathroom design in Boston with flat-panel cabinets, medium tone wood cabinets, a one-piece toilet, beige walls, a trough sink, solid surface countertops and white countertops

 Lochwood-Lozier Custom Homes
Walk-in shower - small contemporary 3/4 beige tile and porcelain tile gray floor and concrete floor walk-in shower idea in Seattle with flat-panel cabinets, gray cabinets, white walls, a vessel sink, a hinged shower door, a two-piece toilet and solid surface countertops

 Malibu Home
Huge trendy l-shaped beige floor and concrete floor open concept kitchen photo in Los Angeles with an undermount sink, flat-panel cabinets, two islands, solid surface countertops, white backsplash, gray cabinets, ceramic backsplash and stainless steel appliances

 JOURNEY HOME INTERIORS
Daniel Blue Architectural Photography
Inspiration for a small scandinavian dark wood floor entryway remodel in San Francisco with white walls
Inspiration for a small scandinavian dark wood floor entryway remodel in San Francisco with white walls
 Lochwood-Lozier Custom Homes

Dedicated laundry room - mid-sized contemporary dedicated laundry room idea in Seattle with an undermount sink, flat-panel cabinets, white cabinets, white walls and a side-by-side washer/dryer
 Mezger Homes

Inspiration for a large contemporary master gray tile, multicolored tile, white tile and mosaic tile travertine floor and beige floor bathroom remodel in Austin with flat-panel cabinets, white cabinets, white walls, an undermount sink and solid surface countertops



 Jennifer Gustafson Interior Design
• Full Eichler Galley Kitchen Remodel
• Updated finishes in a warm palette of white + gray
• A home office was incorporated to provide additional functionality to the space.
• Decorative Accessory Styling
• General Contractor: CKM Construction
• Custom Casework: Benicia Cabinets
• Backsplash Tile: Artistic Tile
• Countertop: Caesarstone
• Induction Cooktop: GE Profile
• Exhaust Hood: Zephyr
• Wall Oven: Kitchenaid
• Flush mount hardware pulls - Hafele
• Leather + steel side chair - Frag
• Engineered Wood Floor - Cos Nano Tech
• Floor runner - Bolon
• Vintage globe pendant light fixtures - provided by the owner
 User

UserBathroom - mid-sized transitional mosaic tile floor and black floor bathroom idea in New York with flat-panel cabinets, dark wood cabinets, white walls, a vessel sink, solid surface countertops and a two-piece toilet

 Nar Design Group
This fun classic kitchen in Gold River features Columbia frameless cabinets in Sandy Hook grey. A green glass backsplash in a random matte and polished pattern complements the cabinets which are faced with both painted wood and frosted glass. The Silestone countertops in the Lyra finish have an ogee bullnose edge. The floors are finished in a rich brown porcelain tile of varying sizes that are made to resemble distressed wood.
Photo Credit: PhotographerLink
 Coats Homes

Inspiration for a large contemporary master white tile and marble tile white floor and marble floor bathroom remodel in Dallas with white walls, a hinged shower door, flat-panel cabinets, medium tone wood cabinets, an undermount sink, solid surface countertops and white countertops

Sponsored
Columbus, OH

Wannemacher Interiors
Customized Award-Winning Interior Design Solutions in Franklin Cnty OH

 Winn Wittman Architecture A.I.A.
The bathroom features a "wet room" containing tub and shower and a floating vanity.
Bathroom - mid-sized contemporary master white tile ceramic tile, gray floor and double-sink bathroom idea in Austin with flat-panel cabinets, medium tone wood cabinets, gray walls, a vessel sink, solid surface countertops, white countertops and a floating vanity
Bathroom - mid-sized contemporary master white tile ceramic tile, gray floor and double-sink bathroom idea in Austin with flat-panel cabinets, medium tone wood cabinets, gray walls, a vessel sink, solid surface countertops, white countertops and a floating vanity

 Melissa Winn Interiors
Urban gray tile pebble tile floor alcove shower photo in San Francisco with gray walls
 Fran Kerzner- DESIGN SYNTHESIS
Photography by Cristopher Nolasco

Eat-in kitchen - large contemporary l-shaped ceramic tile eat-in kitchen idea in Los Angeles with an undermount sink, flat-panel cabinets, white cabinets, solid surface countertops, white backsplash, subway tile backsplash, stainless steel appliances and an island
Eat-in kitchen - large contemporary l-shaped ceramic tile eat-in kitchen idea in Los Angeles with an undermount sink, flat-panel cabinets, white cabinets, solid surface countertops, white backsplash, subway tile backsplash, stainless steel appliances and an island
2