
Search results for "Flat surface" in Home Design Ideas

 FoxLin Architects
Upstairs bathroom.
Photo: Juintow Lin
Bathroom - mid-sized modern 3/4 black tile and subway tile ceramic tile and beige floor bathroom idea in San Diego with a vessel sink, flat-panel cabinets, dark wood cabinets, gray walls, solid surface countertops and white countertops
Bathroom - mid-sized modern 3/4 black tile and subway tile ceramic tile and beige floor bathroom idea in San Diego with a vessel sink, flat-panel cabinets, dark wood cabinets, gray walls, solid surface countertops and white countertops

 Right Arm Construction
Ground and polished concrete floor
Inspiration for a mid-sized modern l-shaped concrete floor and gray floor open concept kitchen remodel in Portland with an undermount sink, flat-panel cabinets, light wood cabinets, white backsplash, stainless steel appliances, a peninsula, gray countertops and solid surface countertops
Inspiration for a mid-sized modern l-shaped concrete floor and gray floor open concept kitchen remodel in Portland with an undermount sink, flat-panel cabinets, light wood cabinets, white backsplash, stainless steel appliances, a peninsula, gray countertops and solid surface countertops

 Wiedemann Architects LLC
The kitchen cabinets are high gloss lacquer with lava stone counters for a crisp modern look.
Anice Hoachlander, Hoachlander Davis Photography, LLC
Find the right local pro for your project
 Lauren Rubin Architecture

Small trendy u-shaped light wood floor and beige floor enclosed kitchen photo in New York with flat-panel cabinets, white cabinets, stainless steel appliances, an undermount sink, solid surface countertops, white backsplash, stone slab backsplash and no island
 Workshop11
Photos By Shawn Lortie Photography
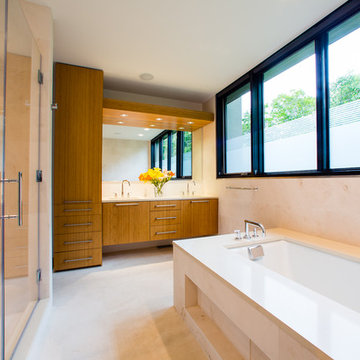
Example of a mid-sized trendy master beige tile and ceramic tile ceramic tile and beige floor alcove shower design in DC Metro with flat-panel cabinets, medium tone wood cabinets, an undermount tub, beige walls, an undermount sink, solid surface countertops and a hinged shower door
Example of a mid-sized trendy master beige tile and ceramic tile ceramic tile and beige floor alcove shower design in DC Metro with flat-panel cabinets, medium tone wood cabinets, an undermount tub, beige walls, an undermount sink, solid surface countertops and a hinged shower door

 JOURNEY HOME INTERIORS
Daniel Blue Architectural Photography
Inspiration for a small scandinavian dark wood floor entryway remodel in San Francisco with white walls
Inspiration for a small scandinavian dark wood floor entryway remodel in San Francisco with white walls
 User

UserBathroom - mid-sized transitional mosaic tile floor and black floor bathroom idea in New York with flat-panel cabinets, dark wood cabinets, white walls, a vessel sink, solid surface countertops and a two-piece toilet

Sponsored
Columbus, OH

Wannemacher Interiors
Customized Award-Winning Interior Design Solutions in Franklin Cnty OH

 STYLELINE™ Door and Window Systems
Mark Singer
Large minimalist 3/4 gray tile and stone tile vinyl floor corner shower photo in Los Angeles with a hinged shower door, flat-panel cabinets, dark wood cabinets, gray walls, a trough sink and solid surface countertops
Large minimalist 3/4 gray tile and stone tile vinyl floor corner shower photo in Los Angeles with a hinged shower door, flat-panel cabinets, dark wood cabinets, gray walls, a trough sink and solid surface countertops
 Nies Homes
Shane Organ Photo

Example of a large trendy u-shaped dark wood floor open concept kitchen design in Wichita with an undermount sink, flat-panel cabinets, dark wood cabinets, white backsplash, stainless steel appliances, two islands, solid surface countertops and porcelain backsplash
Example of a large trendy u-shaped dark wood floor open concept kitchen design in Wichita with an undermount sink, flat-panel cabinets, dark wood cabinets, white backsplash, stainless steel appliances, two islands, solid surface countertops and porcelain backsplash
 Mezger Homes

Inspiration for a mid-sized contemporary u-shaped light wood floor and brown floor enclosed kitchen remodel in Austin with an undermount sink, flat-panel cabinets, white cabinets, gray backsplash, stainless steel appliances, a peninsula, solid surface countertops and glass tile backsplash
 b Architecture Studio
Design Imaging Studios

Kitchen - small contemporary l-shaped porcelain tile kitchen idea in Boston with a double-bowl sink, flat-panel cabinets, white cabinets, solid surface countertops, gray backsplash, porcelain backsplash, stainless steel appliances and a peninsula
Kitchen - small contemporary l-shaped porcelain tile kitchen idea in Boston with a double-bowl sink, flat-panel cabinets, white cabinets, solid surface countertops, gray backsplash, porcelain backsplash, stainless steel appliances and a peninsula

 Lark Architecture
The full kitchen in the primary living space utilizes compact appliances and sleek, white cabinetry on touch latch hardware. The clean look of the cabinetry without visible hardware contributes to the modern and clutter-free appearance of the space while concealing ample storage and function.
Photography by Cynthia Lynn Photography
 Silcon Constructors Inc.

Example of a mid-sized trendy master green tile and subway tile marble floor and gray floor bathroom design in Other with flat-panel cabinets, a vessel sink, solid surface countertops, medium tone wood cabinets, gray walls and beige countertops



 Andrew Heiser
Wet room - large industrial master porcelain tile and white tile ceramic tile and black floor wet room idea with black walls, marble countertops, a hinged shower door, gray countertops, flat-panel cabinets, dark wood cabinets and an undermount sink

 JACK ROSEN CUSTOM KITCHENS
Example of a large transitional u-shaped medium tone wood floor kitchen design in DC Metro with an undermount sink, shaker cabinets, medium tone wood cabinets, beige backsplash, stainless steel appliances, an island, solid surface countertops and matchstick tile backsplash

 Hsu McCullough
Dining Room. Photo byClark Dugger
Kitchen/dining room combo - small contemporary medium tone wood floor and brown floor kitchen/dining room combo idea in Los Angeles with white walls and no fireplace
Kitchen/dining room combo - small contemporary medium tone wood floor and brown floor kitchen/dining room combo idea in Los Angeles with white walls and no fireplace
 Hillstar Construction Services
addet madan Design

Bathroom - mid-sized contemporary 3/4 beige tile and porcelain tile porcelain tile and beige floor bathroom idea in Los Angeles with flat-panel cabinets, white cabinets, an undermount tub, beige walls, an integrated sink and solid surface countertops
Bathroom - mid-sized contemporary 3/4 beige tile and porcelain tile porcelain tile and beige floor bathroom idea in Los Angeles with flat-panel cabinets, white cabinets, an undermount tub, beige walls, an integrated sink and solid surface countertops

Sponsored
Sunbury, OH

J.Holderby - Renovations
Franklin County's Leading General Contractors - 2X Best of Houzz!
 Lark Architecture
The compact but bright bathroom utilizes floor to ceiling oversized subway tiles in a stacked pattern to emphasize the height of the space. The continuation of the bright white color scheme brings a feeling of spaciousness to the diminutive room.
Photography by Cynthia Lynn Photography
 Fabcab
Photography by Dale Lang

Inspiration for a mid-sized contemporary l-shaped concrete floor and brown floor open concept kitchen remodel in Seattle with an undermount sink, flat-panel cabinets, medium tone wood cabinets, stainless steel appliances, an island, solid surface countertops, gray backsplash and ceramic backsplash
Inspiration for a mid-sized contemporary l-shaped concrete floor and brown floor open concept kitchen remodel in Seattle with an undermount sink, flat-panel cabinets, medium tone wood cabinets, stainless steel appliances, an island, solid surface countertops, gray backsplash and ceramic backsplash
 Kitchen Distributors, Inc-Arkansas

Large trendy porcelain tile and beige floor eat-in kitchen photo in Other with flat-panel cabinets, quartz countertops, stainless steel appliances, two islands, an undermount sink and white cabinets
4