
Search results for "Framework" in Home Design Ideas
 Nationwide Lifts of Massachusetts
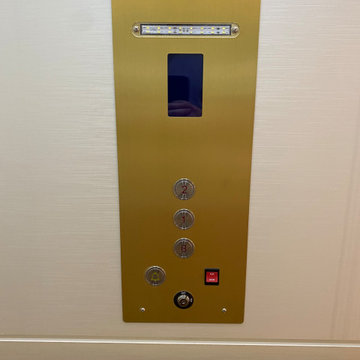
This Savaria Electric Home Elevator installed by Nationwide Lifts of Massachusetts was finished with the Lux MDF Cab in Pearl Matrix. To complement the lighter finish of the cab interior these homeowners chose brass fixtures which stand out while adding a pop of color. The white framework and automatic side sliding doors perfectly complement both the interior of the elevator and the homes color palette.

 American Antique Hardwoods
This backwoods lodge is nothing short of a true mountain retreat. Hand Hewn Timbers and Locus Railing set the framework for the wrap-around porch overlooking the lake. Our custom cabinetry team crafted the kitchen cabinets, bar top and bathroom vanities. The inside on this home features a variety of our wall and ceiling materials. The walls are lined with our painted Barn Wood, Hayley Bark and Veneers. The vaulted ceiling is outfitted with our mixed Barn Wood to tie in the color variety and texture across the entire home. Photo by Kevin Meechan
 American Antique Hardwoods
This backwoods lodge is nothing short of a true mountain retreat. Hand Hewn Timbers and Locus Railing set the framework for the wrap-around porch overlooking the lake. Our custom cabinetry team crafted the kitchen cabinets, bar top and bathroom vanities. The inside on this home features a variety of our wall and ceiling materials. The walls are lined with our painted Barn Wood, Hayley Bark and Veneers. The vaulted ceiling is outfitted with our mixed Barn Wood to tie in the color variety and texture across the entire home. Photo by Kevin Meechan
Find the right local pro for your project

 NuImage Awnings
Series 1100 Aluminum Door Canopy with Support Arms is shown in Slate Blue color
Aluminum Door Canopies the perfect choice when you need protection from the elements. Our aluminum canopies are made to last and feature a heavy-duty mill finish aluminum framework. Door canopies are designed to protect your entry from both the rain and the snow.

 Star Furniture
Magnolia Homes
Dining room - eclectic concrete floor dining room idea in Houston with white walls
Dining room - eclectic concrete floor dining room idea in Houston with white walls
 American Antique Hardwoods
This backwoods lodge is nothing short of a true mountain retreat. Hand Hewn Timbers and Locus Railing set the framework for the wrap-around porch overlooking the lake. Our custom cabinetry team crafted the kitchen cabinets, bar top and bathroom vanities. The inside on this home features a variety of our wall and ceiling materials. The walls are lined with our painted Barn Wood, Hayley Bark and Veneers. The vaulted ceiling is outfitted with our mixed Barn Wood to tie in the color variety and texture across the entire home. Photo by Kevin Meechan
 American Antique Hardwoods
This backwoods lodge is nothing short of a true mountain retreat. Hand Hewn Timbers and Locus Railing set the framework for the wrap-around porch overlooking the lake. Our custom cabinetry team crafted the kitchen cabinets, bar top and bathroom vanities. The inside on this home features a variety of our wall and ceiling materials. The walls are lined with our painted Barn Wood, Hayley Bark and Veneers. The vaulted ceiling is outfitted with our mixed Barn Wood to tie in the color variety and texture across the entire home. Photo by Kevin Meechan

 Nu-Look Cabinet Refacing
Many of our customers have oak cabinet boxes. Oak is a hardwood which gives us a sturdy framework to reface. It just isn’t as popular a species anymore because of the heavy graining. Many homeowners have us reface oak cabinets with cherry which is known as “the furniture maker’s wood” for its natural beauty and warmth. Here we also converted the base cabinet left of the range to large drawers for pots and pans.
 Rachel Mathai Interior Design
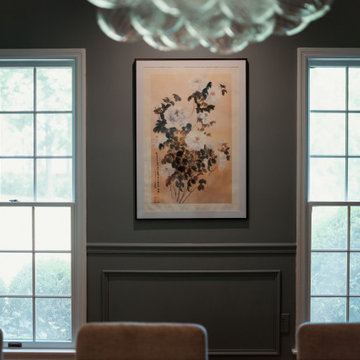
Medium sized entryway with a spot for mail and other deliveries adjacent to formal dining room, color drenched in SW Delft, with Asian art, vintage dining table paired with modern dining chairs and a pair of heirloom antique chairs. A beautiful, large, monstera fills an empty corner perfectly perched on a vintage brass stool while an antique gateleg table holds a modern marble lamp.

 American Antique Hardwoods
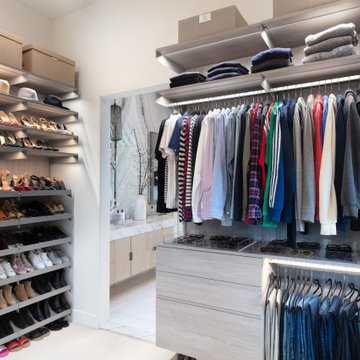
This backwoods lodge is nothing short of a true mountain retreat. Hand Hewn Timbers and Locus Railing set the framework for the wrap-around porch overlooking the lake. Our custom cabinetry team crafted the kitchen cabinets, bar top and bathroom vanities. The inside on this home features a variety of our wall and ceiling materials. The walls are lined with our painted Barn Wood, Hayley Bark and Veneers. The vaulted ceiling is outfitted with our mixed Barn Wood to tie in the color variety and texture across the entire home. Photo by Kevin Meechan

 Living Stone Design + Build
Meticulously designed patio showcasing authentic Craftsman elements with natural stone flooring, substantial tapered columns, and handcrafted wooden details. This thoughtful outdoor living space balances traditional architectural principles with modern functionality, featuring warm earth tones and quality materials that extend the home's craftsmanship to the exterior environment, creating a harmonious connection to the natural surroundings of the Village of Cheshire.
 Conrad HVAC & Appliance Repair
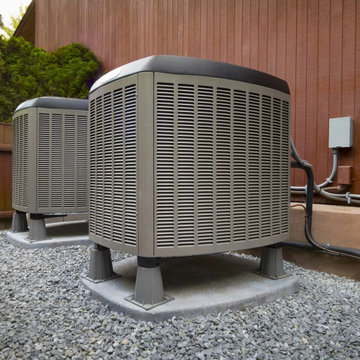
We bargain in warming and cooling fix and convey Affordable Ac Repair Service in Hillsboro . Kindly get in touch with us assuming that your framework needs support or fix. We are excited to serve you.
During the singing late spring months, you rest on your forced air system to hold you cool and comfortable. Its disappointment could affect your personal satisfaction. To that end you require Conrad's Air Conditioner Repair in Beaverton; we assurance to take a stab at greatness in client care, fix time, esteem, and different regions. Yet rather than informing you, call us, and we'll show you.

 Space Odyssey Design
We've created an interior that became the embodiment of the main principles of our studio: modernity, functionality, democracy and honesty. The use of natural colors and simple shapes made it possible to visually expand the space of a small apartment.
The task of interior solutions - successfully resolve life is to master the lifestyle, make elegant and robust framework for everyday life scenarios for young families. Not to activate the space, but to make it possible to fill a new home. Each design solution creates a story from life that recreates happiness and family comfort.


 English Gardens & Landscaping
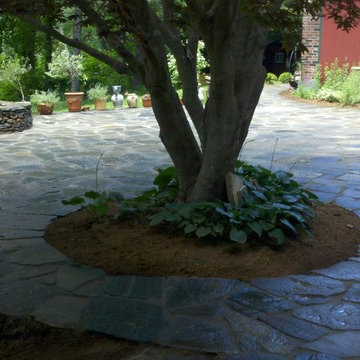
This patio has a rustic appeal, being built with rock straight from the quarry. The glorious red maple gives shade for the hottest days, while the patio is large enough to also accommodate seating with a sunny aspect.
A retaining wall was built to eliminate the sloping ground, and during excavation, we again found the original well, and again turned it into a patio feature.
As this well was a good 30 feet deep, we built a mesh framework into the wall, which spans the opening to prevent any mishap.
On the same property we also built this woodland patio, perfect for reading the morning paper with a cup of coffee.
Yet just a stone’s throw from the house.

 We Got Lites
Chelsea integrated intricate harlequin detailing with a crystal embedded empire style framework. The clean, flowing lines, aged silver finish and elegant glass accents create an attractive and unique collection.
Measurements and Information:
Width 26"
- Height 30"
- 5 lights
- Accommodates 60 watt candelabra base light bulbs (not included)
- Embedded Clear Crystal
- Elegant Glass
- Aged Silver Finish

 HomeClick
Currey and Company Cosette 4 Light Lantern
The Cosette lantern showcases a lustrous peppercorn gold finish on wrought iron framework. A simple silhouette is elevated by a lovely clover detail and authentic gold detailing; the Cosette is a distinctive and elegant choice.

 Arbordale Landscaping Ltd
The existing pool created the framework for this contemporary landscape in Lawrence Park. Credit Valley flagstone and walling stone are a staple for Toronto landscaping. The matching red brick ties the cabana structure into the house giving this landscape a seamless approach in its execution.
 Nationwide Lifts of Massachusetts
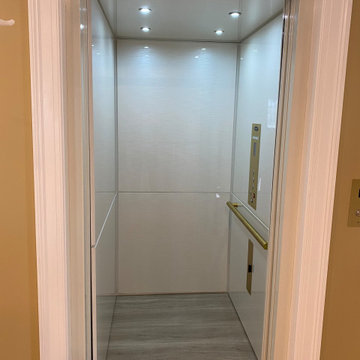
This Savaria Electric Home Elevator installed by Nationwide Lifts of Massachusetts was finished with the Lux MDF Cab in Pearl Matrix. To complement the lighter finish of the cab interior these homeowners chose brass fixtures which stand out while adding a pop of color. The white framework and automatic side sliding doors perfectly complement both the interior of the elevator and the homes color palette.
92