
Search results for "Frequently" in Home Design Ideas
 Sunset Construction & Design
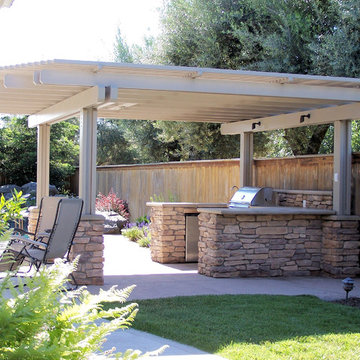
Because of its convenient location and outdoor living feel, a patio is often seen as an extension of our indoor living space. Whether it's made of stone, brick or concrete, this paved spot is frequently the life of the party, especially when you add a grill, fire pit or fireplace. With an outdoor kitchen and dining set, it can become your favorite eating spot, while an abundance of patio furniture and colorful decor turns it into the perfect sunny lounge.
 DDK Kitchen Design Group
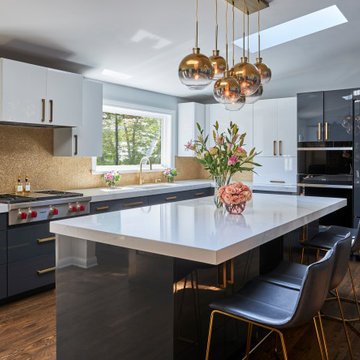
This is luxury and beauty at it's best. Custom cabinets with a 100 sheen on Iron Ore paint. Extraordinary style and elegance. This client cooks and entertains frequently and this kitchen has storage for all her needs and looks beautiful while doing it. Pantry storage that flanks a beautiful bar area. The island is big enough for the whole family and even little Hugo the family dog. Drawers everywhere even under the microwave drawer. Make sure you take in the beautiful backsplash tile that is breathtaking and daring. Photos @michaelakaslel
 inHabit Architecture and Design
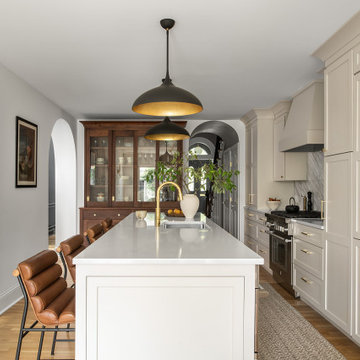
Jackie was part of this client’s previous renovation and so when inHabit was called to rethink the space again after 20 years it was an interesting exercise in adapting for their current needs and today’s kitchen design standards. The client wanted the kitchen to feel warm and inviting, comfortable for the everyday but also a showpiece for frequent entertaining. The result was a combination of soft, painted cabinets and a custom walnut hutch and banquette to elevate the overall aesthetic. The working part of the Kitchen was shifted into the center of the house so that the table would have a better connection to the yard, which was optimized through a set of large accordion doors and new bluestone pavers. An addition in the rowhouse alley allowed for better flow on the First Floor and a place to tuck a wet bar.
Find the right local pro for your project
 Southernwood Homes
Edit Column
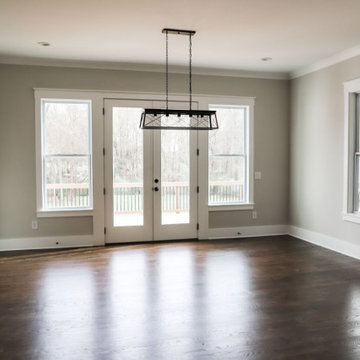
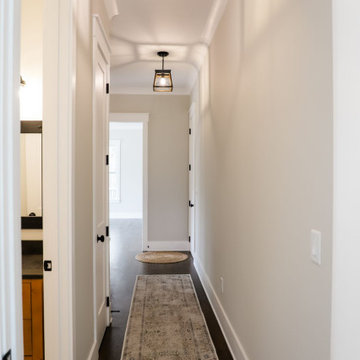
The interiors of our homes frequently include living areas with vaulted ceilings. Other special ceiling types feature exposed beam or wood inlaid ceilings. Many of our customs homes have hardwood flooring throughout. We have incorporated barn-doors in a number of our homes. Some homes have modern open staircases leading to the other floors. We have built numerous homes with open floor plans between the kitchen and living areas, which include a lot of natural lighting.
 Southernwood Homes
Edit Column
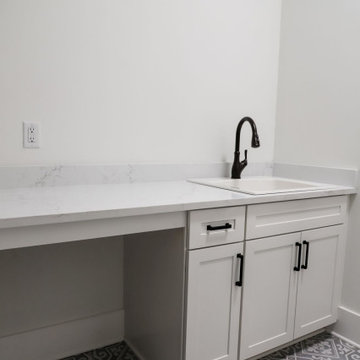
The interiors of our homes frequently include living areas with vaulted ceilings. Other special ceiling types feature exposed beam or wood inlaid ceilings. Many of our customs homes have hardwood flooring throughout. We have incorporated barn-doors in a number of our homes. Some homes have modern open staircases leading to the other floors. We have built numerous homes with open floor plans between the kitchen and living areas, which include a lot of natural lighting.
 Southernwood Homes
Edit Column
The interiors of our homes frequently include living areas with vaulted ceilings. Other special ceiling types feature exposed beam or wood inlaid ceilings. Many of our customs homes have hardwood flooring throughout. We have incorporated barn-doors in a number of our homes. Some homes have modern open staircases leading to the other floors. We have built numerous homes with open floor plans between the kitchen and living areas, which include a lot of natural lighting.
 Armellas Style In Design
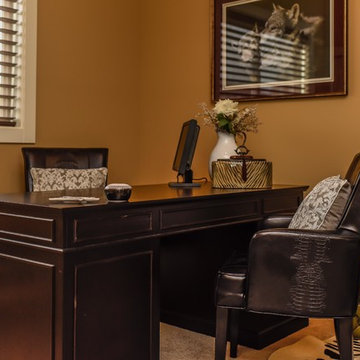
Just a few touches can really make the difference in how someone feels about a space.
We moved the extra chair to the front of the desk to make the room feel more like a welcoming home office.
Two new throw cushions to break up the brown of the chairs. A rustic ceramic pitcher with flowers pulls the design concept from the living and dining area to this room.
The client loves this room and uses it frequently.
 CHW Cabinetry
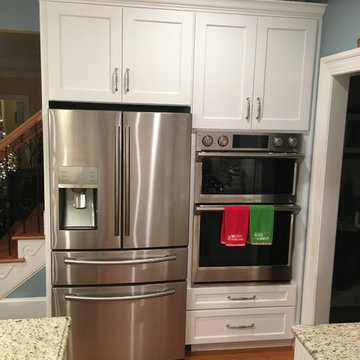
Tucking away the refrigerator and oven/microwave into the corner keeps the room feeling large yet kept the frequently used appliances close to all the action.

 Owen Homes LLC
Meet Martin Roper: Martin is one of our Project Managers here at Owen Homes. He has been with the team since 2014, starting as a Framing Carpenter, Crew Leader and then stepping into Project Manager in 2017. As your Project Manager, he will be your primary contact during construction as he manages and supervises the day- to-day operations on-site. He schedules subcontractors and vendors, coordinates material deliveries, inspects work for quality of craftsmanship and handles any challenges that arise during construction. You’ll meet Martin on-site for several walk-throughs and hear from him frequently to verify details and design elements as we translate the scope/vision into construction reality.
 Southernwood Homes
Edit Column
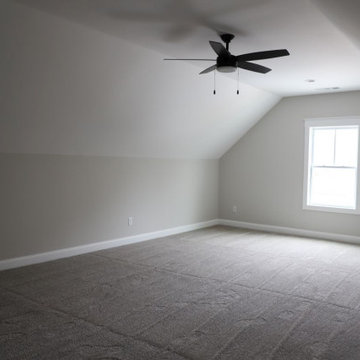
The interiors of our homes frequently include living areas with vaulted ceilings. Other special ceiling types feature exposed beam or wood inlaid ceilings. Many of our customs homes have hardwood flooring throughout. We have incorporated barn-doors in a number of our homes. Some homes have modern open staircases leading to the other floors. We have built numerous homes with open floor plans between the kitchen and living areas, which include a lot of natural lighting.
 Southernwood Homes
Edit Column
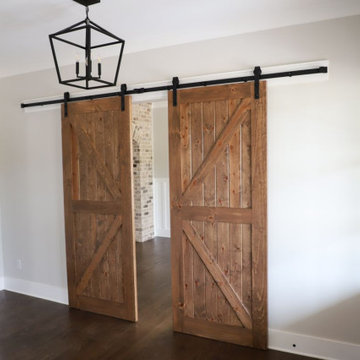
The interiors of our homes frequently include living areas with vaulted ceilings. Other special ceiling types feature exposed beam or wood inlaid ceilings. Many of our customs homes have hardwood flooring throughout. We have incorporated barn-doors in a number of our homes. Some homes have modern open staircases leading to the other floors. We have built numerous homes with open floor plans between the kitchen and living areas, which include a lot of natural lighting.
 Backyard X-Scapes Inc.

Carbonized bamboo poles used frequently in commercial settings for their structural quality and long life span.
This is an example of a tropical landscaping in San Diego.
This is an example of a tropical landscaping in San Diego.
 Brass Light Gallery
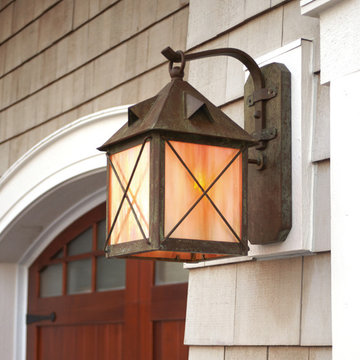
A frequently encountered exterior lighting dilemma is wall mounting a light fixture on an irregular surface like siding, so it will hang straight without any visible gaps. Our preferred solution is a mounting block, sized to comfortably accommodate the light fixture's mounting plate, illustrated here in this closeup of our Stonehaven™ Lantern 10" Wide Scrolled Hook Exterior Wall Light. Shown in Verdigris Patina finish with Gold White glass and Crosscut overlay. Product Code: EX-6910-A42.
 Royal Design Studio Stencils
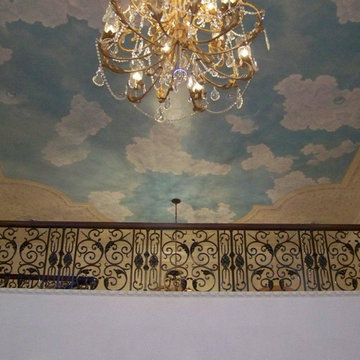
Gina Wolfrum of Finishes by Gina whose specialty is incredible ceiling design and creation. Using both Modello® Designs and Royal Design Studio stencils, she frequently creates a glam mix of pattern and color for all her sophisticated surfaces such as stenciled ceilings.
 Nathan Taylor for Obelisk Home
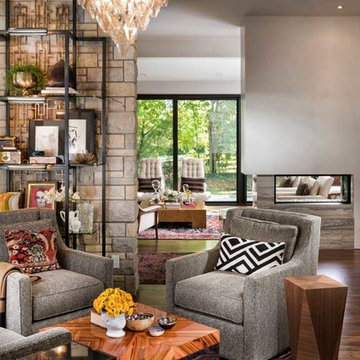
Historical Renovation
Objective: The homeowners asked us to join the project after partial demo and construction was in full
swing. Their desire was to significantly enlarge and update the charming mid-century modern home to
meet the needs of their joined families and frequent social gatherings. It was critical though that the
expansion be seamless between old and new, where one feels as if the home “has always been this
way”.
Solution: We created spaces within rooms that allowed family to gather and socialize freely or allow for
private conversations. As constant entertainers, the couple wanted easier access to their favorite wines
than having to go to the basement cellar. A custom glass and stainless steel wine cellar was created
where bottles seem to float in the space between the dining room and kitchen area.
A nineteen foot long island dominates the great room as well as any social gathering where it is
generally spread from end to end with food and surrounded by friends and family.
Aside of the master suite, three oversized bedrooms each with a large en suite bath provide plenty of
space for kids returning from college and frequent visits from friends and family.
A neutral color palette was chosen throughout to bring warmth into the space but not fight with the
clients’ collections of art, antique rugs and furnishings. Soaring ceiling, windows and huge sliding doors
bring the naturalness of the large wooded lot inside while lots of natural wood and stone was used to
further complement the outdoors and their love of nature.
Outside, a large ground level fire-pit surrounded by comfortable chairs is another favorite gathering
spot.
 Advance Design Studio, Ltd.
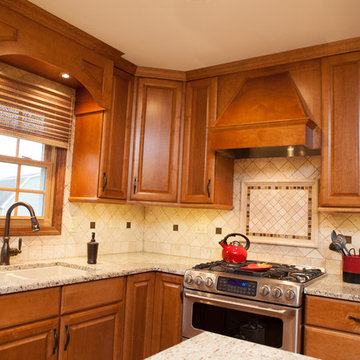
Mike and Stacy moved to the country to be around the rolling landscape and feed the birds outside their Hampshire country home. After living in the home for over ten years, they knew exactly what they wanted to renovate their 1980’s two story once their children moved out. It all started with the desire to open up the floor plan, eliminating constricting walls around the dining room and the eating area that they didn’t plan to use once they had access to what used to be a formal dining room.
They wanted to enhance the already warm country feel their home already had, with some warm hickory cabinets and casual granite counter tops. When removing the pantry and closet between the kitchen and the laundry room, the new design now just flows from the kitchen directly into the smartly appointed laundry area and adjacent powder room.
The new eat in kitchen bar is frequented by guests and grand-children, and the original dining table area can be accessed on a daily basis in the new open space. One instant sensation experienced by anyone entering the front door is the bright light that now transpires from the front of the house clear through the back; making the entire first floor feel free flowing and inviting.
Photo Credits- Joe Nowak
 HomeClick
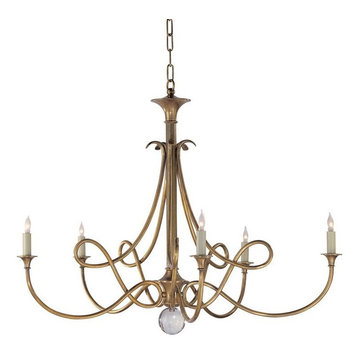
Visual Comfort Studio 5 Light Large Double Twist Chandelier in Hand Rubbed Antique Brass
Eclecric lightring choice spanning traditional to contemporary styles, from Visual Comfort's design laboratory. Basic product suites popular pricing give this line it's variety, with frequent new introducation.
 Shari Pellows Interiors
Michael J. Lee

Example of a large transitional formal and open concept dark wood floor and brown floor living room design in Boston with beige walls, a standard fireplace, a plaster fireplace and a wall-mounted tv
Example of a large transitional formal and open concept dark wood floor and brown floor living room design in Boston with beige walls, a standard fireplace, a plaster fireplace and a wall-mounted tv
 Tiffani Stutzman Design
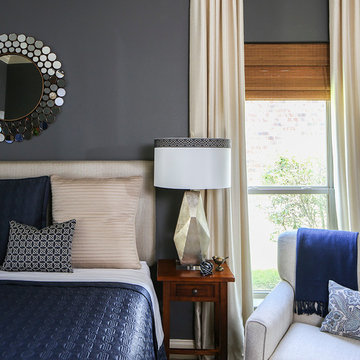
This guest bedroom was previously done in shades of red and tan with a floral upholstered headboard. The client wanted something more elegant, yet functional, for frequent guests. Since the tan carpet was not being replaced, a large blue and cream area rug was custom made to cover most of the room. The red coverlet was replaced with a dark navy blue one and blue and cream custom pillows were added. The headboard was reupholstered in cream fabric and cream silk drapes were hung over the existing woven wood shades. Striking gold, geometric lamps created layers of light and blue and gold trim was added around the lampshades. A round, gold mirror was hung over the bed. A cream linen chair with navy throw and custom pillow completed the bedroom area.
Photo credit: Oivanki Photography
 Cummings Architecture + Interiors

Huge country light wood floor enclosed kitchen photo in Boston with a farmhouse sink, paneled appliances and two islands
89