
Search results for "Front view" in Home Design Ideas
 National Association of the Remodeling Industry

Henderer Design+Build, Inc., Corvallis, Oregon, 2022 Regional CotY Award Winner, Residential Exterior $100,001 to $200,000
Large contemporary blue one-story clapboard exterior home idea in Portland with a shingle roof and a brown roof
Large contemporary blue one-story clapboard exterior home idea in Portland with a shingle roof and a brown roof
 HAUS | Architecture For Modern Lifestyles

On front approach, studio, 2-story bedroom wing, living, and garage come into focus - Rural Modern House - North Central Indiana - Architect: HAUS | Architecture For Modern Lifestyles - Indianapolis Architect - Photo: Adam Reynolds Photography
 12/12 Architects & Planners
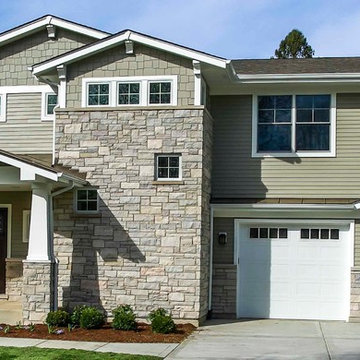
New 3-bedroom 2.5 bathroom house, with 3-car garage. 2,635 sf (gross, plus garage and unfinished basement).
All photos by 12/12 Architects & Kmiecik Photography.
Find the right local pro for your project
 HAUS | Architecture For Modern Lifestyles

On front approach, studio, 2-story bedroom wing, living, and garage come into focus - Rural Modern House - North Central Indiana - Architect: HAUS | Architecture For Modern Lifestyles - Indianapolis Architect - Photo: Adam Reynolds Photography
 Classic Home Improvements
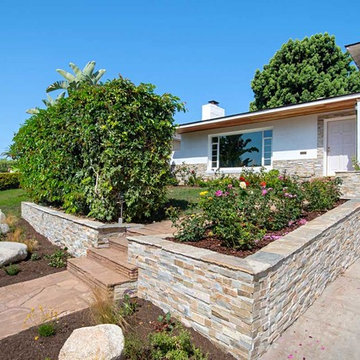
This exterior Point Loma home was remodeled with a new walkway entrance with stacked stone steps to match the retaining wall. Beautiful landscaping allows for the home's privacy while still looking aesthetically pleasing.
Preview First
 Brad Cox, Architect, Inc.

Natural wood adorns the two-car garage and entry wall in this Mid-Century Modern home. Opaque glass in the garage doors allow light inside but hide the contents. Concrete slabs divided by rock allow for movement between the street, home, garage and courtyard without creating a monolith of pavement. As the site is a parallelogram, the garage is canted toward the house in order to accommodate county set-backs.
 RAW Architecture + Design

View of the newly finished residence from the driveway
Large trendy white one-story stucco exterior home photo in Miami with a shingle roof and a brown roof
Large trendy white one-story stucco exterior home photo in Miami with a shingle roof and a brown roof

Sponsored
Fredericksburg, OH

High Point Cabinets
Columbus' Experienced Custom Cabinet Builder | 4x Best of Houzz Winner
 Opal Enterprises, Inc.
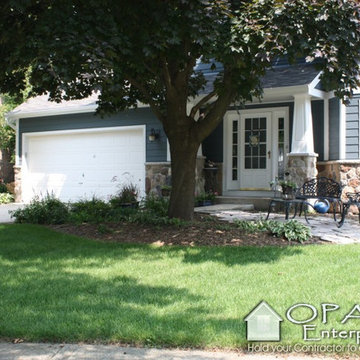
Naperville home with Stone around the bottom, James Hardie HardiePlank siding in Evening Blue with Arctic White trim around Andersen Windows. Installed by Opal Enterprises
 Pillar & Perch: Architects + Builders
Front

Example of a large classic brown two-story brick exterior home design in Charlotte with a shingle roof and a gray roof
Example of a large classic brown two-story brick exterior home design in Charlotte with a shingle roof and a gray roof
 Classic Home Improvements
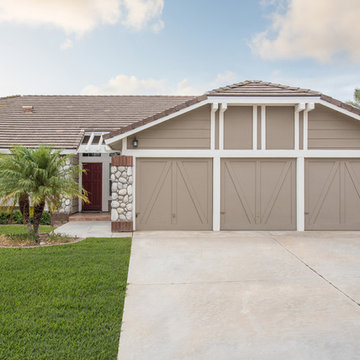
The exterior of this home needed a new look so stacked stone and stucco was added to the exterior. Since this home was addition the outside.
Huge elegant beige one-story clapboard exterior home photo in San Diego with a shingle roof and a brown roof
Huge elegant beige one-story clapboard exterior home photo in San Diego with a shingle roof and a brown roof
 Classic Home Improvements
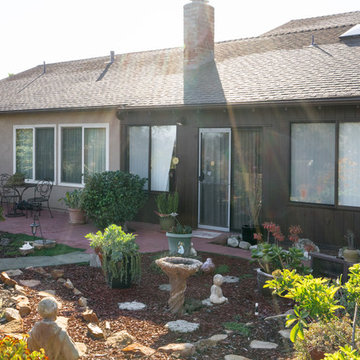
This home need a quick spruce on their home. The paint on their home had faded and they wanted to update the look with new paint. The home now looks brighter and cheery. Photos by John Gerson. www.choosechi.com
 Ward Enterprises

Situated in the elegant Olivette Agrihood of Asheville, NC, this breathtaking modern design has views of the French Broad River and Appalachian mountains beyond. With a minimum carbon footprint, this green home has everything you could want in a mountain dream home.
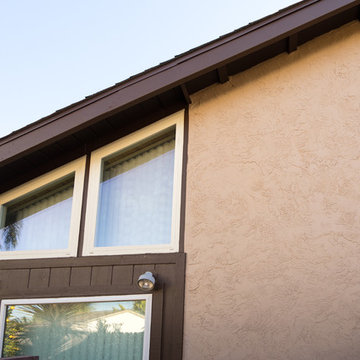 Classic Home Improvements
From the side view of this San Marcos home, displays the mix of exterior sidings completed by Classic Home Improvements. The vertical clapboard siding was painted a darker brown while the stucco is a calming cream color. What a beautiful transition! Photos by John Gerson. www.choosechi.com

Sponsored
Columbus, OH

Hope Restoration & General Contracting
Columbus Design-Build, Kitchen & Bath Remodeling, Historic Renovations

 Gale Force V LLc
Mid way through, with new shed dormers, and a shed roof mud room addition, about 10'x11', exposed rafter tails and heavy cedar beams.
Mid-sized rustic brown one-story wood and board and batten house exterior idea in DC Metro with a shed roof, a metal roof and a gray roof
Mid-sized rustic brown one-story wood and board and batten house exterior idea in DC Metro with a shed roof, a metal roof and a gray roof
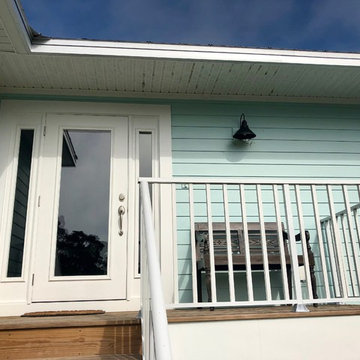
 American Gallery Homes
Example of a mid-sized beach style blue one-story concrete fiberboard house exterior design in Miami with a hip roof, a metal roof and a gray roof

 M-Squared Contracting Inc.
Rustic yet refined, this modern country retreat blends old and new in masterful ways, creating a fresh yet timeless experience. The structured, austere exterior gives way to an inviting interior. The palette of subdued greens, sunny yellows, and watery blues draws inspiration from nature. Whether in the upholstery or on the walls, trailing blooms lend a note of softness throughout. The dark teal kitchen receives an injection of light from a thoughtfully-appointed skylight; a dining room with vaulted ceilings and bead board walls add a rustic feel. The wall treatment continues through the main floor to the living room, highlighted by a large and inviting limestone fireplace that gives the relaxed room a note of grandeur. Turquoise subway tiles elevate the laundry room from utilitarian to charming. Flanked by large windows, the home is abound with natural vistas. Antlers, antique framed mirrors and plaid trim accentuates the high ceilings. Hand scraped wood flooring from Schotten & Hansen line the wide corridors and provide the ideal space for lounging.
 Geschke Group Architecture
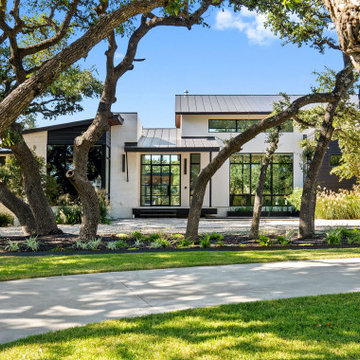
Trendy one-story mixed siding house exterior photo in Austin with a metal roof

Sponsored
Westerville, OH

Custom Home Works
Franklin County's Award-Winning Design, Build and Remodeling Expert
 Accessible Construction and Products
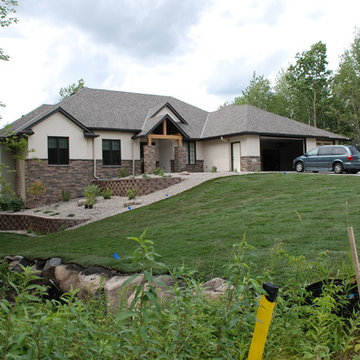
Accessible Home Design, features low threshold doors for ease in rolling a wheelchairs through front door and garage inside access door.
Example of a large classic beige one-story mixed siding exterior home design in Minneapolis
Example of a large classic beige one-story mixed siding exterior home design in Minneapolis
 Sandhills Custom Homes Inc.
Nicola Squires - Carolina Full Motion
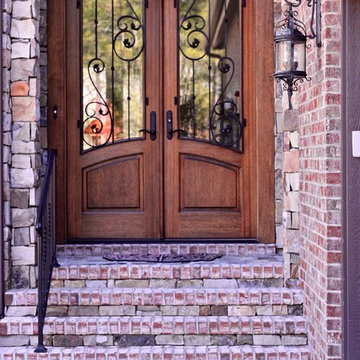
Mid-sized transitional entryway photo in Raleigh with a medium wood front door
Mid-sized transitional entryway photo in Raleigh with a medium wood front door
 John Webb Construction and Design

Custom Built home designed to fit on an undesirable lot provided a great opportunity to think outside of the box with the option of one grand outdoor living space or a traditional front and back yard with no connection. We chose to make it GRAND! Large yard with flowing concrete floors from interior to the exterior with covered patio, and large outdoor kitchen.
85