
Search results for "Gates bought" in Home Design Ideas

 markdesign, llc
Katie Hedrick @ 3rdEyeStudios.com
Mid-sized traditional gray two-story brick exterior home idea in Denver with a shingle roof
Mid-sized traditional gray two-story brick exterior home idea in Denver with a shingle roof

 SCJ Studio Landscape Architecture
In Seattle's Fremont neighborhood SCJ Studio designed a new landscape to surround and set off a contemporary home by Coates Design Architects. The narrow spaces around the tall home needed structure and organization, and a thoughtful approach to layout and space programming. A concrete patio was installed with a Paloform Bento gas fire feature surrounded by lush, northwest planting. A horizontal board cedar fence provides privacy from the street and creates the cozy feeling of an outdoor room among the trees. LED low-voltage lighting by Kichler Lighting adds night-time warmth .
Photography by: Miranda Estes Photography

 Krista + Home
Designed by Krista Watterworth Alterman of Krista Watterworth Design Studio in Palm Beach Gardens, Florida. Photos by Jessica Glynn. In the Evergrene gated community. Rustic wood and rattan make this a cozy Florida loggia. Poolside drinks are a must!
Find the right local pro for your project

 Santa Barbara Home Design
Design Consultant Jeff Doubét is the author of Creating Spanish Style Homes: Before & After – Techniques – Designs – Insights. The 240 page “Design Consultation in a Book” is now available. Please visit SantaBarbaraHomeDesigner.com for more info.
Jeff Doubét specializes in Santa Barbara style home and landscape designs. To learn more info about the variety of custom design services I offer, please visit SantaBarbaraHomeDesigner.com
Jeff Doubét is the Founder of Santa Barbara Home Design - a design studio based in Santa Barbara, California USA.
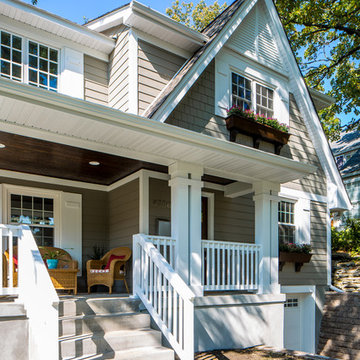

 Ian Moore Design
Design and Installation, Ian Moore Design, Inc.
Inspiration for a mid-sized contemporary home design remodel in San Francisco
Inspiration for a mid-sized contemporary home design remodel in San Francisco

 ArchitecTor, PC
Nestled in its own private and gated 10 acre hidden canyon this spectacular home offers serenity and tranquility with million dollar views of the valley beyond. Walls of glass bring the beautiful desert surroundings into every room of this 7500 SF luxurious retreat. Thompson photographic

 building Lab, inc.
Eichler in Marinwood - At the larger scale of the property existed a desire to soften and deepen the engagement between the house and the street frontage. As such, the landscaping palette consists of textures chosen for subtlety and granularity. Spaces are layered by way of planting, diaphanous fencing and lighting. The interior engages the front of the house by the insertion of a floor to ceiling glazing at the dining room.
Jog-in path from street to house maintains a sense of privacy and sequential unveiling of interior/private spaces. This non-atrium model is invested with the best aspects of the iconic eichler configuration without compromise to the sense of order and orientation.
photo: scott hargis
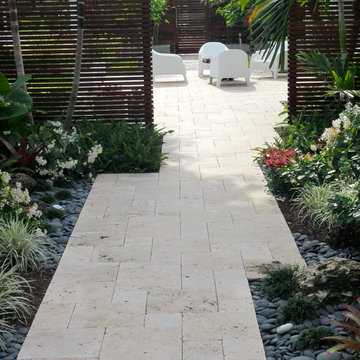
 Matthew Giampietro Garden Design
Landscape design in front yard of a South Florida home by Matthew Giampietro of Waterfalls Fountains & Gardens Inc.
Inspiration for a tropical landscaping in Miami.
Inspiration for a tropical landscaping in Miami.

 MAAN Global Development
Inspiration for a mid-sized contemporary attached one-car garage remodel in San Francisco
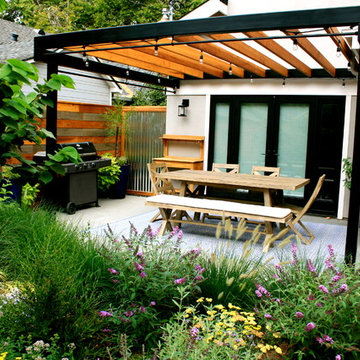
 Change of Seasons - Gary Kernick
Inspiration for a contemporary backyard concrete patio remodel in Sacramento with a pergola



 O’Hara Interiors
A great way to brighten up a bedroom is with painted nightstands. In this case, we wanted to maintain a calming environment with neutral wall colors and bedding. To add a bit of cheer to the space, we upholstered two lounge chairs and painted both nightstands similar shaded of aqua. Martha O'Hara Interiors, Interior Design | L. Cramer Builders + Remodelers, Builder | Troy Thies, Photography | Shannon Gale, Photo Styling
Please Note: All “related,” “similar,” and “sponsored” products tagged or listed by Houzz are not actual products pictured. They have not been approved by Martha O’Hara Interiors nor any of the professionals credited. For information about our work, please contact design@oharainteriors.com.
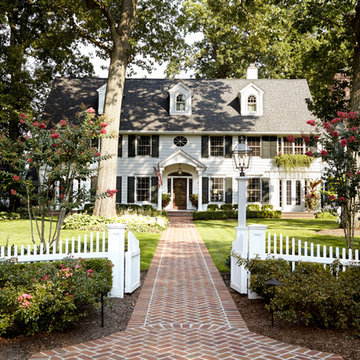


 Built Custom Homes, LLC
Rick Mattson Photography
Inspiration for a coastal white two-story wood exterior home remodel in Orange County
Inspiration for a coastal white two-story wood exterior home remodel in Orange County

 Steven Paul Whitsitt Photography
©StevenPaulWhitsitt_Photography
Design by award winning interior design firm
Linda Dickerson Interiors
http://www.lindadickersoninteriors.com/
 MK Designs LLC

Shaker style cabinetry with a modern flair. Painted cabinetry with the warmth of stained quartersawn oak accents and stainless steel drawer fronts. Thick two toned butcher block on the island makes a great focal point and the built in seating nook is very cozy. We also created some custom details for the family pets like hidden gates at the doorway and comfortable beds with screened doors.
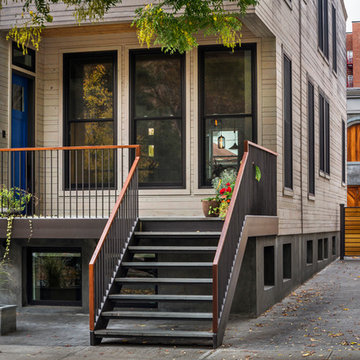
 Barker Associates Architecture Office
Francis Dzikowski/Esto
Inspiration for a contemporary porch remodel in New York
Inspiration for a contemporary porch remodel in New York


1