
Search results for "Genesis" in Home Design Ideas
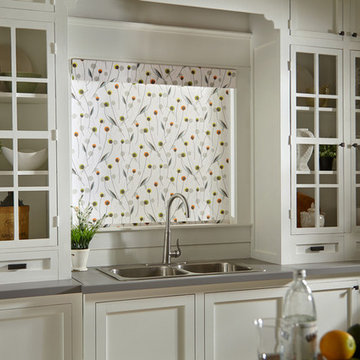
 Lafayette Interior Fashions
Genesis® Roller Shade with Fabric Wrapped Valance
Inspiration for a coastal kitchen remodel in Chicago
Inspiration for a coastal kitchen remodel in Chicago
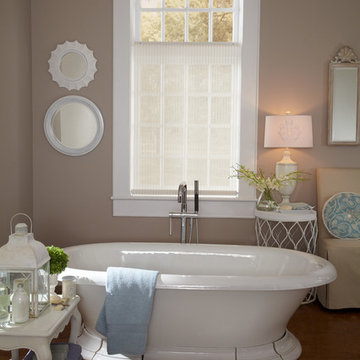 Lafayette Interior Fashions
Genesis® Top Down Roller Shade
Mid-sized beach style master medium tone wood floor freestanding bathtub photo in Chicago with beige walls
Mid-sized beach style master medium tone wood floor freestanding bathtub photo in Chicago with beige walls

Find the right local pro for your project
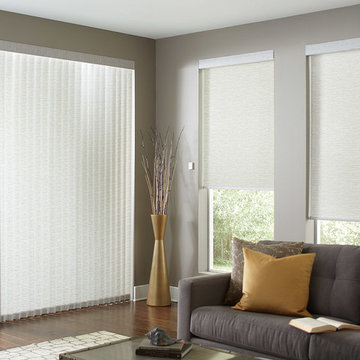 Lafayette Interior Fashions
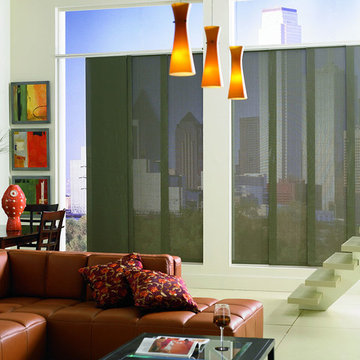
Genesis® Roller Shades with Qmotion® Motorization and Discoveries® Verticals (Companion Materials)
Inspiration for a mid-sized modern formal and enclosed dark wood floor living room remodel in Chicago with gray walls, no fireplace and no tv
Inspiration for a mid-sized modern formal and enclosed dark wood floor living room remodel in Chicago with gray walls, no fireplace and no tv
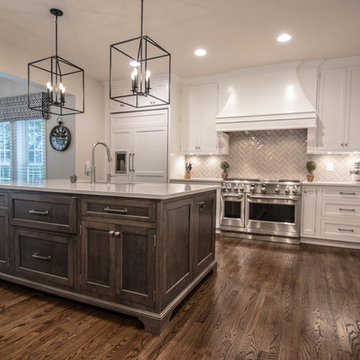
 Cameo Kitchens, Inc.
Photography by Katie Nickel
Inspiration for a large contemporary kitchen remodel in DC Metro with an undermount sink, quartz countertops, gray backsplash, stainless steel appliances and two islands
Inspiration for a large contemporary kitchen remodel in DC Metro with an undermount sink, quartz countertops, gray backsplash, stainless steel appliances and two islands

 Tomecek Studio Architecture
Photography by John Gibbons
This 28 unit project consists of four seven unit multi-family homes just two blocks away from Sloan’s Lake. The design takes advantage of city and mountain views while gathering around a private urban park and garden. The genesis of the project creates a community within the neighborhood. This project is designed for LEED Gold certification, is solar ready, and utilizes a district geothermal (ground source) heat-pump system for mechanical heating and cooling .
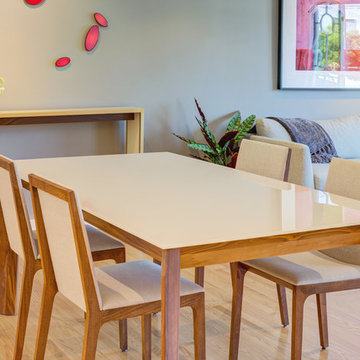
 ODS Architecture
New white glass top dining table and matching chairs sit across from a console table by HEWN under playful artwork. New Crate & Barrel Genesis sofa defines the new living room sitting area.
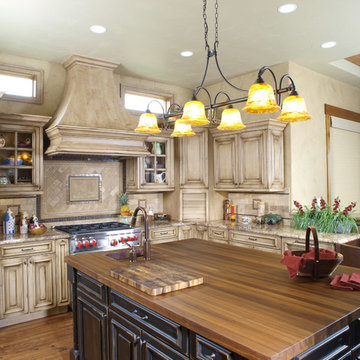
 Spanjer Homes
Large tuscan l-shaped medium tone wood floor eat-in kitchen photo in Denver with a farmhouse sink, recessed-panel cabinets, beige cabinets, wood countertops, beige backsplash, ceramic backsplash and stainless steel appliances
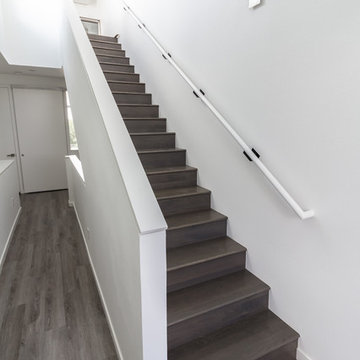 Tomecek Studio Architecture
Photography by John Gibbons
This 28 unit project consists of four seven unit multi-family homes just two blocks away from Sloan’s Lake. The design takes advantage of city and mountain views while gathering around a private urban park and garden. The genesis of the project creates a community within the neighborhood. This project is designed for LEED Gold certification, is solar ready, and utilizes a district geothermal (ground source) heat-pump system for mechanical heating and cooling .

 Kitchens of Diablo
This whole house remodel is a transitional elegant piece of art work. The wall of refrigeration to the Quartzite counters and fireplace. The cabinetry is by Elmwood Cabinetry. The cabinets are all wood construction with a painted finish called Fossil Dusk. The door style is Munroe. The countertop is a natural Quartzite stone in Ocean Tide with a 1 1/2" Beveled Edge. The cooktop is a 36" Wolf gas cooktop. The refrigerator wall is made up of two 30" Subzero Integrated columns, one a full refrigerator, and the other side a full freezer. The outer ends of the wall are two wine fridges by Subzero both 24" and Integrated. The hood is a 42" Zephyr Venezia. The double ovens are 30" by Jenn-Air Dual Fan Convection Ovens. The sink is an integrated sink. The faucet, Air Gap, Air Switch are all Rohl in Satin Nickel. The instant hot dispenser is by brasstech and is in stainless steel. The pendant light is by Ultralights from there Genesis collection in a custom size. The tile is all from Siena Tile in San Ramon, CA. The backsplash is Tomei Lunada Bay Tile in Loft Natural 3" x 12". The fireplace tile is Quartzite rock by Norstone in Charcoal. The paint is by Kelly Moore. The walls are Creek Bay KM5784-3. The accent walls and trim are Country Club KM5785-3. All the cabinet hardware is by Top Knobs. The barn door and barn door hardware is all from Rustica Hardware.
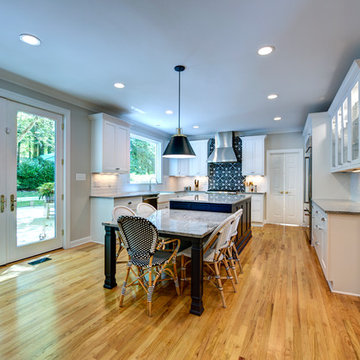
 Rendon Remodeling & Design, LLC
Contemporary Kitchen
Cabinetry: Fieldstone in White and Blueberry, with Rocca Doors.
Countertops: Viscon White Granite
Backsplash: Genesi Bianco 2.5" x 10.5" offset tile
with 20's-inspired design accent behind range.
Island Pendant Light: Butte Cone Pendant in Black, Rejuvenation
Sink: Kohler Whitehaven Farmhouse Sink with Mirabelle pull-down faucet
Hardware: Polished Chrome
Photographer:
http://www.rmp-image.com/

 Blue Hot Design, LLC
Ken Dahlin / Genesis Architecture
Mid-sized 1950s u-shaped vinyl floor kitchen photo in Milwaukee with an undermount sink, flat-panel cabinets, medium tone wood cabinets, quartz countertops, black backsplash, porcelain backsplash, stainless steel appliances and an island
Mid-sized 1950s u-shaped vinyl floor kitchen photo in Milwaukee with an undermount sink, flat-panel cabinets, medium tone wood cabinets, quartz countertops, black backsplash, porcelain backsplash, stainless steel appliances and an island

 Brothers Services Company
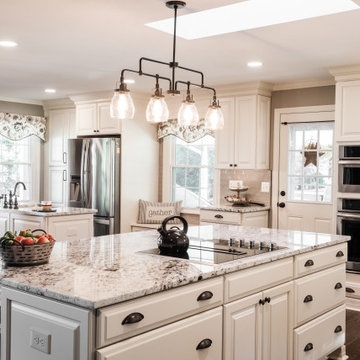
This transitional kitchen leans toward the modern farmhouse style with beautiful waypoint cabinets in silk white around the walls and in the islands. Natural oak floors and granite countertops bring warmth and texture to the space. Double islands allow for zoning of workspaces.
• Cabinets: Waypoint in Painted Silk
• Drawer Hardware: JA Durham
• Pantry Hardware: JA Katharine
• Countertops: Granite, White Springs
• Sink: Kohler Whitehaven
• Faucet: Moen Waterhill
• Backsplash: Genesi Tortora
• Flooring: English Lauzon Red Oak, Navajo Brown
 Masterworks Window Fashions & Design, LLC
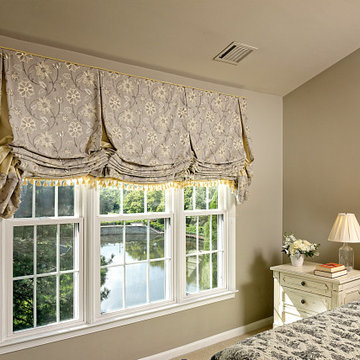
The upstairs Primary Bedroom faces a beautiful pond in the townhouse complex. A wide Room darkening balloon shade in an embroidered fabric, with yellow cording, yellow tassel fringe, and yellow sateen inset in the pleats, adds cheeriness to the neutral palette.
 Dagan Design & Construction
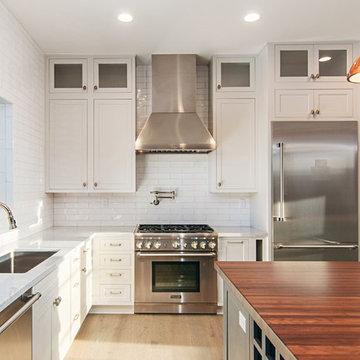
Open concept kitchen - mid-sized farmhouse l-shaped light wood floor and brown floor open concept kitchen idea in San Diego with beaded inset cabinets, gray cabinets, white backsplash, ceramic backsplash, stainless steel appliances, a single-bowl sink, marble countertops, an island and white countertops
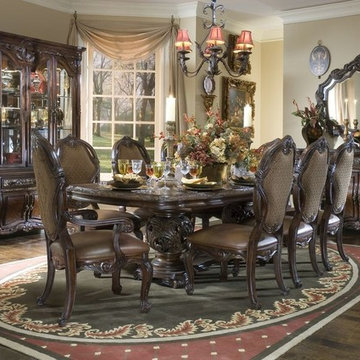
 Massiano
The genesis of this European inspired collection originates in the heart and soul of the British Isles. The detailed carvings and intricate metal designs enhance the rich finish that is aptly named Deep English Tea. The dining room group features a rectangular dining table supported by two very detailed metal pedestals, and lushly upholstered seating. The bedroom group includes a lavish poster bed featuring shaped metal posts, and a handsome gentleman’s chest. The occasional group unveils a barrel shaped end table unique to the line. The detailed, signature leaf carvings are the focal point on the upholstery, occasional tables, dining room and bedroom.
Finish: Deep English Tea
Materials: Birch Solids, and Birch and Cherry Vener
Dimensions:
Rectangular Dining Table: 84.25-124.25"W x 46"D x 31"H
Leather/Fabric Side Chair - Set of 2: 47"H x 24 1/2"W x 28"D
Leather/Fabric Arm Chair - Set of 2: 47"H x 25"W x 28 3/4"D
China Cabinet: 70.75"W x 20"D x 92"H
Sideboard: 42 1/2"H x 65 1/2"W x 20"D
Sideboard Mirror: 48"H x 53"W x 2 1/4"D
Curio: 53"W x 21.50"D x 89.75"H
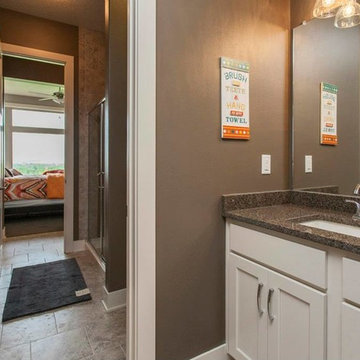
 Home Builders Association of Greater Des Moines
Genesis Homes of Iowa- This home was designed with the home owner’s needs, wishes and features in mind. We chose the right lot that allowed for views of the golf course and the skyline of downtown Des Moines. The home owners wanted a home with flair while having functionality to fit their life style. The design of the home allows the home owner to enjoy everyday living while having the ability to enjoy the views from all 3 floors. Where else would you be able to sit on your deck, 3 stories above the golf course, have a cup of coffee and critique the golfers as they tee off?
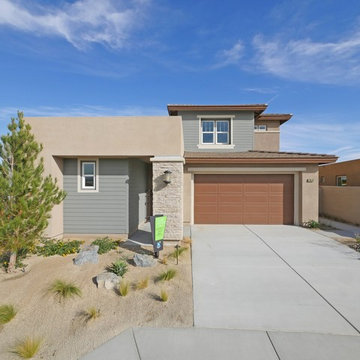
 Abode Image
Photography by Abode Image
Inspiration for a large contemporary beige two-story exterior home remodel in Los Angeles
Inspiration for a large contemporary beige two-story exterior home remodel in Los Angeles
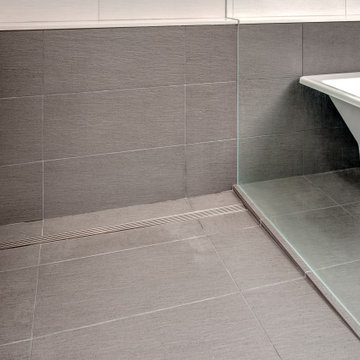
 Nip Tuck Remodeling
This image showcases a detail of a modern bathroom, highlighting the sleek and functional design of the wet area. Large format, neutral-toned tiles cover the floor and extend up the wall, creating a seamless and contemporary look. These Tile & Stone materials could potentially include options like Pental Genesi due to their clean and consistent appearance
190