
Search results for "Genesis" in Home Design Ideas

 Drewett Works
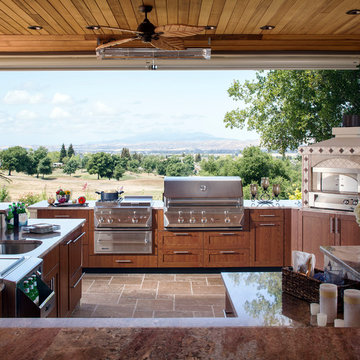

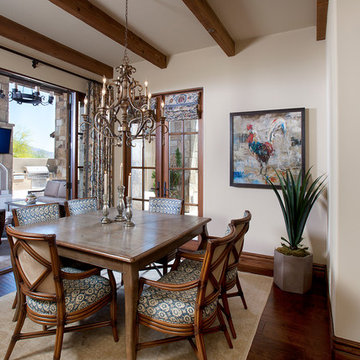
The genesis of design for this desert retreat was the informal dining area in which the clients, along with family and friends, would gather.
Located in north Scottsdale’s prestigious Silverleaf, this ranch hacienda offers 6,500 square feet of gracious hospitality for family and friends. Focused around the informal dining area, the home’s living spaces, both indoor and outdoor, offer warmth of materials and proximity for expansion of the casual dining space that the owners envisioned for hosting gatherings to include their two grown children, parents, and many friends.
The kitchen, adjacent to the informal dining, serves as the functioning heart of the home and is open to the great room, informal dining room, and office, and is mere steps away from the outdoor patio lounge and poolside guest casita. Additionally, the main house master suite enjoys spectacular vistas of the adjacent McDowell mountains and distant Phoenix city lights.
The clients, who desired ample guest quarters for their visiting adult children, decided on a detached guest casita featuring two bedroom suites, a living area, and a small kitchen. The guest casita’s spectacular bedroom mountain views are surpassed only by the living area views of distant mountains seen beyond the spectacular pool and outdoor living spaces.
Project Details | Desert Retreat, Silverleaf – Scottsdale, AZ
Architect: C.P. Drewett, AIA, NCARB; Drewett Works, Scottsdale, AZ
Builder: Sonora West Development, Scottsdale, AZ
Photographer: Dino Tonn
Featured in Phoenix Home and Garden, May 2015, “Sporting Style: Golf Enthusiast Christie Austin Earns Top Scores on the Home Front”
See more of this project here: http://drewettworks.com/desert-retreat-at-silverleaf/
 Eggers Architecture, Inc.
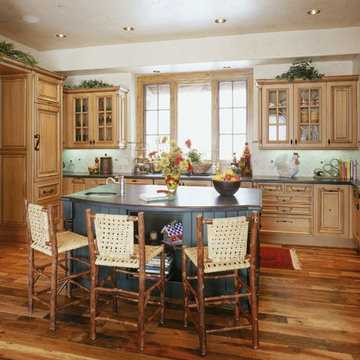
Custom kitchen with center island for prep and gathering space.
Mid-sized elegant u-shaped light wood floor and brown floor eat-in kitchen photo in Denver with an undermount sink, raised-panel cabinets, light wood cabinets, granite countertops, beige backsplash, stone tile backsplash, stainless steel appliances and an island
Mid-sized elegant u-shaped light wood floor and brown floor eat-in kitchen photo in Denver with an undermount sink, raised-panel cabinets, light wood cabinets, granite countertops, beige backsplash, stone tile backsplash, stainless steel appliances and an island
Find the right local pro for your project
 Lafayette Interior Fashions
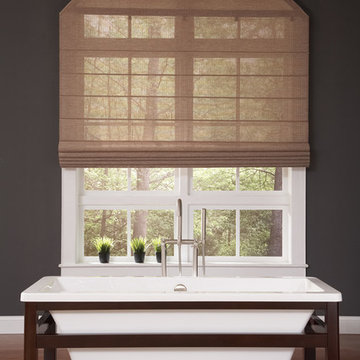
Genesis® Arch Top Roman Shade
Freestanding bathtub - mid-sized master medium tone wood floor freestanding bathtub idea in Chicago with gray walls
Freestanding bathtub - mid-sized master medium tone wood floor freestanding bathtub idea in Chicago with gray walls
 Drewett Works
The genesis of design for this desert retreat was the informal dining area in which the clients, along with family and friends, would gather.
Located in north Scottsdale’s prestigious Silverleaf, this ranch hacienda offers 6,500 square feet of gracious hospitality for family and friends. Focused around the informal dining area, the home’s living spaces, both indoor and outdoor, offer warmth of materials and proximity for expansion of the casual dining space that the owners envisioned for hosting gatherings to include their two grown children, parents, and many friends.
The kitchen, adjacent to the informal dining, serves as the functioning heart of the home and is open to the great room, informal dining room, and office, and is mere steps away from the outdoor patio lounge and poolside guest casita. Additionally, the main house master suite enjoys spectacular vistas of the adjacent McDowell mountains and distant Phoenix city lights.
The clients, who desired ample guest quarters for their visiting adult children, decided on a detached guest casita featuring two bedroom suites, a living area, and a small kitchen. The guest casita’s spectacular bedroom mountain views are surpassed only by the living area views of distant mountains seen beyond the spectacular pool and outdoor living spaces.
Project Details | Desert Retreat, Silverleaf – Scottsdale, AZ
Architect: C.P. Drewett, AIA, NCARB; Drewett Works, Scottsdale, AZ
Builder: Sonora West Development, Scottsdale, AZ
Photographer: Dino Tonn
Featured in Phoenix Home and Garden, May 2015, “Sporting Style: Golf Enthusiast Christie Austin Earns Top Scores on the Home Front”
See more of this project here: http://drewettworks.com/desert-retreat-at-silverleaf/
 Spaces By Juliana Linssen, Inc.
Mark Pinkerton- VI360 Photography
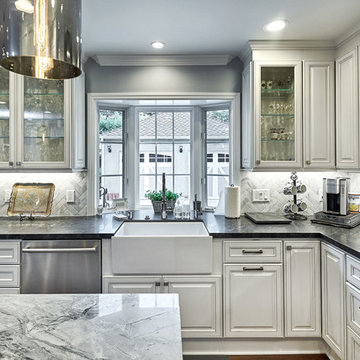
Mid-sized transitional l-shaped dark wood floor and brown floor open concept kitchen photo in San Francisco with a farmhouse sink, raised-panel cabinets, white cabinets, granite countertops, white backsplash, marble backsplash, stainless steel appliances and an island
Mid-sized transitional l-shaped dark wood floor and brown floor open concept kitchen photo in San Francisco with a farmhouse sink, raised-panel cabinets, white cabinets, granite countertops, white backsplash, marble backsplash, stainless steel appliances and an island
 Kitchen Doctors
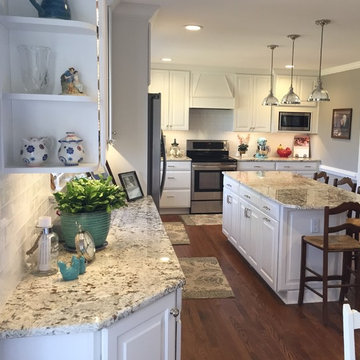
White Maple Raised Panel cabinets by Waypoint, Granite countertops, Hardwood floors, decorative hood fan, built-in microwave, open end shelf, diagonal base cabinet.
 TAB ASSOCIATES INC
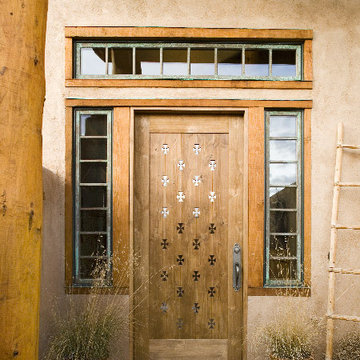
Entry door w/cross windows
Inspiration for a southwestern entryway remodel in Denver
Inspiration for a southwestern entryway remodel in Denver
 Vision Interiors
Andy Richardson

Example of a large trendy u-shaped travertine floor open concept kitchen design in Orange County with an undermount sink, shaker cabinets, dark wood cabinets, granite countertops, black backsplash, glass tile backsplash, stainless steel appliances and an island
Example of a large trendy u-shaped travertine floor open concept kitchen design in Orange County with an undermount sink, shaker cabinets, dark wood cabinets, granite countertops, black backsplash, glass tile backsplash, stainless steel appliances and an island
 Lafayette Interior Fashions
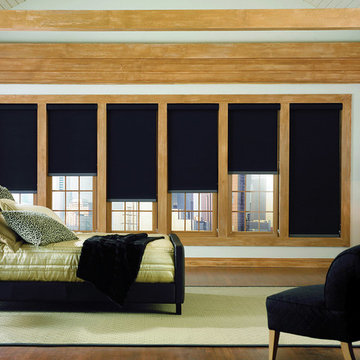
Genesis® Roller Shades with Interior Masterpieces® Bedding and Decorative Pillows
Inspiration for a mid-sized contemporary master medium tone wood floor bedroom remodel in Chicago with white walls
Inspiration for a mid-sized contemporary master medium tone wood floor bedroom remodel in Chicago with white walls
 Lafayette Interior Fashions
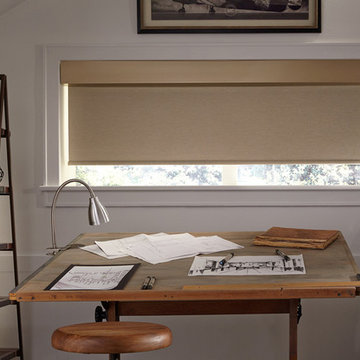
Genesis® Roller Shade with 5" Flat Fascia and Mixed Metals Designer Accent in Bronzed Pearl
Inspiration for an industrial home office remodel in Chicago
Inspiration for an industrial home office remodel in Chicago
 Rino's Tile & Stone
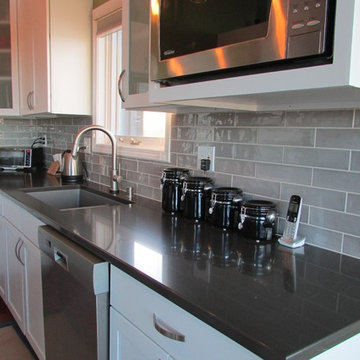
Inspiration for a mid-sized transitional l-shaped medium tone wood floor and brown floor eat-in kitchen remodel in Other with a double-bowl sink, recessed-panel cabinets, white cabinets, gray backsplash, stainless steel appliances, an island and subway tile backsplash
 Lafayette Interior Fashions
Genesis® Season-Vue Roller Shades with Exterior Cord Guide System
Mid-sized cottage porcelain tile sunroom photo in Chicago with a standard fireplace and a standard ceiling
Mid-sized cottage porcelain tile sunroom photo in Chicago with a standard fireplace and a standard ceiling
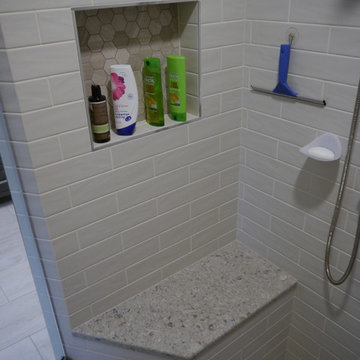
 Innovative Kitchen and Bath
Maple cabinets with a Steelhead stain, Cambria quartz countertops in Darlington, Pental Genesi 26 subway tile in Tortora for the backsplash, shower walls, and tub surround, Tierra Sol Portobello Travertino Navona Bianco for the floor and tub skirt.
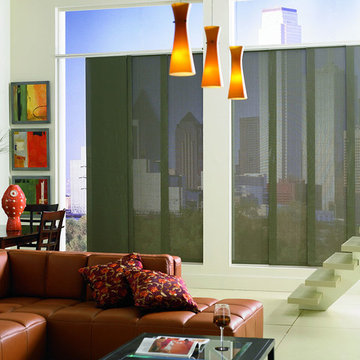

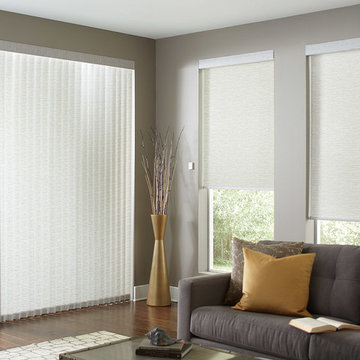 Lafayette Interior Fashions
Genesis® Roller Shades with Qmotion® Motorization and Discoveries® Verticals (Companion Materials)
Inspiration for a mid-sized modern formal and enclosed dark wood floor living room remodel in Chicago with gray walls, no fireplace and no tv
Inspiration for a mid-sized modern formal and enclosed dark wood floor living room remodel in Chicago with gray walls, no fireplace and no tv
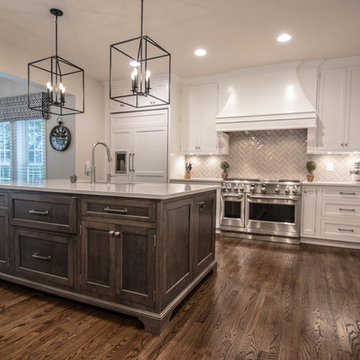
 Cameo Kitchens, Inc.
Photography by Katie Nickel
Inspiration for a large contemporary kitchen remodel in DC Metro with an undermount sink, quartz countertops, gray backsplash, stainless steel appliances and two islands
Inspiration for a large contemporary kitchen remodel in DC Metro with an undermount sink, quartz countertops, gray backsplash, stainless steel appliances and two islands
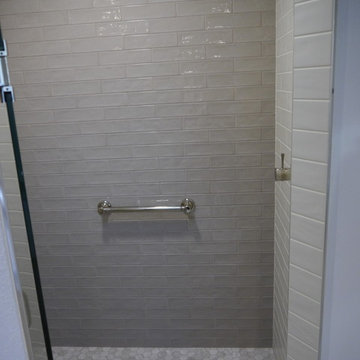 Innovative Kitchen and Bath
Maple cabinets with a Steelhead stain, Cambria quartz countertops in Darlington, Pental Genesi 26 subway tile in Tortora for the backsplash, shower walls, and tub surround, Tierra Sol Portobello Travertino Navona Bianco for the floor and tub skirt.
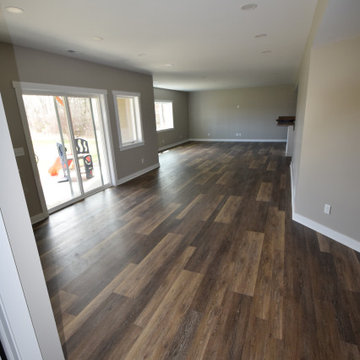
 Lake County Flooring
Project Features: Engage Genesis 2000MW flooring in Ispwich, Emser Esplanade Flooring in the Basement Bathroom & Mohawk True Unity Carpet in Ancestral in the Basement Bedrooms
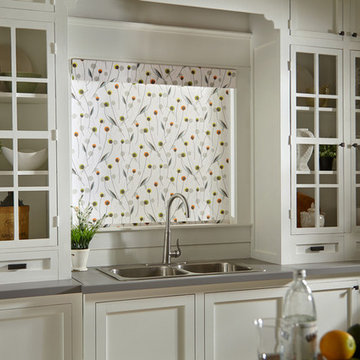 Lafayette Interior Fashions
Genesis® Roller Shade with Fabric Wrapped Valance
Inspiration for a coastal kitchen remodel in Chicago
Inspiration for a coastal kitchen remodel in Chicago
189