
Search results for "Get bar" in Home Design Ideas
 Albers Design LLC
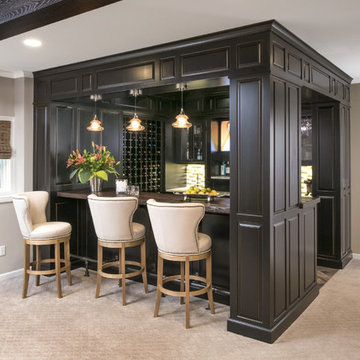
Inspiration for a large timeless u-shaped carpeted and gray floor seated home bar remodel in Minneapolis with gray walls, an undermount sink, raised-panel cabinets, black cabinets, wood countertops and multicolored backsplash

 Kate Jackson Design
Nat Rea
Mid-sized beach style medium tone wood floor eat-in kitchen photo in Providence with recessed-panel cabinets, white cabinets, marble countertops, white backsplash, ceramic backsplash, stainless steel appliances and an island
Mid-sized beach style medium tone wood floor eat-in kitchen photo in Providence with recessed-panel cabinets, white cabinets, marble countertops, white backsplash, ceramic backsplash, stainless steel appliances and an island

 Sutro Architects
Inspiration for a transitional light wood floor eat-in kitchen remodel in San Francisco with shaker cabinets, white cabinets, white backsplash, subway tile backsplash, stainless steel appliances and an island
Find the right local pro for your project

 William Byrd Homes
Gorgeous Remodel- We remodeled the 1st Floor of this beautiful water front home in Wexford Plantation, on Hilton Head Island, SC. We added a new pool and spa in the rear of the home overlooking the scenic harbor. The marble, onyx and tile work are incredible!

 Rachel Reider Interiors
Backsplash - Lunada Bay Tile - Sumi-e 1 x 4 Mini Brick / Color - Izu Natural
Michael Partenio
Eat-in kitchen - coastal eat-in kitchen idea in Boston with shaker cabinets, white cabinets, glass tile backsplash, granite countertops, blue backsplash, stainless steel appliances and an island
Eat-in kitchen - coastal eat-in kitchen idea in Boston with shaker cabinets, white cabinets, glass tile backsplash, granite countertops, blue backsplash, stainless steel appliances and an island

 Addhouse
Double shower in bay window. The bench is cantilevered out over the exterior wall below.
Design, color scheme, lighting, and installation by Addhouse.
Photo by Monkeyboy Productions

 Hurst Design Build Remodel
Darren Sinnett
Inspiration for a large contemporary light wood floor and beige floor kitchen remodel in Cleveland with an undermount sink, shaker cabinets, black cabinets, white backsplash, an island, quartz countertops, stone slab backsplash and paneled appliances
Inspiration for a large contemporary light wood floor and beige floor kitchen remodel in Cleveland with an undermount sink, shaker cabinets, black cabinets, white backsplash, an island, quartz countertops, stone slab backsplash and paneled appliances


 WoodHart Interiors & Design, LLC
Featured on Houzz: 'Kitchen of the Week'
Photographer: Dan Farmer
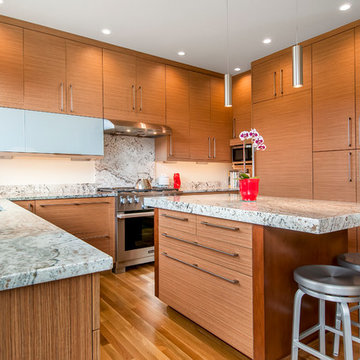
Example of a mid-sized trendy u-shaped medium tone wood floor and brown floor eat-in kitchen design in Boise with flat-panel cabinets, brown cabinets, granite countertops, white backsplash, stone slab backsplash, paneled appliances, an island, an undermount sink and gray countertops
Example of a mid-sized trendy u-shaped medium tone wood floor and brown floor eat-in kitchen design in Boise with flat-panel cabinets, brown cabinets, granite countertops, white backsplash, stone slab backsplash, paneled appliances, an island, an undermount sink and gray countertops

 Karen Smuland Architect, LLC
Cheryl McIntosh Photographer | greatthingsaredone.com
Inspiration for a mid-sized scandinavian l-shaped medium tone wood floor kitchen remodel in Portland with flat-panel cabinets, white cabinets, concrete countertops, white backsplash, ceramic backsplash, paneled appliances, an island and gray countertops
Inspiration for a mid-sized scandinavian l-shaped medium tone wood floor kitchen remodel in Portland with flat-panel cabinets, white cabinets, concrete countertops, white backsplash, ceramic backsplash, paneled appliances, an island and gray countertops
 Gensburg Toniolo Harting Architects
John Toniolo Architect
Jeff Harting
North Shore Architect
Custom Home
Highland park

Eat-in kitchen - transitional l-shaped dark wood floor eat-in kitchen idea in Chicago with a farmhouse sink, shaker cabinets, white cabinets, white backsplash, marble countertops, stone tile backsplash, stainless steel appliances and an island
Eat-in kitchen - transitional l-shaped dark wood floor eat-in kitchen idea in Chicago with a farmhouse sink, shaker cabinets, white cabinets, white backsplash, marble countertops, stone tile backsplash, stainless steel appliances and an island

 Sara Ray Interior Design
Photo by Gieves Anderson
Inspiration for a contemporary single-wall dark wood floor and black floor wet bar remodel in Nashville with shaker cabinets, black cabinets and subway tile backsplash
Inspiration for a contemporary single-wall dark wood floor and black floor wet bar remodel in Nashville with shaker cabinets, black cabinets and subway tile backsplash
 Montare Builders

Example of a large tuscan dark wood floor kitchen design in Denver with a farmhouse sink, recessed-panel cabinets, beige cabinets and an island
 Pro Basement Inc.
Larry Otte

Inspiration for a large craftsman single-wall ceramic tile seated home bar remodel in St Louis with an undermount sink, raised-panel cabinets, granite countertops, beige backsplash, stone tile backsplash and dark wood cabinets
Inspiration for a large craftsman single-wall ceramic tile seated home bar remodel in St Louis with an undermount sink, raised-panel cabinets, granite countertops, beige backsplash, stone tile backsplash and dark wood cabinets

Sponsored
Delaware, OH

Buckeye Basements, Inc.
Central Ohio's Basement Finishing ExpertsBest Of Houzz '13-'21

 Chelsea Court Designs
Large trendy l-shaped dark wood floor and brown floor kitchen photo in San Francisco with a farmhouse sink, beaded inset cabinets, white cabinets, marble countertops, white backsplash, stone slab backsplash, paneled appliances and an island

 Posh Interiors Austin
Open concept loft designed for style and functionality. Urban loft meets eclectic living.
Photo by Erin Williamson
Small danish light wood floor bedroom photo in Austin with white walls
Small danish light wood floor bedroom photo in Austin with white walls
 Arch Studio, Inc.

Light and Airy! Fresh and Modern Architecture by Arch Studio, Inc. 2021
Open concept kitchen - huge transitional u-shaped medium tone wood floor and gray floor open concept kitchen idea in San Francisco with a farmhouse sink, shaker cabinets, white cabinets, quartzite countertops, white backsplash, ceramic backsplash, stainless steel appliances, an island and gray countertops
Open concept kitchen - huge transitional u-shaped medium tone wood floor and gray floor open concept kitchen idea in San Francisco with a farmhouse sink, shaker cabinets, white cabinets, quartzite countertops, white backsplash, ceramic backsplash, stainless steel appliances, an island and gray countertops

 Dibico Construction
Example of a classic single-wall wet bar design in New York with an undermount sink, beaded inset cabinets, white cabinets, marble countertops, beige backsplash and subway tile backsplash



 Nanette Wong
Photo: Nanette Wong © 2014 Houzz
Example of a small eclectic built-in desk home studio design in San Francisco with no fireplace
Example of a small eclectic built-in desk home studio design in San Francisco with no fireplace
 SGDI - Sarah Gallop Design Inc.

Let's get this party started!
photos: Paul Grdina Photography
Large transitional medium tone wood floor and brown floor seated home bar photo in Vancouver with a drop-in sink, black cabinets, granite countertops, multicolored backsplash, stone slab backsplash and multicolored countertops
Large transitional medium tone wood floor and brown floor seated home bar photo in Vancouver with a drop-in sink, black cabinets, granite countertops, multicolored backsplash, stone slab backsplash and multicolored countertops
28