
Search results for "Granite window sill" in Home Design Ideas
 Sash and Sill

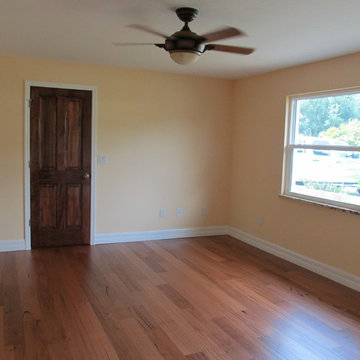
Inspiration for a mid-sized timeless front door remodel in Tampa with brown walls and a glass front door
 WINN Design+Build
Stacy Zarin Goldberg

Eat-in kitchen - mid-sized transitional l-shaped dark wood floor eat-in kitchen idea in DC Metro with a farmhouse sink, shaker cabinets, granite countertops, subway tile backsplash, stainless steel appliances, an island and beige backsplash
Eat-in kitchen - mid-sized transitional l-shaped dark wood floor eat-in kitchen idea in DC Metro with a farmhouse sink, shaker cabinets, granite countertops, subway tile backsplash, stainless steel appliances, an island and beige backsplash
 Besch Architecture

Small hall loft area acts as a reading area for the kids outside their bedrooms. Comfy chairs for lounging in and a book shelf for kids books.
Peter Nilson
Find the right local pro for your project

 Jamestown Estate Homes
Huge transitional light wood floor and beige floor open concept kitchen photo in Houston with an undermount sink, shaker cabinets, quartz countertops, stainless steel appliances, an island, white countertops and medium tone wood cabinets

 Sash and Sill
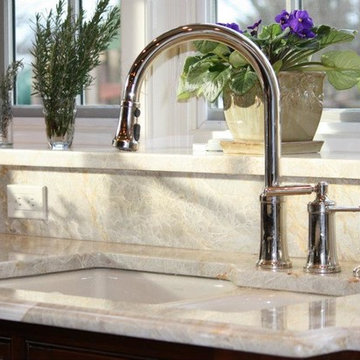
New Windows, Impact Windows, Hurricane Windows, Replacement Windows, Sarasota, Fl

Example of a mid-sized beach style freestanding desk dark wood floor and brown floor study room design in Tampa with brown walls and no fireplace
Example of a mid-sized beach style freestanding desk dark wood floor and brown floor study room design in Tampa with brown walls and no fireplace

Sponsored
Columbus, OH
Free consultation for landscape design!

Peabody Landscape Group
Franklin County's Reliable Landscape Design & Contracting

 James D. Rogers, Builder
Example of a huge farmhouse l-shaped medium tone wood floor eat-in kitchen design in San Francisco with glass-front cabinets, white cabinets, granite countertops, stainless steel appliances, an island, a double-bowl sink and white backsplash
 Eagleview Construction
First Look Canada
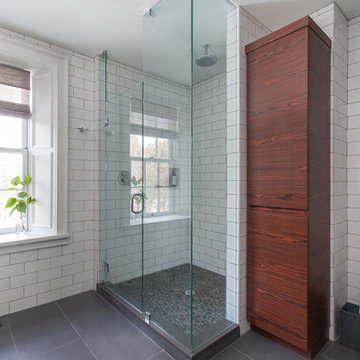
Inspiration for a mid-sized contemporary 3/4 white tile and porcelain tile ceramic tile and gray floor alcove shower remodel in Toronto with flat-panel cabinets, an undermount sink, dark wood cabinets, a one-piece toilet, gray walls, quartz countertops and a hinged shower door
Inspiration for a mid-sized contemporary 3/4 white tile and porcelain tile ceramic tile and gray floor alcove shower remodel in Toronto with flat-panel cabinets, an undermount sink, dark wood cabinets, a one-piece toilet, gray walls, quartz countertops and a hinged shower door

 Paulina Perrault Interiors
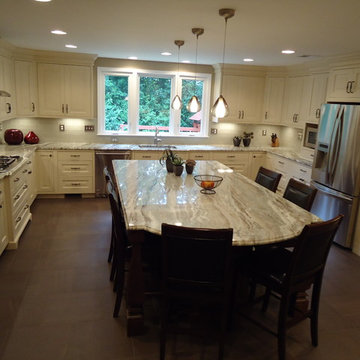
Inspiration for a mid-sized farmhouse u-shaped light wood floor and brown floor eat-in kitchen remodel in San Francisco with an island, a farmhouse sink, raised-panel cabinets, white cabinets, granite countertops, white backsplash, subway tile backsplash and stainless steel appliances

 STEFANI STEIN
Open concept kitchen - mid-sized scandinavian porcelain tile open concept kitchen idea in Los Angeles with a farmhouse sink, recessed-panel cabinets, white cabinets, white backsplash, subway tile backsplash, stainless steel appliances, a peninsula and wood countertops
 User

UserKitchen - huge transitional medium tone wood floor kitchen idea in Los Angeles with a farmhouse sink, glass-front cabinets, white cabinets, white backsplash, subway tile backsplash, stainless steel appliances and an island

 Lynne Barton Bier - Home on the Range Interiors
David Patterson Photography
Gerber Berend Construction
Barb Stimson Cabinet Designs
Inspiration for a rustic master beige tile and travertine tile freestanding bathtub remodel in Denver with shaker cabinets, dark wood cabinets, an undermount sink and granite countertops
Inspiration for a rustic master beige tile and travertine tile freestanding bathtub remodel in Denver with shaker cabinets, dark wood cabinets, an undermount sink and granite countertops

Sponsored
Delaware, OH

Buckeye Basements, Inc.
Central Ohio's Basement Finishing ExpertsBest Of Houzz '13-'21


 J. Bryant Boyd, Design-Build
Elegant u-shaped kitchen photo in Austin with a farmhouse sink, shaker cabinets, blue cabinets, stainless steel appliances, no island, white backsplash, subway tile backsplash and solid surface countertops

 Rikki Snyder
Photo: Rikki Snyder © 2014 Houzz

Kitchen - cottage dark wood floor kitchen idea in New York with open cabinets and white cabinets
Kitchen - cottage dark wood floor kitchen idea in New York with open cabinets and white cabinets
 Kristen Wall
A turn-of-the-century farmhouse gets a facelift for a modern young family.
Photo by: Olson Photographic
Design assistant: Jennifer Lattanzi
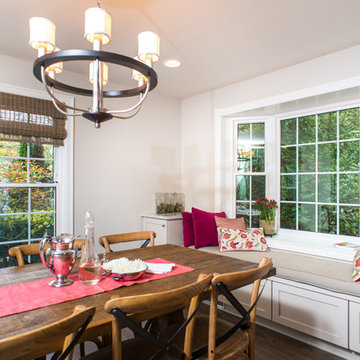
Kitchen - transitional kitchen idea in Bridgeport with a farmhouse sink, shaker cabinets, white cabinets and marble countertops
Kitchen - transitional kitchen idea in Bridgeport with a farmhouse sink, shaker cabinets, white cabinets and marble countertops

Sponsored
Columbus, OH

Hope Restoration & General Contracting
Columbus Design-Build, Kitchen & Bath Remodeling, Historic Renovations
 Full Fathom Five Interior Design
Jeeheon Cho Photography
Inspiration for a large timeless l-shaped medium tone wood floor and beige floor open concept kitchen remodel in Detroit with an undermount sink, shaker cabinets, gray cabinets, granite countertops, white backsplash, subway tile backsplash, stainless steel appliances, an island and gray walls
Inspiration for a large timeless l-shaped medium tone wood floor and beige floor open concept kitchen remodel in Detroit with an undermount sink, shaker cabinets, gray cabinets, granite countertops, white backsplash, subway tile backsplash, stainless steel appliances, an island and gray walls
 Blackline Renovations
Vaughan Creative Media
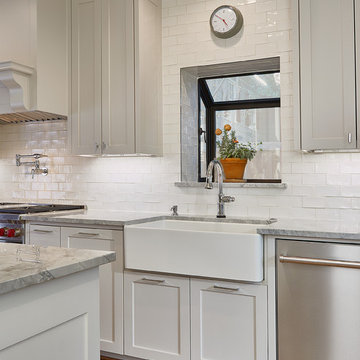
Large transitional galley medium tone wood floor and brown floor enclosed kitchen photo in Dallas with a farmhouse sink, shaker cabinets, white cabinets, granite countertops, white backsplash, ceramic backsplash, stainless steel appliances, an island and gray countertops
Large transitional galley medium tone wood floor and brown floor enclosed kitchen photo in Dallas with a farmhouse sink, shaker cabinets, white cabinets, granite countertops, white backsplash, ceramic backsplash, stainless steel appliances, an island and gray countertops

 Blake Civiello Architecture
Custom built kitchen with marble countertops, granite window sills, built in spice shelf and high wainscoting. Designed by Blake Civiello. Photos by Philippe Le Berre
36