
Search results for "Granite window sill" in Home Design Ideas

 RWC Windows, Doors & More
RWC specializes in Bathroom remodels and renovations. Click on this project spotlight of different bathroom floorings and bathroom decors in Medham, NJ to view before & after pictures of the project
 Dorfman Design Builders
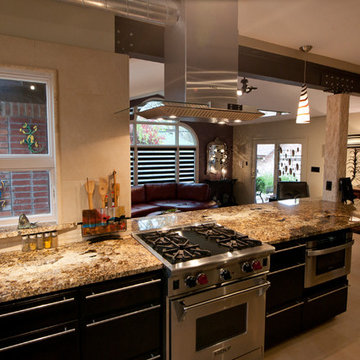
The 30" Wolf Range was set into the Star Beach Granite countertop. A curved matching granite window sill was installed at the new window, which in turn was cased in a granite molding.

 Meriwether Inc
Photography by Corey Gaffer
Inspiration for a large timeless u-shaped medium tone wood floor kitchen remodel in Minneapolis with a farmhouse sink, recessed-panel cabinets, blue cabinets, marble countertops, white backsplash, stainless steel appliances and an island
Inspiration for a large timeless u-shaped medium tone wood floor kitchen remodel in Minneapolis with a farmhouse sink, recessed-panel cabinets, blue cabinets, marble countertops, white backsplash, stainless steel appliances and an island
Find the right local pro for your project
 Lilian H. Weinreich, Architects
©2014 Francis Dzikowski/Otto

Inspiration for a small transitional u-shaped light wood floor enclosed kitchen remodel in New York with an undermount sink, open cabinets, stainless steel appliances, a peninsula, light wood cabinets and solid surface countertops
Inspiration for a small transitional u-shaped light wood floor enclosed kitchen remodel in New York with an undermount sink, open cabinets, stainless steel appliances, a peninsula, light wood cabinets and solid surface countertops
 Carolyn Reyes
Photo: Carolyn Reyes © 2015 Houzz
Laundry Room, main house
Design team: Ederra Design Studio
Elegant laundry room photo in Los Angeles
Elegant laundry room photo in Los Angeles
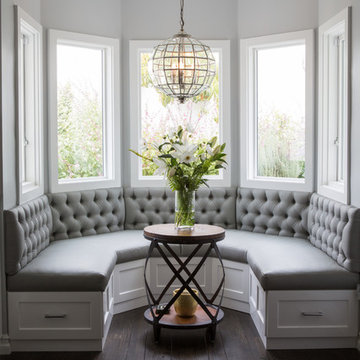
 Dannielle Albrecht Designs
Example of a large transitional l-shaped medium tone wood floor kitchen/dining room combo design in Los Angeles with a farmhouse sink, shaker cabinets, white cabinets, granite countertops, beige backsplash, glass tile backsplash, stainless steel appliances and an island
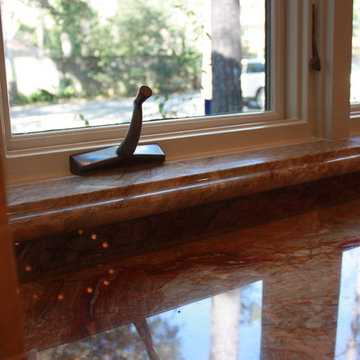
 Charanza Contracting Inc.
granite window sill with ogee edge
casement window
Example of a large transitional limestone floor kitchen pantry design in Houston with an undermount sink, recessed-panel cabinets, beige cabinets, granite countertops, beige backsplash, mosaic tile backsplash, stainless steel appliances and an island
Example of a large transitional limestone floor kitchen pantry design in Houston with an undermount sink, recessed-panel cabinets, beige cabinets, granite countertops, beige backsplash, mosaic tile backsplash, stainless steel appliances and an island

Sponsored
Columbus, OH

Structural Remodeling
Franklin County's Heavy Timber Specialists | Best of Houzz 2020!

 HAUS | Architecture For Modern Lifestyles
Existing Arts & Crafts Tudor modernized for open concept living - Architecture/Interiors: HAUS | Architecture - Construction Management: WERK | Build - Photo: HAUS | Architecture

 Davenport Designs
Emily Followill
Inspiration for a mid-sized cottage u-shaped medium tone wood floor and brown floor eat-in kitchen remodel in Atlanta with an undermount sink, white cabinets, stone slab backsplash, recessed-panel cabinets, marble countertops, white backsplash, paneled appliances, white countertops and no island
Inspiration for a mid-sized cottage u-shaped medium tone wood floor and brown floor eat-in kitchen remodel in Atlanta with an undermount sink, white cabinets, stone slab backsplash, recessed-panel cabinets, marble countertops, white backsplash, paneled appliances, white countertops and no island

 Bradford & Kent Home Remodeling
This sleek, contemporary kitchen is a piece of art. From the two story range hood with its angled window to the flat paneled cabinets with opaque glass inserts to the stainless steel accents, this kitchen is a showstopper.
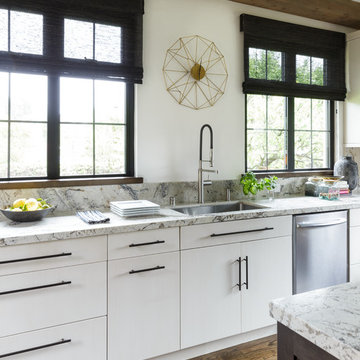
 Ania Omski-Talwar Interior Design
Ania Omski-Talwar
Location: Danville, CA, USA
The house was built in 1963 and is reinforced cinder block construction, unusual for California, which makes any renovation work trickier. The kitchen we replaced featured all maple cabinets and floors and pale pink countertops. With the remodel we didn’t change the layout, or any window/door openings. The cabinets may read as white, but they are actually cream with an antique glaze on a flat panel door. All countertops and backsplash are granite. The original copper hood was replaced by a custom one in zinc. Dark brick veneer fireplace is now covered in white limestone. The homeowners do a lot of entertaining, so even though the overall layout didn’t change, I knew just what needed to be done to improve function. The husband loves to cook and is beyond happy with his 6-burner stove.
https://www.houzz.com/ideabooks/90234951/list/zinc-range-hood-and-a-limestone-fireplace-create-a-timeless-look
davidduncanlivingston.com

 Creative Window Designs
Kitchen - large transitional kitchen idea in Orange County with a farmhouse sink, shaker cabinets, white cabinets, granite countertops and stainless steel appliances
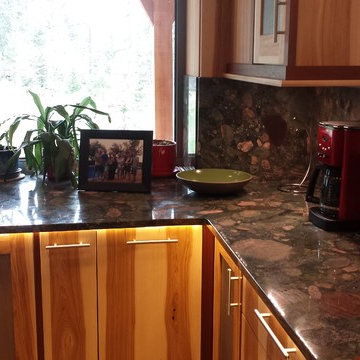
 Garden City Granite, Inc.
Shown in this kitchen, Verde Marinace granite counter tops and full height backsplash and window sill



 Kloud 9 Kitchens
Brian Mikec
Example of a mid-sized trendy u-shaped porcelain tile eat-in kitchen design in Milwaukee with an undermount sink, louvered cabinets, medium tone wood cabinets, granite countertops, beige backsplash, stone tile backsplash, stainless steel appliances and no island
Example of a mid-sized trendy u-shaped porcelain tile eat-in kitchen design in Milwaukee with an undermount sink, louvered cabinets, medium tone wood cabinets, granite countertops, beige backsplash, stone tile backsplash, stainless steel appliances and no island
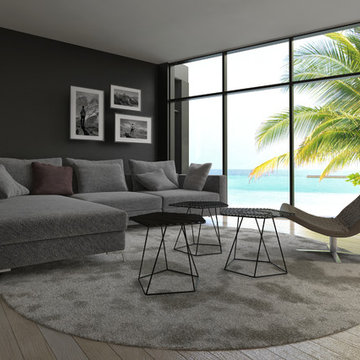
 Sash and Sill
New Windows, Impact Windows, Hurricane Windows, Replacement Windows, Casey Key, Florida
Mid-sized urban formal and enclosed light wood floor and beige floor living room photo in Tampa with black walls and no tv
Mid-sized urban formal and enclosed light wood floor and beige floor living room photo in Tampa with black walls and no tv

 Charlie & Co. Design, Ltd
Corey Gaffer Photography
Example of a transitional master white tile and porcelain tile porcelain tile freestanding bathtub design in Minneapolis with flat-panel cabinets, gray cabinets, white walls, an undermount sink and marble countertops
Example of a transitional master white tile and porcelain tile porcelain tile freestanding bathtub design in Minneapolis with flat-panel cabinets, gray cabinets, white walls, an undermount sink and marble countertops
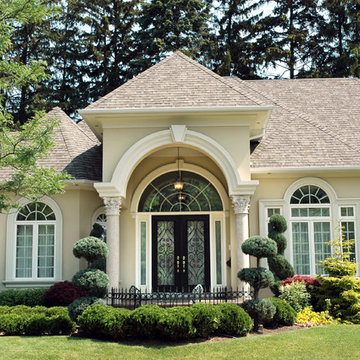 Sash and Sill
New Windows and Entry Door Sarasota, Florida
Inspiration for a mid-sized timeless beige one-story stucco house exterior remodel in Tampa with a hip roof and a shingle roof
Inspiration for a mid-sized timeless beige one-story stucco house exterior remodel in Tampa with a hip roof and a shingle roof

Sponsored
Columbus, OH

Hope Restoration & General Contracting
Columbus Design-Build, Kitchen & Bath Remodeling, Historic Renovations
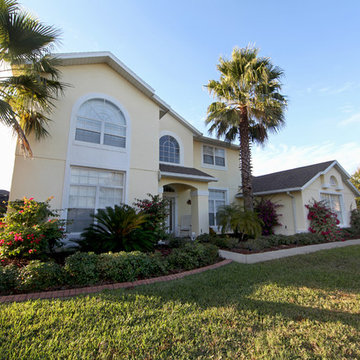 Sash and Sill
New WIndows Nokomis, Florida
Inspiration for a mid-sized tropical yellow one-story stucco gable roof remodel in Tampa with a shingle roof
Inspiration for a mid-sized tropical yellow one-story stucco gable roof remodel in Tampa with a shingle roof

 Ashton Woods
Additional square windows paired with an accent wall create an element of surprise in your master bedroom that is both aesthetically pleasing and functional. Seen in Victoria Hills, an Orlando community.


39