
Search results for "Green cleaning" in Home Design Ideas



 Biringer Builders, Inc.
Example of a transitional master green tile marble floor and gray floor freestanding bathtub design in Richmond with gray cabinets and gray walls

 Fordham Marble Company Inc.
Blue and white color combination is always a crowd pleased. And for a Boys bathroom, you can't miss! The designers at Fordham Marble created a soothing feel with blue twist on the Basketweave pattern flooring and the Pratt & Larson Blue ceramic wall tile in the shower. Notice the custom-built niche for your bathing products.
Find the right local pro for your project

 Buffington Homes South Carolina
Inspiration for a mid-sized transitional master gray tile and porcelain tile medium tone wood floor freestanding bathtub remodel in Charleston with shaker cabinets, white cabinets, white walls, an undermount sink, quartz countertops, a hinged shower door and white countertops



 Tim Brown Architecture
Casey Fry
Large cottage u-shaped concrete floor kitchen pantry photo in Austin with marble countertops, white backsplash, ceramic backsplash, shaker cabinets and turquoise cabinets
Large cottage u-shaped concrete floor kitchen pantry photo in Austin with marble countertops, white backsplash, ceramic backsplash, shaker cabinets and turquoise cabinets

 Blue Stone Staging & Design Company
Inspiration for a transitional medium tone wood floor and brown floor bedroom remodel with gray walls



 Ginkgo Leaf Studio
 A line of 'Skyracer' molinia repeats the same element from the front yard and is paralleled by a bluestone stepper path into the lawn.
Westhauser Photography

 Amy Storm & Company
Joe Kwon Photography
Inspiration for a large transitional brown floor and dark wood floor kitchen remodel in Chicago with a farmhouse sink, beaded inset cabinets, white cabinets, white backsplash, ceramic backsplash, stainless steel appliances and an island
Inspiration for a large transitional brown floor and dark wood floor kitchen remodel in Chicago with a farmhouse sink, beaded inset cabinets, white cabinets, white backsplash, ceramic backsplash, stainless steel appliances and an island

 Flavin Architects
Modern glass house set in the landscape evokes a midcentury vibe. A modern gas fireplace divides the living area with a polished concrete floor from the greenhouse with a gravel floor. The frame is painted steel with aluminum sliding glass door. The front features a green roof with native grasses and the rear is covered with a glass roof.
Photo by: Peter Vanderwarker Photography

 Florida Designer Cabinetry
A beautiful transitional design was created by removing the range and microwave and adding a cooktop, under counter oven and hood. The microwave was relocated and an under counter microwave was incorporated into the design. These appliances were moved to balance the design and create a perfect symmetry. Additionally the small appliances, coffee maker, blender and toaster were incorporated into the pantries to keep them hidden and the tops clean. The walls were removed to create a great room concept that not only makes the kitchen a larger area but also transmits an inviting design appeal.
The master bath room had walls removed to accommodate a large double vanity. Toilet and shower was relocated to recreate a better design flow.
Products used were Miralis matte shaker white cabinetry. An exotic jumbo marble was used on the island and quartz tops throughout to keep the clean look.
The Final results of a gorgeous kitchen and bath
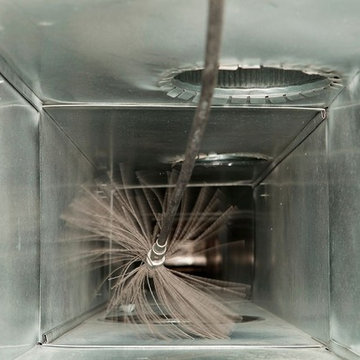
 Green Air Duct Cleaning
Green Air Duct Cleaning in Los Angeles offers complete solutions for air duct cleaning. Our process is highly effective in removing the buildup of dust, dirt and harmful contaminants from the home’s duct system. We use our specially formulated sanitizer which kills bacteria within the duct system, ensuring safety for your family and pets from bacteria.
Air Duct Cleaning Service in Los Angeles, CA- http://greenairductcleaning.com/
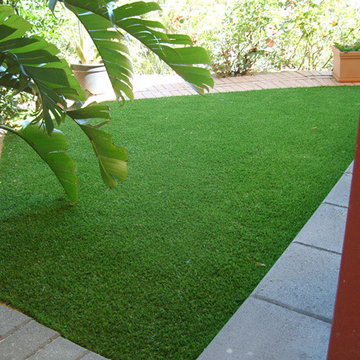
 Team Sports Industry Ltd.
Do you want a similar lawn like this? It is beautiful, clean and green all year round. Art Turf artificial grass will make your dream come true. Our synthetic turf products are very close to natural grass. They proven durable and safe for kids.



 Massucco Warner Miller Interior Design
Transitional l-shaped dark wood floor kitchen photo in Seattle with a farmhouse sink, recessed-panel cabinets, blue cabinets, stainless steel appliances, an island and white backsplash

 Signature Designs Kitchen | Bath | Interiors
Inspiration for a mid-sized master white tile and porcelain tile porcelain tile, white floor, single-sink, wallpaper ceiling and wallpaper freestanding bathtub remodel in Denver with recessed-panel cabinets, green cabinets, a two-piece toilet, white walls, an undermount sink, quartz countertops, a hinged shower door, white countertops and a built-in vanity

 Ezra Lee Design+Build
Master Bedroom W/ City Views
Inspiration for a rustic master carpeted bedroom remodel in Salt Lake City with white walls
Inspiration for a rustic master carpeted bedroom remodel in Salt Lake City with white walls

 WERK | Building Modern
Description: Bathroom Remodel - Reclaimed Vintage Glass Tile - Photograph: HAUS | Architecture
Example of a small transitional green tile and glass tile mosaic tile floor and white floor tub/shower combo design in Indianapolis with a vessel sink, open cabinets, black cabinets, wood countertops, green walls and black countertops
Example of a small transitional green tile and glass tile mosaic tile floor and white floor tub/shower combo design in Indianapolis with a vessel sink, open cabinets, black cabinets, wood countertops, green walls and black countertops

Sponsored
Columbus, OH

Hope Restoration & General Contracting
Columbus Design-Build, Kitchen & Bath Remodeling, Historic Renovations

 WINN Design+Build
Inspiration for a large transitional l-shaped medium tone wood floor and brown floor kitchen remodel in DC Metro with a farmhouse sink, shaker cabinets, gray cabinets, quartz countertops, white backsplash, stone tile backsplash, black appliances, an island and white countertops

 Joseph Mosey Architecture, Inc.
Kitchen - traditional dark wood floor kitchen idea in Detroit with recessed-panel cabinets, gray cabinets, green backsplash, a single-bowl sink, granite countertops, porcelain backsplash and stainless steel appliances

 Melissa Hill Home Design
A design for a busy, active family longing for order and a central place for the family to gather. Optimizing a small space with organization and classic elements has them ready to entertain and welcome family and friends.
Custom designed by Hartley and Hill Design
All materials and furnishings in this space are available through Hartley and Hill Design. www.hartleyandhilldesign.com
888-639-0639
Neil Landino Photography
11