
Search results for "Grounding" in Home Design Ideas

 Abby Hetherington Interiors
This project was a collaboration of Abby Hetherington and Kath Costani's creative talent.
Mountain style loft-style carpeted bedroom photo with white walls
Mountain style loft-style carpeted bedroom photo with white walls

 Gunn Landscape Architecture
Photo: Alex Herring
Inspiration for a contemporary garden path in New York.
Inspiration for a contemporary garden path in New York.

 Charisma Design
Example of a large transitional master carpeted bedroom design in San Francisco with gray walls, a standard fireplace and a stone fireplace
Find the right local pro for your project


 CRx Construction
custom builder, custom home, luxury home,
Transitional beige tile and subway tile mosaic tile floor alcove bathtub photo with recessed-panel cabinets, beige cabinets, gray walls, white countertops, a niche and a built-in vanity
Transitional beige tile and subway tile mosaic tile floor alcove bathtub photo with recessed-panel cabinets, beige cabinets, gray walls, white countertops, a niche and a built-in vanity

 Brooks and Falotico Associates, Inc.
Gordon Gregory
Inspiration for a bedroom and mid-sized rustic gender-neutral dark wood floor and brown floor kids' bedroom remodel in New York
Inspiration for a bedroom and mid-sized rustic gender-neutral dark wood floor and brown floor kids' bedroom remodel in New York

 User
UserKitchen - modern concrete floor and gray floor kitchen idea in Austin with flat-panel cabinets, light wood cabinets, window backsplash, stainless steel appliances, an island and white countertops

Sponsored
Columbus, OH
Free consultation for landscape design!

Peabody Landscape Group
Columbus' Reliable Landscape Design & Contracting

 Grounded
Lincoln Barbour
Architect: Formwork
Example of a trendy attached three-car garage design in DC Metro
Example of a trendy attached three-car garage design in DC Metro
 User
UserJeff Herr
Inspiration for a large transitional galley dark wood floor eat-in kitchen remodel in Atlanta with an undermount sink, recessed-panel cabinets, white cabinets, stainless steel appliances, an island, gray backsplash and stone tile backsplash
Inspiration for a large transitional galley dark wood floor eat-in kitchen remodel in Atlanta with an undermount sink, recessed-panel cabinets, white cabinets, stainless steel appliances, an island, gray backsplash and stone tile backsplash
 Dotter & Solfjeld Architecture + Design

Example of a mid-sized country master white tile and mosaic tile dark wood floor freestanding bathtub design in San Francisco with raised-panel cabinets, white cabinets, a one-piece toilet, white walls, a drop-in sink and granite countertops

 TVL Creative Ltd.
This master bathroom renovation transforms a builder-grade standard into a personalized retreat for our lovely Stapleton clients. Recognizing a need for change, our clients called on us to help develop a space that would capture their aesthetic loves and foster relaxation. Our design focused on establishing an airy and grounded feel by pairing various shades of white, natural wood, and dynamic textures. We replaced the existing ceramic floor tile with wood-look porcelain tile for a warm and inviting look throughout the space. We then paired this with a reclaimed apothecary vanity from Restoration Hardware. This vanity is coupled with a bright Caesarstone countertop and warm bronze faucets from Delta to create a strikingly handsome balance. The vanity mirrors are custom-sized and trimmed with a coordinating bronze frame. Elegant wall sconces dance between the dark vanity mirrors and bright white full height mirrors flanking the bathtub. The tub itself is an oversized freestanding bathtub paired with a tall bronze tub filler. We've created a feature wall with Tile Bar's Billowy Clouds ceramic tile floor to ceiling behind the tub. The wave-like movement of the tiles offers a dramatic texture in a pure white field. We removed the existing shower and extended its depth to create a large new shower. The walls are tiled with a large format high gloss white tile. The shower floor is tiled with marble circles in varying sizes that offer a playful aesthetic in an otherwise minimalist space. We love this pure, airy retreat and are thrilled that our clients get to enjoy it for many years to come!

 Cabinet Designers, Inc
Inspiration for a mid-sized cottage master white tile and subway tile light wood floor and beige floor freestanding bathtub remodel in New York with dark wood cabinets, white walls, an undermount sink, black countertops and flat-panel cabinets

 Board & Vellum
The Family Room has very tall ceilings so white wainscoting was used to visually lower the height of the room when seated around the new gas fireplace. Clean white display accents provide contrast without too much visual clutter. John Wilbanks Photography
Sponsored
Columbus, OH
Free consultation for landscape design!
Peabody Landscape Group
Columbus' Reliable Landscape Design & Contracting





 Josh Blumer :: AB design studio, inc.
hillside enclave | spa inspired living spaces.
coy ponds | classic wood barrel soaking tub | coastal views.
natural warm materials | re-use of antique balinese wood panel.
Photography ©Ciro Coelho/ArchitecturalPhoto.com
 Mariane Wheatley-Miller
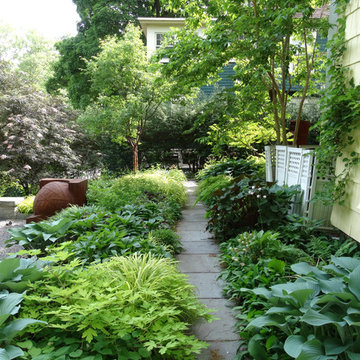
A shade garden full of Hosts, Dicentra, Hakone Grass, Asarum canadense-wild Ginger, Helleborus, Epimedium , Ferns, Carex, Aquilegia & Heuchera to name a few. I find this area very little maintenance for me and provides color and interest from March to November-Dec.
Mariane Wheatley-Miller

 Green Line Architects
Photo by Brent Moss
Example of a bedroom mountain style gender-neutral medium tone wood floor kids' bedroom design in Denver
Example of a bedroom mountain style gender-neutral medium tone wood floor kids' bedroom design in Denver
 Boyce Design + Build

The custom concrete water feature, with its smooth finish and Mexican beach pebble interior is a stunning focal point for the lower deck. The upper concrete basin of the water feature has a clean, stylish spillover that cascades into a lower basin creating peaceful, soothing sounds of falling water setting a Zen-like atmosphere for the entire deck.

 AMEK Custom Builders
SM Herrick
Inspiration for a large farmhouse white two-story wood exterior home remodel in Minneapolis with a metal roof
Inspiration for a large farmhouse white two-story wood exterior home remodel in Minneapolis with a metal roof
56