
Search results for "Half plan" in Home Design Ideas

Large trendy master marble tile marble floor and white floor walk-in shower photo in San Francisco with white walls

 Charles Hoshall, Architect - San Seville Design
The co-owner of Beacon Fine Homes, LLC commissioned a new home to be built on 20 acres in the Arcadia countryside. It's 3,921 SF feature fives bedrooms, three full baths, and a half-bath in an open plan with a large screened porch, covered patio, two double garages, and a bonus room.

 Landmark Fine Homes
living room
wood beams
vaulted ceilings
open floor plan
kitchen
kitchen island
Inspiration for a transitional living room remodel in Oklahoma City
Inspiration for a transitional living room remodel in Oklahoma City
Find the right local pro for your project
 McCall Design & Planning
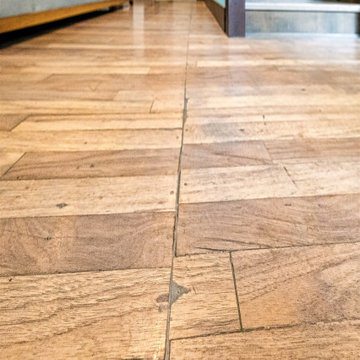
The original hardwood floors showing the seam where the home was cut in half and transported to its current location.
 Landmark Fine Homes
living room
wood beams
vaulted ceilings
open floor plan
kitchen
kitchen island
Example of a transitional living room design in Oklahoma City
Example of a transitional living room design in Oklahoma City

 Lowder New Homes
Danny Hooks
Kitchen/dining room combo - traditional dark wood floor kitchen/dining room combo idea with beige walls
Kitchen/dining room combo - traditional dark wood floor kitchen/dining room combo idea with beige walls

Mid-sized arts and crafts master white tile and subway tile porcelain tile and gray floor alcove bathtub photo in Los Angeles with shaker cabinets, dark wood cabinets, a one-piece toilet, white walls, an undermount sink and solid surface countertops


 Plain & Posh
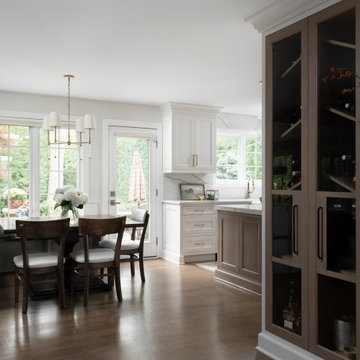
Thse clients came to me for a kitchen refresh. Keeping the existing floor plan but updating as much as possible. After explaining my thoughts, they chose to go with a much larger project. The wall to the garage wash pushed bach 12" to allow for the island to happen. This almost couldn't happen as there is a support post in the garage we had to keep. I designed the last pantry area as on 10" deep, allowing us to conceal that behind the cabinets. Then, we opend up the wall to the dining room to make the rooms one large space. The wall to the family room was also openend up, leaving the half wall to allow for the kitchen eating area. They wanted to incorporate a bar area, without it feeling like a "bar" The fabulous tall custom unit houses their wine collection and then half of the dining room buffet area holds glassware and other bar items. I helped the clients with all of the design choices.We all wanted to keep the space classic, war, functional and with mixed materials. I chose to use the same countertop material for the backsplash, to keep the space feeling as large as possible.
 Lowder New Homes
Danny Hooks
Mid-sized elegant brown tile and ceramic tile ceramic tile sauna photo with an undermount sink, raised-panel cabinets, medium tone wood cabinets, granite countertops, a hot tub, a one-piece toilet and beige walls
Mid-sized elegant brown tile and ceramic tile ceramic tile sauna photo with an undermount sink, raised-panel cabinets, medium tone wood cabinets, granite countertops, a hot tub, a one-piece toilet and beige walls
 Sadie & Co
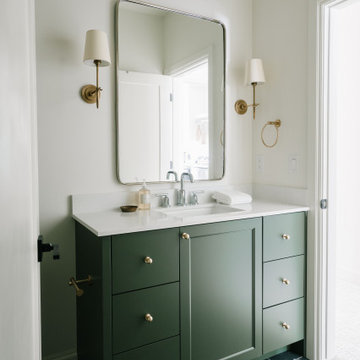
Example of a small transitional 3/4 single-sink, slate floor and black floor alcove bathtub design in Salt Lake City with shaker cabinets, green cabinets, a one-piece toilet, white walls, a drop-in sink, quartz countertops, white countertops and a built-in vanity

 Custom Design & Construction
Custom Spaces: Fresh & New
Space Remodeled: Interior Living Areas 473 sq. ft.
Style: Transitional
Concept: This was the second half of an interior remodeling project. During this phase of the project the homeowners wanted an updated bathroom, laundry room, fireplace, and flooring.
MAKING IT THEIR OWN
The home they purchased was in need of updating to create a more open floor plan that matched their lifestyle
MATERIAL SELECTIONS
Bath 1 - AK-76/210M Birch White- with SO-98/014S glass tile accents- White Dove.
Photography by John Moery

 Winder Gibson Architects
This project is the remaking and reimagining of an historically-rated storybook house in one of San Francisco’s first planned neighborhoods for a 21st century family. Strange half-levels and poor previous remodels were removed. The historic materials and forms of the house were studied and extended while creating a flowing sequence of spaces and a massive new kitchen. White painted cabinets, arched openings and wrought iron railings pull the house together.
 Lowder New Homes
Danny Hooks
Mid-sized elegant galley dark wood floor eat-in kitchen photo with a drop-in sink, raised-panel cabinets, beige cabinets, granite countertops, brown backsplash, stone tile backsplash and stainless steel appliances
Mid-sized elegant galley dark wood floor eat-in kitchen photo with a drop-in sink, raised-panel cabinets, beige cabinets, granite countertops, brown backsplash, stone tile backsplash and stainless steel appliances



 Nyhus Design Group
Charming Old World meets new, open space planning concepts. This Ranch Style home turned English Cottage maintains very traditional detailing and materials on the exterior, but is hiding a more transitional floor plan inside. The 49 foot long Great Room brings together the Kitchen, Family Room, Dining Room, and Living Room into a singular experience on the interior. By turning the Kitchen around the corner, the remaining elements of the Great Room maintain a feeling of formality for the guest and homeowner's experience of the home. A long line of windows affords each space fantastic views of the rear yard.
Nyhus Design Group - Architect
Ross Pushinaitis - Photography
 Lowder New Homes
Danny Hooks
Mid-sized elegant brown tile and ceramic tile ceramic tile sauna photo with an undermount sink, raised-panel cabinets, medium tone wood cabinets, granite countertops, a hot tub, a one-piece toilet and beige walls
Mid-sized elegant brown tile and ceramic tile ceramic tile sauna photo with an undermount sink, raised-panel cabinets, medium tone wood cabinets, granite countertops, a hot tub, a one-piece toilet and beige walls

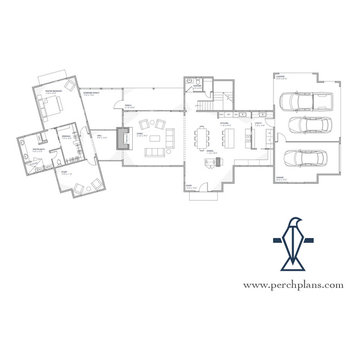
 Perch Plans
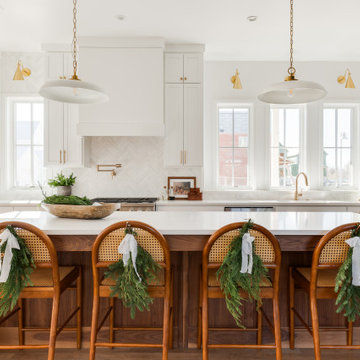
Big family and loads of friends - the Senepol will accommodate both. Four bedrooms, three and one half baths, study, play landing, three car garage/carport and a screened porch... This house packs in tons with its light footprint. The Kitchen is four in one with the butler's pantry, wine bar, eat at island and office desk space. Great visual separation is given to the Master Suite with the storefront window, sunroom connection. See the fireplace stone chimney from all sides as it moves from interior to exterior spaces.

Sponsored
Sunbury, OH

J.Holderby - Renovations
Franklin County's Leading General Contractors - 2X Best of Houzz!

 J.A. Long, Inc
Inspiration for a large contemporary galley porcelain tile open concept kitchen remodel in Jacksonville with an undermount sink, recessed-panel cabinets, medium tone wood cabinets, solid surface countertops, stainless steel appliances and an island

 Schrader & Companies
We opened the original floor plan by removing walls, adding an addition off the back including a kitchen/dinette, family room, and mud room. Above that, a beautiful master suite was added. There was intentional focus on keeping the original story-and-a-half look to fit the neighborhood while updating the architecture to fit curb appeal. -

 Rosemond Builders
Inspiration for a large transitional dark wood floor great room remodel in Houston with blue walls and no fireplace
160