
Search results for "Herringbone brick fireplace" in Home Design Ideas
 CSI Kitchen & Bath Studio
Remodel by CSI Kitchen & Bath Studio. Photography by Kurtis Miller Photography.

Example of a country medium tone wood floor living room design in Atlanta with gray walls, no fireplace, a wall-mounted tv and a stone fireplace
Example of a country medium tone wood floor living room design in Atlanta with gray walls, no fireplace, a wall-mounted tv and a stone fireplace

 BuildSense
Lissa Gotwals Photography
Example of a classic gender-neutral medium tone wood floor playroom design in Raleigh with white walls
Example of a classic gender-neutral medium tone wood floor playroom design in Raleigh with white walls
 Hive Home

Brick outdoor fireplace with wicker seating, custom cushions and custom blue slate table.
Patio - large traditional backyard brick patio idea in Los Angeles with a fireplace and no cover
Patio - large traditional backyard brick patio idea in Los Angeles with a fireplace and no cover
Find the right local pro for your project

 Bartelt. The Remodeling Resource
The sunroom addition extends the entertaining space and allows the homeowners to comfortably use the room year-round. It features a coffered ceiling and a Rumford fireplace composed of repurposed barn beams and fieldstone to tie into the home's exterior. The large windows provide natural light and showcase the pastoral views (note the red barn).
Photo Credit: David Bader
Interior Design Partner: Becky Howley

 General Shale
Charming traditional home featuring "Jefferson Wade Tudor (6035)" brick exteriors with Holcim Type S mortar.
Mid-sized traditional red three-story brick house exterior idea in Other with a shingle roof
Mid-sized traditional red three-story brick house exterior idea in Other with a shingle roof

 Tapestry Landscape Architecture
Tim Kuder
Inspiration for a mediterranean patio remodel in New York with a pergola and a fireplace
Inspiration for a mediterranean patio remodel in New York with a pergola and a fireplace

 Mitchell Wall Architecture and Design
The entry herringbone floor pattern leads way to a wine room that becomes the jewel of the home with a viewing window from the dining room that displays a wine collection on a floating stone counter lit by Metro Lighting. The hub of the home includes the kitchen with midnight blue & white custom cabinets by Beck Allen Cabinetry, a quaint banquette & an artful La Cornue range that are all highlighted with brass hardware. The kitchen connects to the living space with a cascading see-through fireplace that is surfaced with an undulating textural tile.

Sponsored
Columbus, OH

Hope Restoration & General Contracting
Columbus Design-Build, Kitchen & Bath Remodeling, Historic Renovations
 Fireclay Tile


Less is more--art director and Instagram darling Amanda Jane Jones refreshes her classic brick fireplace in Snow.
Inspiration for a mid-sized scandinavian open concept medium tone wood floor living room remodel in Chicago with white walls, a standard fireplace and a brick fireplace
Inspiration for a mid-sized scandinavian open concept medium tone wood floor living room remodel in Chicago with white walls, a standard fireplace and a brick fireplace
 Kim Grant Design Inc
Kim Grant, Architect
Theresa Clark, Landscape Architect

Patio fountain - mediterranean courtyard brick patio fountain idea in San Diego with no cover
Patio fountain - mediterranean courtyard brick patio fountain idea in San Diego with no cover
 Rafterhouse
Ace and Whim Photography
Inspiration for a mid-sized timeless open concept light wood floor family room remodel in Phoenix with gray walls, a standard fireplace, a brick fireplace and a wall-mounted tv
Inspiration for a mid-sized timeless open concept light wood floor family room remodel in Phoenix with gray walls, a standard fireplace, a brick fireplace and a wall-mounted tv
 Mackenzie Collier Interiors
James Stewart

Bedroom - mid-sized eclectic master light wood floor bedroom idea in Phoenix with white walls, a standard fireplace and a brick fireplace
Bedroom - mid-sized eclectic master light wood floor bedroom idea in Phoenix with white walls, a standard fireplace and a brick fireplace
 R|House Design Build

New linear fireplace and media wall with custom cabinets
Living room - large traditional carpeted and gray floor living room idea in Minneapolis with gray walls, a ribbon fireplace and a stone fireplace
Living room - large traditional carpeted and gray floor living room idea in Minneapolis with gray walls, a ribbon fireplace and a stone fireplace
 Jessica Velikovsky Interios

Vaulted 24' great room with shiplap ceiling, brick two story fireplace and lots of room to entertain!
Inspiration for a transitional open concept and formal light wood floor, brown floor, shiplap ceiling and wall paneling living room remodel in Vancouver with white walls, a brick fireplace, a standard fireplace and no tv
Inspiration for a transitional open concept and formal light wood floor, brown floor, shiplap ceiling and wall paneling living room remodel in Vancouver with white walls, a brick fireplace, a standard fireplace and no tv

Sponsored
Columbus, OH

HomeCraft Remodeling
Custom Craftsmanship & Build Solutions in Franklin County, Ohio

 Visbeen Architects
The best of past and present architectural styles combine in this welcoming, farmhouse-inspired design. Clad in low-maintenance siding, the distinctive exterior has plenty of street appeal, with its columned porch, multiple gables, shutters and interesting roof lines. Other exterior highlights included trusses over the garage doors, horizontal lap siding and brick and stone accents. The interior is equally impressive, with an open floor plan that accommodates today’s family and modern lifestyles. An eight-foot covered porch leads into a large foyer and a powder room. Beyond, the spacious first floor includes more than 2,000 square feet, with one side dominated by public spaces that include a large open living room, centrally located kitchen with a large island that seats six and a u-shaped counter plan, formal dining area that seats eight for holidays and special occasions and a convenient laundry and mud room. The left side of the floor plan contains the serene master suite, with an oversized master bath, large walk-in closet and 16 by 18-foot master bedroom that includes a large picture window that lets in maximum light and is perfect for capturing nearby views. Relax with a cup of morning coffee or an evening cocktail on the nearby covered patio, which can be accessed from both the living room and the master bedroom. Upstairs, an additional 900 square feet includes two 11 by 14-foot upper bedrooms with bath and closet and a an approximately 700 square foot guest suite over the garage that includes a relaxing sitting area, galley kitchen and bath, perfect for guests or in-laws.

 Haven Design and Construction
The focal point of this beautiful family room is the bookmatched marble fireplace wall. A contemporary linear fireplace and big screen TV provide comfort and entertainment for the family room, while a large sectional sofa and comfortable chaise provide seating for up to nine guests. Lighted LED bookcase cabinets flank the fireplace with ample storage in the deep drawers below. This family room is both functional and beautiful for an active family.
 Beautiful Habitat: Design & Decoration

The Living Room size was doubled when the original bedroom was removed to add a staircase to the new second floor. The fireplace was updated with mosaic marble tiles and a new gas insert.
Colorful art, pillows and accessories complement the exposed brick wall. The french doors let light flow in from the enclosed porch, which is now a home office.
Exposed brick
Fireplace
Colorful artwork and pillows
French Doors
 Visbeen Architects
The Cicero is a modern styled home for today’s contemporary lifestyle. It features sweeping facades with deep overhangs, tall windows, and grand outdoor patio. The contemporary lifestyle is reinforced through a visually connected array of communal spaces. The kitchen features a symmetrical plan with large island and is connected to the dining room through a wide opening flanked by custom cabinetry. Adjacent to the kitchen, the living and sitting rooms are connected to one another by a see-through fireplace. The communal nature of this plan is reinforced downstairs with a lavish wet-bar and roomy living space, perfect for entertaining guests. Lastly, with vaulted ceilings and grand vistas, the master suite serves as a cozy retreat from today’s busy lifestyle.
Photographer: Brad Gillette

Sponsored
Sunbury, OH

J.Holderby - Renovations
Franklin County's Leading General Contractors - 2X Best of Houzz!

 Design Loft Company
Large trendy formal and enclosed light wood floor and beige floor living room photo in San Francisco with beige walls, a tile fireplace, a ribbon fireplace and no tv
 Stanton Homes
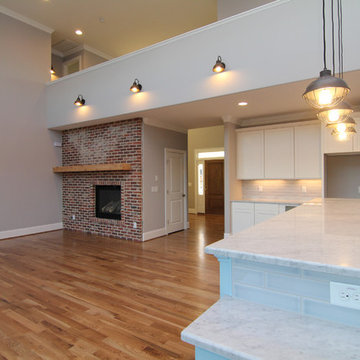
A cozy, urban design living room with red brick fireplace wall contrasts with the contemporary light blue kitchen island. The island lights offer an industrial touch to this otherwise feminine kitchen.
 Toulmin Kitchen & Bath
Photography by Holloway Productions.

Eat-in kitchen - large transitional l-shaped brick floor and multicolored floor eat-in kitchen idea in Birmingham with a farmhouse sink, flat-panel cabinets, gray cabinets, quartzite countertops, gray backsplash, subway tile backsplash, stainless steel appliances and an island
Eat-in kitchen - large transitional l-shaped brick floor and multicolored floor eat-in kitchen idea in Birmingham with a farmhouse sink, flat-panel cabinets, gray cabinets, quartzite countertops, gray backsplash, subway tile backsplash, stainless steel appliances and an island
13