
Search results for "Illustrate" in Home Design Ideas

 UBrothers Construction
Authenticity of cedar shingles with the strength of James Hardie. Better than the real thing, it resists rotting, curling, warping and splitting. Used to highlight and accent gable or top half of you house, but really has no limits. Fit every house, not only Cape Cods or cottage styles home. And this project is a nice illustration of this. New James Hardie Straight Edge Shingles and PVC trim work, combined with black new construction Pella windows delivere "WOW" effect. New huge deck with PVC Azek decking is a great addition to this.

 Miriam's River House Designs, LLC
This photo of the Green Roof Arbor gives a good illustration of the blending between the environment (vine and surrounding plants)and the roof plants. It also shows the beauty and symmetry of the structure.
Photo credits: Dan Drobnick
 Mia Rao Design
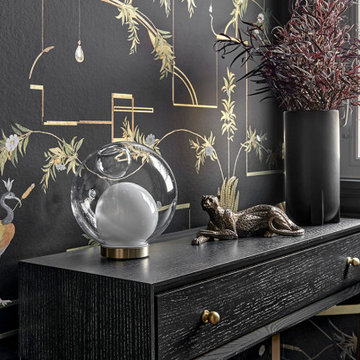
This striking, high-contrast powder room balances modern clean lines with whimsical, nature-inspired luxury. The focal point is a dramatic matte black wallpaper featuring metallic gold geometric lines made by Jennifer Shorto. Overlaid on this structure are colorful, illustrative depictions of herons, leopards, and botanical elements. The petite console table is clean line with structered brass legs from MGBW Home.
Find the right local pro for your project

 California Closets Connecticut
This combination reach-in/wardrobe and built-in credenza, crafted in a rich mid-century color palette, is a stylish solution for the young professional urban dweller that wants a “master closet” but does not have the space for a walk-in.
• “Pass-through” design with reach-in closet on side and cabinets/drawers on the other. Note that the reach-in was designed as a free-standing wardrobe with sliding doors, important for apartment dwellers (that need additional closet space); also both of these pieces illustrate our ability to design and craft
“custom installed furniture.”
• Analogous color palette of Lago Roman Walnut and oil-rubbed bronze, accentuated by the contrast of textures (the Lago material vs. reflective glass on the doors vs. deep textured drawer fronts) is elevated and contemporary.
• Galley-style top lighting and slab front door, contribute to the gender-neutral, architectural feel.

 Sigmar
A kid's bedroom doesn't have to be childish to be playful
Kids' room - contemporary kids' room idea in London
Kids' room - contemporary kids' room idea in London

 archadeckoutdoorliving
A stacked stone hardscape wall that defines this mutli use family retreat defines the boundaries of this backyard sanctuary. The white sunroom door provides easy access to the spa tub surrounded by a rich hardwood deck. On the foundation of the patio is a beautiful assortment of tumbled pavers to add texture and pattern. Comfortable and portal mesh fabric outdoor dining furniture and lounge chairs make this retreat complete.
 User
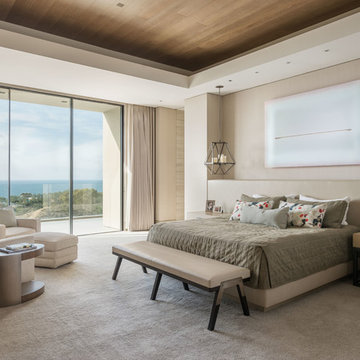
A sculptural statement in its own right, this concrete-and-glass “Gallery House” was designed to showcase the owners’ art collection as well as the natural landscape. The architecture is truly one with its site: To the east, a sheltering wall echoes the curve of a crowded cul-de-sac, while to the west, the design follows the sweeping contours of the cliff—ensuring privacy while maximizing views. The architectural details demanded flawless construction: Windows and doors stretch floor-to-ceiling, and minimalist reveals define the walls, which “float” between perfect shadow lines in the long T-shape foyer. Ideal for entertaining, the layout fosters seamless indoor-outdoor living. Amenities include four pocketing glass walls, a lanai with heated floor, and a partially cantilevered multi-level terrace. The front courtyard sequesters a frameless glass entry. From here, sight lines stretch through the house to an infinity pool that hovers between sky and sea.



 WallsNeedLove
Captured by a charcoal black cement, brushed mists illustrate a hidden landscape on a dark and stormy night. Darker shades house an atmosphere of mystery. Prime thought scape material for writing your next dramatic novel. Wall mural available in both removable peel-and-stick and permanent wallpapers. Printed with child-safe inks.

 Morgan-Keefe Builders, Inc.
The traditional dining room in the Piney Knoll project reflects classic elegance through its formal layout, traditional furnishings, and thoughtfully detailed architectural features. Rich wood tones, balanced proportions, and time-honored design elements create a space that feels polished yet welcoming. This dining room illustrates how traditional features and refined craftsmanship come together to form a formal setting that is both enduring and suited for gracious entertaining.
J.Weiland

 Cregg Sweeney LLC
Crystal Lake House
Design: Aline Architecture
Photo: Dan Cutrona
Home office - coastal home office idea
Home office - coastal home office idea

 ScreenWarehouse USA
This newly completed project illustrates that Phantom Screens can be used on many types of projects, even ones with exisiting lanais or porches. And if the customer is concerned that the colors won't match or the product won't blend with the interior decor, they should not fret. This customer is extremely pleased with the outcome. Not only do the Executive power screens blend in from the inside, notice that the tracks and slide bars blend in seemlessly with the existing decor. The screen unit housings, as well as the slide bars and tracks, also integrate nicely with the exterior stucco as if they were put there when the house was constructed.

 C. O 'Brien Architects, INC.
All images appearing in the C. O'Brien Architects Inc. web site are the exclusive property of Cheryl A. O'Brien and are protected under the United States and International Copyright laws.
The images may not be reproduced, copied, transmitted or manipulated without the written permission of Cheryl A. O'Brien.
Use of any image as the basis for another photographic concept or illustration (digital, artist rendering or alike) is a violation of the United States and International Copyright laws. All images are copyrighted © 2001 - 2014 Cheryl A. O'Brien.

 Coombs Design
This sweet little room is located just off the kitchen, in an open plan. We carried through the kitchen's gray and white palette to keep the spaces integrated, but warmed it up to make it into a comfortable space to relax. This is a favorite spot for the young family: a perfect place to gather at meal prep time and always.
Photo by Suzanna Scott.
 PIEKNO Studio
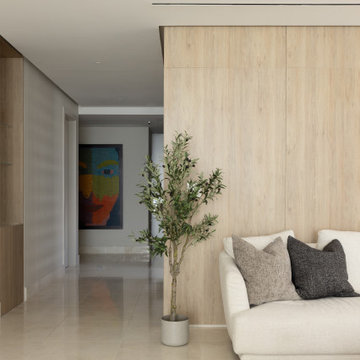
From the living space, the view extends toward the entrance, where the client’s son has a dedicated corner for creating colorful art. This project beautifully illustrates how personalized elements can be seamlessly integrated into our design concepts, celebrating not just aesthetics, but the unique stories and rituals of the people who live here.

 Mozaico Inc
Contemplate this beautiful Mosaic pattern illustrating with petal marble tiles sea turtles and fish. Craft a welcoming mosaic art tile backsplash in your bathroom or distinctively beautiful outdoor tile art. Handmade from natural stone this mosaic design makes stylish pool art too. Available in custom sizes. Explore our mosaic gallery and buy your favorite mosaic patterns for your swimming pool or bathroom.

 Platinum Poolcare
Request Free Quote
This Urban Naturescape illustrates what can be done in a limited City of Chicago space. The swimming pool measures 9'0" x 31'0" and the hot tub meaures 8'0" x 9'0". The water feature has a 15'6" x 6'0" footprint, and raises 10'0" in the air to provide a beautiful and mellifluous cascase of water. Limestone copings and Natural stone decking along with beautiful stone fascia and wood pergola bring the entire project into focus. Linda Oyama Bryan

 jcbrownstone
Brownstone Kitchen Renovation - Hidden Storage (design by Key Illustration). Read more at www.jcbrownstone.com
Inspiration for a mid-sized transitional galley limestone floor eat-in kitchen remodel in New York with a farmhouse sink, shaker cabinets, gray cabinets, marble countertops, white backsplash, subway tile backsplash, stainless steel appliances and an island
Inspiration for a mid-sized transitional galley limestone floor eat-in kitchen remodel in New York with a farmhouse sink, shaker cabinets, gray cabinets, marble countertops, white backsplash, subway tile backsplash, stainless steel appliances and an island

 Ferrarini & Co. Kitchens & Interiors
This photo illustrates unequivocal beauty and optimal functionality. (6) working drawers and a shared pull out to customize to hold their specific grooming items. Also the original radiator was maintained yet covered with new wood work to match vanity cabinetry.
Photography: Kim Sokoloff

 Laura Bendik Interiors
Maxine Schnitzer Photography
Example of a transitional formal carpeted and white floor living room design in Baltimore with white walls
Example of a transitional formal carpeted and white floor living room design in Baltimore with white walls
118