
Search results for "Illustrate" in Home Design Ideas

 Granada Tile
This kitchen, by Casey Roy Design, illustrates the impact of a bold backsplash. Granada Tile Company's Ardoz cement tiles in black and white help take the traditional white cabinetry boldly into the present. Bright green knobs add a wink of color.

 Do-It-Ur-Self Plumbing & Heating Supply
Freestanding bathtub - large contemporary master pebble tile floor and white floor freestanding bathtub idea in Denver with open cabinets, white cabinets and white walls

 VIDA BUILDING SYSTEMS
Staircase - mid-sized contemporary wooden straight metal railing staircase idea in San Francisco with wooden risers
Find the right local pro for your project

 NWI Contracting Ltd.
Mike Chatwin Photography
Example of a mid-sized minimalist 3/4 beige tile, gray tile and matchstick tile alcove bathtub design in Vancouver with shaker cabinets, white cabinets, a two-piece toilet, blue walls, an undermount sink and granite countertops
Example of a mid-sized minimalist 3/4 beige tile, gray tile and matchstick tile alcove bathtub design in Vancouver with shaker cabinets, white cabinets, a two-piece toilet, blue walls, an undermount sink and granite countertops

 Artaic - Innovative Mosaic
Graphic tropical Leaves, the Tropic turquoise Pattern from Artaic’s GLYPH Collection creates an illustrative graphic, bright pattern.
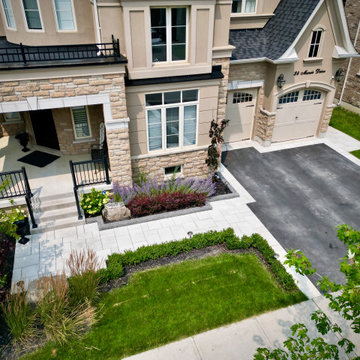
 Horvath Landscapes
An elevated view of the front yard illustrates the organization of walkways, lawn areas, and planting zones. This perspective highlights the thoughtful planning behind circulation, proportions, and visual balance throughout the front landscape.
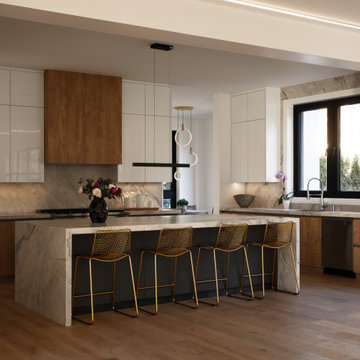
 DFI Interiors
Good design is a delicate balance of lighting, textures, and carefully curated materials. This project beautifully illustrates how we bring these elements together, warming up even the most expansive open-concept spaces with seamless harmony.

 Studio TJP
This photo illustrates how the corner cabinet operates. When fully open, all the shelves are out of the cabinet.
Howard L. Miller
Trendy l-shaped medium tone wood floor and brown floor open concept kitchen photo in Seattle with an undermount sink, shaker cabinets, white cabinets, white backsplash, subway tile backsplash, stainless steel appliances and an island
Trendy l-shaped medium tone wood floor and brown floor open concept kitchen photo in Seattle with an undermount sink, shaker cabinets, white cabinets, white backsplash, subway tile backsplash, stainless steel appliances and an island

 YouSee
3D Visualization of an educational building.
Contemporary three-story exterior home idea in London
Contemporary three-story exterior home idea in London
 DFI Interiors
Good design is a delicate balance of lighting, textures, and carefully curated materials. This project beautifully illustrates how we bring these elements together, warming up even the most expansive open-concept spaces with seamless harmony.

 Patti Dixon Design
Fun colorful accents for a multi generational ski family
Enclosed kitchen - mid-sized 1960s l-shaped dark wood floor and gray floor enclosed kitchen idea in Denver with an undermount sink, flat-panel cabinets, dark wood cabinets, limestone countertops, white backsplash, ceramic backsplash, stainless steel appliances, a peninsula and green countertops
Enclosed kitchen - mid-sized 1960s l-shaped dark wood floor and gray floor enclosed kitchen idea in Denver with an undermount sink, flat-panel cabinets, dark wood cabinets, limestone countertops, white backsplash, ceramic backsplash, stainless steel appliances, a peninsula and green countertops

 DreamCast Design and Production
The Westminster fireplace mantel combines strong right angles with feminine curves to illustrate a transitional interior. A traditional mantel cap on a timeless picture-frame design lends this mantel to be an easy choice. From farmhouse charm to Parisian chic this mantel captures any style. The profile is layered with visual interest and the soft curve towards the fire adds elegance to this classic fireplace mantel.
Colors :
-Haze
-Charcoal
-London Fog
-Chalk
-Moonlight
-Portobello
-Chocolate
-Mist
Finishes:
-Simply White
-Cloud White
-Ice White

 jcbrownstone
Brownstone Kitchen Renovation - Can Storage (design by Key Illustration). Read more at www.jcbrownstone.com
Mid-sized transitional galley limestone floor eat-in kitchen photo in New York with a farmhouse sink, shaker cabinets, gray cabinets, granite countertops, white backsplash, subway tile backsplash, stainless steel appliances and an island
Mid-sized transitional galley limestone floor eat-in kitchen photo in New York with a farmhouse sink, shaker cabinets, gray cabinets, granite countertops, white backsplash, subway tile backsplash, stainless steel appliances and an island


 YouSee
3D Visualization of an educational building.
Inspiration for a contemporary three-story exterior home remodel in London
Inspiration for a contemporary three-story exterior home remodel in London

 Pauline Galiana Designs
Photo: Pauline Galiana
Inspiration for a contemporary hallway remodel in New York
Inspiration for a contemporary hallway remodel in New York
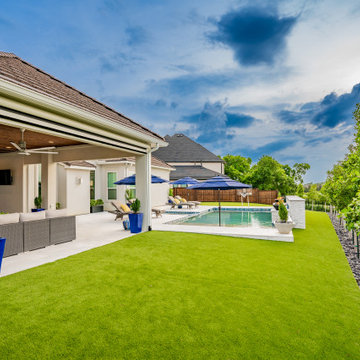
 Alterra Landscape Design
This perspective showcases the seamless transition between the indoor and outdoor realms. Our design+build approach integrated a large covered patio with automated screens, allowing for year-round outdoor living regardless of the weather. The expansive pool deck and manicured turf lead the eye toward the horizon, while the structured tree line provides architectural height and privacy. This project illustrates how professional landscape architecture can transform a large lot into a functional, multi-zone entertaining space that feels like a private resort.

 LR Home
This is a beautiful Dazzle area rug. It is an illustrative garden of textual delights with its unique loop and cut-pile design. This Dazzle area rug also features the most exquisite background tones that makes a extraordinary first impression. This was meticulously hand-crafted by skilled artist in India. You have to feel it to believe the softness, and you have to see it personally to believe what a work of art it truly is. Dazzle truly is a must have for your home!
 YouSee
3D Visualization of an educational building.
Example of a trendy three-story exterior home design
Example of a trendy three-story exterior home design
 DFI Interiors
Good design is a delicate balance of lighting, textures, and carefully curated materials. This project beautifully illustrates how we bring these elements together, warming up even the most expansive open-concept spaces with seamless harmony.
119