
Search results for "Illustrate" in Home Design Ideas

 Rice Residential Design
Inspiration for a timeless l-shaped kitchen remodel in Houston with recessed-panel cabinets, gray cabinets, multicolored backsplash and stainless steel appliances

 UBrothers Construction
Authenticity of cedar shingles with the strength of James Hardie. Better than the real thing, it resists rotting, curling, warping and splitting. Used to highlight and accent gable or top half of you house, but really has no limits. Fit every house, not only Cape Cods or cottage styles home. And this project is a nice illustration of this. New James Hardie Straight Edge Shingles and PVC trim work, combined with black new construction Pella windows delivere "WOW" effect. New huge deck with PVC Azek decking is a great addition to this.
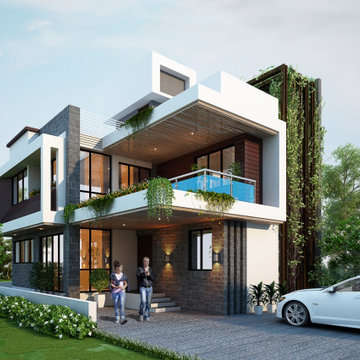
 3D Power
3d power is a rendering and designing company, we are an architectural firm and we have worked on several projects all over the world, this photo is about a bungalow design that we have made for one of our clients, This bungalow is 3d illustration of ground plus one or duplex bungalow.to make more of such bungalow design kindly contact us on our website.
Find the right local pro for your project

 Laura Fox Interior Design, LLC
Custom built-in clothes storage for walk-in closet
Photo by Stacy Zarin Goldberg Photography
Walk-in closet - large transitional men's laminate floor and brown floor walk-in closet idea in DC Metro with recessed-panel cabinets and gray cabinets
Walk-in closet - large transitional men's laminate floor and brown floor walk-in closet idea in DC Metro with recessed-panel cabinets and gray cabinets

 Platinum Poolcare
Request Free Quote
This Urban Naturescape illustrates what can be done in a limited City of Chicago space. The swimming pool measures 9'0" x 31'0" and the hot tub meaures 8'0" x 9'0". The water feature has a 15'6" x 6'0" footprint, and raises 10'0" in the air to provide a beautiful and mellifluous cascase of water. Limestone copings and Natural stone decking along with beautiful stone fascia and wood pergola bring the entire project into focus. Linda Oyama Bryan

 Harth Builders
This picture, standing on the first level of the barn, perfectly illustrates the entire space and how it functions. You can see how one can transition from level to level from the bottom to the new loft.
Photography Credit: Randl Bye

 Design Tech Artglass
This custom etched / carved glass privacy
screen was designed to give a little more privacy and act as a focal point in this
fabulous outdoor entertainment area.
The hand illustrated and carved into glass
artwork was designed to mimic the
clients panoramic view from their patio.
Another successful project utilizing our
original custom artglass to further
enhance a great space.

 Hamta Partners INC
This property is located at the North Slope of the coveted San
Francisco neighborhood of Bernal Heights and nestled at the rear
of a deep lot. This private and secluded four-bedroom residence
located at 3325 Folsom Street was designed in 2016 by Studio 12
Architecture with a modern architectural design and renovated
and remodeled in the same year by HAMTA Partners Inc.
This home features numerous windows on all sides with
expansive views of San Francisco, with plenty of light and volume
this home illustrates the expert craftsmanship and incomparable
grace of the interior spaces. With a bright and open main floor,
spacious master suite, wide plank white oak flooring throughout
and spa like baths, the home was given a modern elegance.

 C. O 'Brien Architects, INC.
Architect: Cheryl O'Brien
Firm: C. O'Brien Architects Inc.
Photo Credit: Lex Wainwright
All images appearing in the C. O'Brien Architects Inc. web site are the exclusive property of Cheryl A. O'Brien and are protected under the United States and International Copyright laws.
The images may not be reproduced, copied, transmitted or manipulated without the written permission of Cheryl A. O'Brien.
Use of any image as the basis for another photographic concept or illustration (digital, artist rendering or alike) is a violation of the United States and International Copyright laws. All images are copyrighted © 2001 - 2014 Cheryl A. O'Brien.
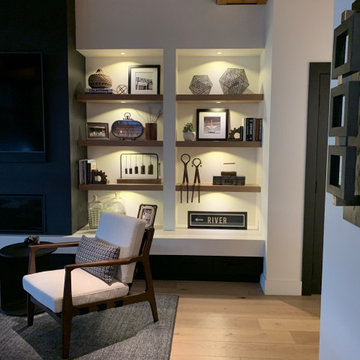
 Kleinlighting
The art niche features wide spread LED sharp reflector cutoff disc lights recessed 1/22" into the fixed wood shelves and lights the entire niche with a single fixture. This illustrates product knowledge along with imagination...something every architect wants, and lighting design professionals provide.

 Monpere Decor
Image illustrates our interior design, custom furniture design and wall cover service. The walls and library units feature a thick, green wall cover that reflects the greenery outside on the patio. The mirrors on the TV wall are antique mirrors and serve to expand the space, can reflect the outdoor area, and provide some mystery. The coffee tables are custom designed and available on our website.
 Hamta Partners INC
This property is located at the North Slope of the coveted San
Francisco neighborhood of Bernal Heights and nestled at the rear
of a deep lot. This private and secluded four-bedroom residence
located at 3325 Folsom Street was designed in 2016 by Studio 12
Architecture with a modern architectural design and renovated
and remodeled in the same year by HAMTA Partners Inc.
This home features numerous windows on all sides with
expansive views of San Francisco, with plenty of light and volume
this home illustrates the expert craftsmanship and incomparable
grace of the interior spaces. With a bright and open main floor,
spacious master suite, wide plank white oak flooring throughout
and spa like baths, the home was given a modern elegance.
 Hamta Partners INC
This property is located at the North Slope of the coveted San
Francisco neighborhood of Bernal Heights and nestled at the rear
of a deep lot. This private and secluded four-bedroom residence
located at 3325 Folsom Street was designed in 2016 by Studio 12
Architecture with a modern architectural design and renovated
and remodeled in the same year by HAMTA Partners Inc.
This home features numerous windows on all sides with
expansive views of San Francisco, with plenty of light and volume
this home illustrates the expert craftsmanship and incomparable
grace of the interior spaces. With a bright and open main floor,
spacious master suite, wide plank white oak flooring throughout
and spa like baths, the home was given a modern elegance.

 Yantram Animation Studio
We design realistic 3D Architectural Rendering and CGI views. Our 3D exterior rendering will visualize and built your project model on online portfolios and paper presentations even before the actual construction begin.
 Hamta Partners INC
This property is located at the North Slope of the coveted San
Francisco neighborhood of Bernal Heights and nestled at the rear
of a deep lot. This private and secluded four-bedroom residence
located at 3325 Folsom Street was designed in 2016 by Studio 12
Architecture with a modern architectural design and renovated
and remodeled in the same year by HAMTA Partners Inc.
This home features numerous windows on all sides with
expansive views of San Francisco, with plenty of light and volume
this home illustrates the expert craftsmanship and incomparable
grace of the interior spaces. With a bright and open main floor,
spacious master suite, wide plank white oak flooring throughout
and spa like baths, the home was given a modern elegance.
 Hamta Partners INC
This property is located at the North Slope of the coveted San
Francisco neighborhood of Bernal Heights and nestled at the rear
of a deep lot. This private and secluded four-bedroom residence
located at 3325 Folsom Street was designed in 2016 by Studio 12
Architecture with a modern architectural design and renovated
and remodeled in the same year by HAMTA Partners Inc.
This home features numerous windows on all sides with
expansive views of San Francisco, with plenty of light and volume
this home illustrates the expert craftsmanship and incomparable
grace of the interior spaces. With a bright and open main floor,
spacious master suite, wide plank white oak flooring throughout
and spa like baths, the home was given a modern elegance.


 Hamta Partners INC
This property is located at the North Slope of the coveted San
Francisco neighborhood of Bernal Heights and nestled at the rear
of a deep lot. This private and secluded four-bedroom residence
located at 3325 Folsom Street was designed in 2016 by Studio 12
Architecture with a modern architectural design and renovated
and remodeled in the same year by HAMTA Partners Inc.
This home features numerous windows on all sides with
expansive views of San Francisco, with plenty of light and volume
this home illustrates the expert craftsmanship and incomparable
grace of the interior spaces. With a bright and open main floor,
spacious master suite, wide plank white oak flooring throughout
and spa like baths, the home was given a modern elegance.

 WallsNeedLove
Captured by a charcoal black cement, brushed mists illustrate a hidden landscape on a dark and stormy night. Darker shades house an atmosphere of mystery. Prime thought scape material for writing your next dramatic novel. Wall mural available in both removable peel-and-stick and permanent wallpapers. Printed with child-safe inks.
 Hamta Partners INC
This property is located at the North Slope of the coveted San
Francisco neighborhood of Bernal Heights and nestled at the rear
of a deep lot. This private and secluded four-bedroom residence
located at 3325 Folsom Street was designed in 2016 by Studio 12
Architecture with a modern architectural design and renovated
and remodeled in the same year by HAMTA Partners Inc.
This home features numerous windows on all sides with
expansive views of San Francisco, with plenty of light and volume
this home illustrates the expert craftsmanship and incomparable
grace of the interior spaces. With a bright and open main floor,
spacious master suite, wide plank white oak flooring throughout
and spa like baths, the home was given a modern elegance.
122