
Search results for "Illustrate" in Home Design Ideas
 Reynard Architectural Designs
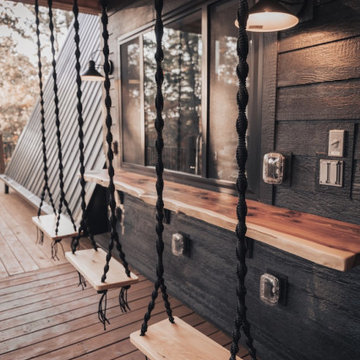
A defining feature of Stella Luna's covered deck is the custom live-edge wooden bar equipped with unique suspended rope swing seating. This outdoor entertainment space perfectly illustrates the ultimate modern mountain retreat, maximizing the highly efficient 1,212 square foot layout by expanding the usable footprint outdoors.

 Griffith Homes
Shading and Orientation:
As illustrated in this photo, the house is protected by large Douglas Fir trees which provide shading during high noon in the summer, using passive measures to keep the house cool and comfortable.
 M A Jaworski Landscape Design
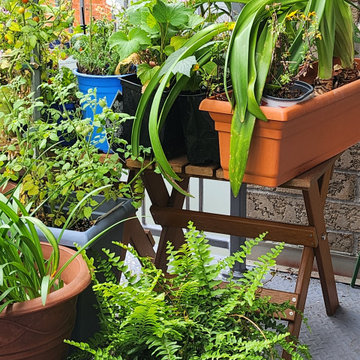
SUSTAINABLE OUTDOOR/INDOOR BALCONY PLANTS: it's possible to grow some plants outside in the clement weather, and then overwinter them inside so that you get to enjoy them year-round, and watch them grow, year by year. Sustainability in practice! Illustrated on this S facing balcony are: Agapanthus (extreme left), Ferns (centre), and Amaryllis (upper right). The Agapanthus tends to flower at the very end of the outdoor gardening season, whereas the Amaryllis are kept for holiday season flowering. Both are brought indoors in the early fall, as they are frost-sensitive.
Find the right local pro for your project
 Accent Wall Studio
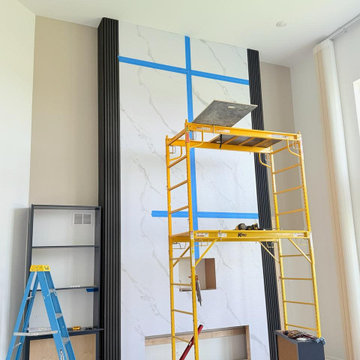
Construction-stage view of the media wall showing marble-look panels, black vertical accent sections, and prepared openings for the television and linear fireplace. The scaffolding and protective floor covering illustrate the installation process required for the tall feature wall.

 Natalie Howe Design
This new construction project in the Hill Country just South of Austin is clean, crisp and transitional. Project highlights include Hickory Chair custom furniture, a faux shagreen oval coffee table, gray linen swivel chairs, a Tibetan lamb lucite bench. The dining area features a playful, foil wallpaper with bicycle illustrations.
 DFI Interiors
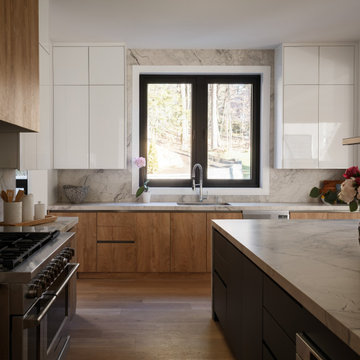
Good design is a delicate balance of lighting, textures, and carefully curated materials. This project beautifully illustrates how we bring these elements together, warming up even the most expansive open-concept spaces with seamless harmony.
 DFI Interiors
Good design is a delicate balance of lighting, textures, and carefully curated materials. This project beautifully illustrates how we bring these elements together, warming up even the most expansive open-concept spaces with seamless harmony.
 Alterra Landscape Design
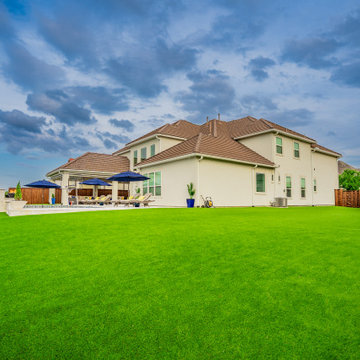
The scale of this landscape architecture project is beautifully captured in this wide view of the manicured turf and perimeter privacy screen. Our Explore+Design+Build process ensured that the vast lawn remains functional and lush through the use of high-quality artificial turf, which perfectly complements the home’s transitional architecture. The clean lines of the pool area are balanced by a structured row of trees, providing a natural frame for the property. This design illustrates how a cohesive master plan can transform a large acreage into a private sanctuary.


 Hamta Partners INC
This property is located at the North Slope of the coveted San
Francisco neighborhood of Bernal Heights and nestled at the rear
of a deep lot. This private and secluded four-bedroom residence
located at 3325 Folsom Street was designed in 2016 by Studio 12
Architecture with a modern architectural design and renovated
and remodeled in the same year by HAMTA Partners Inc.
This home features numerous windows on all sides with
expansive views of San Francisco, with plenty of light and volume
this home illustrates the expert craftsmanship and incomparable
grace of the interior spaces. With a bright and open main floor,
spacious master suite, wide plank white oak flooring throughout
and spa like baths, the home was given a modern elegance.

 Danielle Sykes
Photo: Danielle Sykes © 2015 Houzz
Transitional medium tone wood floor nursery photo in Boston
Transitional medium tone wood floor nursery photo in Boston

 jcbrownstone
Brownstone Kitchen Renovation - Island & China Hutch (design by Key Illustration). Read more at www.jcbrownstone.com
Eat-in kitchen - mid-sized transitional galley limestone floor eat-in kitchen idea in New York with a farmhouse sink, shaker cabinets, gray cabinets, marble countertops, white backsplash, subway tile backsplash, stainless steel appliances and an island
Eat-in kitchen - mid-sized transitional galley limestone floor eat-in kitchen idea in New York with a farmhouse sink, shaker cabinets, gray cabinets, marble countertops, white backsplash, subway tile backsplash, stainless steel appliances and an island
 jcbrownstone
Brownstone Kitchen Renovation - Marble Island, Marvel Wine Fridge, Sub-zero Pro48, Wolf 48" gas range (design by Key Illustration). Read more at www.jcbrownstone.com
 Ferriss - Architectural Renderings
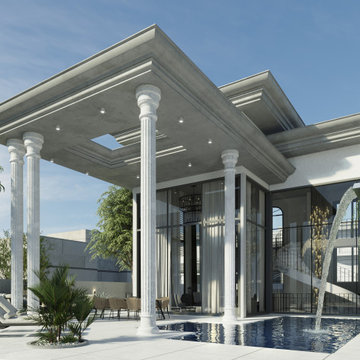
Exterior design, 3D rendering, house with columns and swimming pool. The best place to live and relax
White exterior home photo in San Francisco
White exterior home photo in San Francisco


 THE KITCHEN FACTORY
Designer- Jana Lowenthal
Photo- Andrew Bramasco
Beach style kitchen photo in Los Angeles with flat-panel cabinets, light wood cabinets and quartz countertops
Beach style kitchen photo in Los Angeles with flat-panel cabinets, light wood cabinets and quartz countertops

 Houghland Architecture, Inc.
David Ramsey Photography
Inspiration for a large transitional stone screened-in back porch remodel in Charlotte with a roof extension
Inspiration for a large transitional stone screened-in back porch remodel in Charlotte with a roof extension

 Platinum Poolcare
Request Free Quote
This Urban Naturescape illustrates what can be done in a limited City of Chicago space. The swimming pool measures 9'0" x 31'0" and the hot tub meaures 8'0" x 9'0". The water feature has a 15'6" x 6'0" footprint, and raises 10'0" in the air to provide a beautiful and mellifluous cascase of water. Limestone copings and Natural stone decking along with beautiful stone fascia and wood pergola bring the entire project into focus. Linda Oyama Bryan

 Superior Painting Company
Study room - mid-sized coastal freestanding desk carpeted and beige floor study room idea in Dallas with green walls and no fireplace
 Hamta Partners INC
This property is located at the North Slope of the coveted San
Francisco neighborhood of Bernal Heights and nestled at the rear
of a deep lot. This private and secluded four-bedroom residence
located at 3325 Folsom Street was designed in 2016 by Studio 12
Architecture with a modern architectural design and renovated
and remodeled in the same year by HAMTA Partners Inc.
This home features numerous windows on all sides with
expansive views of San Francisco, with plenty of light and volume
this home illustrates the expert craftsmanship and incomparable
grace of the interior spaces. With a bright and open main floor,
spacious master suite, wide plank white oak flooring throughout
and spa like baths, the home was given a modern elegance.
121