
Search results for "Implies" in Home Design Ideas
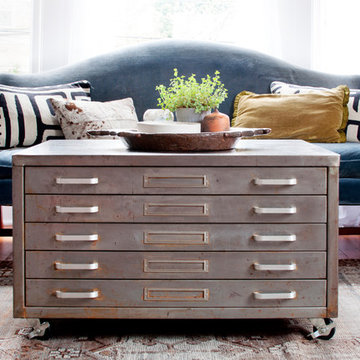
 Alexandra Crafton
Photo: Alexandra Crafton © 2017 Houzz
Inspiration for an eclectic living room remodel in Seattle
Inspiration for an eclectic living room remodel in Seattle

 Axis Mundi
When the Gimbels department store chain closed in 1986, many of its selling floors were converted into luxury apartments, including those of this branch at 86th Street and Lexington Avenue. The retailer’s soaring ceilings allowed Axis Mundi to create bedroom mezzanine spaces overlooking the living and dining rooms. Defining them with translucent glass welcomed natural light while retaining privacy. Downstairs, spaces bleed one into another, their basic monochromatic black-and-white palette acting as a unifying leitmotif. Yet each space feels distinct, with its own programmatic purpose, a feat largely achieved by varying floor and wall treatments—a graphic tile pattern in the entry, a red wall in the hall leading to the master suite, a colorful area rug in the living room. In the retailer’s heyday, the then-common saying, “Would Macy’s tell Gimbels?” implied the strategies the competitors kept from each other to gain the upper hand. Here, a structure iconic in its day also conceals something: a handsome, wholly contemporary repurposing that represents just the sort of innovation that made Gimbels the celebrated name that it was.

 Christopher's Kitchen & Bath
African inspired colors, textures and materials add warmth and richness to this unique bathroom. The asymmetrical counter is topped with a natural stone stone vessel sink. The wall mounted faucet adds another element of uniqueness and keeps the counted uncluttered. Floor to ceiling 'grass' tile further imply the presence of nature.
Find the right local pro for your project

 Home Glow Design
This 1790 farmhouse had received an addition to the historic ell in the 1970s, with a more recent renovation encompassing the kitchen and adding a small mudroom & laundry room in the ’90s. Unfortunately, as happens all too often, it had been done in a way that was architecturally inappropriate style of the home.
We worked within the available footprint to create “layers of implied time,” reinstating stylistic integrity and un-muddling the mistakes of more recent renovations.
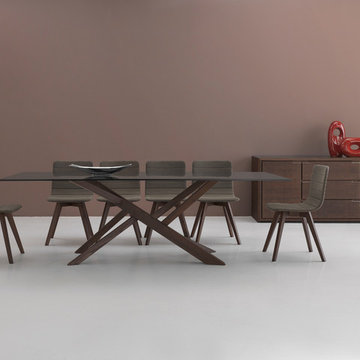
 Hold It Contemporary Home
As the name implies, the table is inspired by nature and reminiscent of a stylized tree with irregular branches. Made of solid wood, it has a glass top 240 cm that allows you to appreciate the sculptural design and muscular lines of the base.
 Christopher's Kitchen & Bath
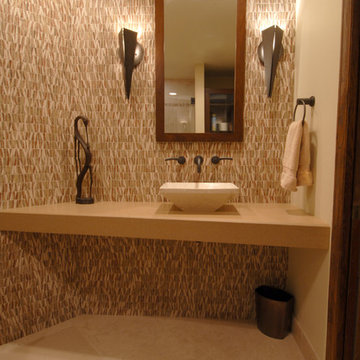
The asymmetrical counter is topped with a natural stone stone vessel sink. The wall mounted faucet adds another element of uniqueness and keeps the counted uncluttered. Floor to ceiling 'grass' tile further imply the presence of nature.
 Square Deal Remodeling Co.
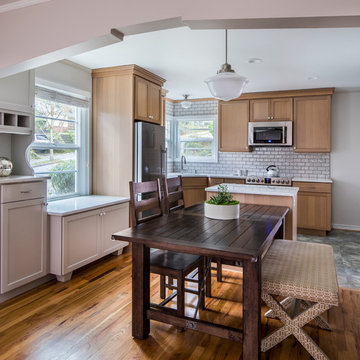
This 1940's home had a narrow and inefficient kitchen area, closed-off from the adjacent dining & living room by a wall. By knocking down this wall, not only are these spaces integrated, but natural light dramatically flows into the front of the house. Socializing with guests and family members is no longer a problem for these homeowners, who can host and cook simultaneously. The overall effect implies a much more inviting and larger space without adding to the existing footprint of the home.
Photography by David Papazian
 Home Glow Design

This 1790 farmhouse had received an addition to the historic ell in the 1970s, with a more recent renovation encompassing the kitchen and adding a small mudroom & laundry room in the ’90s. Unfortunately, as happens all too often, it had been done in a way that was architecturally inappropriate style of the home.
We worked within the available footprint to create “layers of implied time,” reinstating stylistic integrity and un-muddling the mistakes of more recent renovations.
 Eberlein Design Consultants Ltd.
Photo Credit: Tom Crane
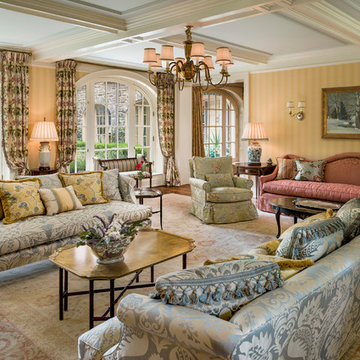
Living room - traditional formal medium tone wood floor living room idea in Philadelphia with yellow walls
Living room - traditional formal medium tone wood floor living room idea in Philadelphia with yellow walls

 Caliper Farms Nursery and Landscape Services
Green, silver and burgundy Japanese Painted Fern is as handsome as its very name implies. It performs well in shade gardens as an understory and accent plant and is deer-resistant.
 Mayflower Construction Group
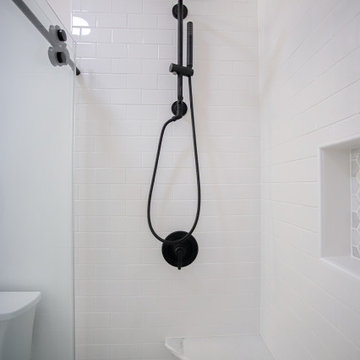


These modern monochromatic guest and master bathrooms are simply gorgeous! We absolutely love how the materials ended up complementing each other in every aspect of the design. The way the cabinets contrast against the countertops and tile flooring gives them a sharp look that heavily implies modernness and luxury. The matte gold and black finishes throughout the bathrooms allow the cabinet handles, faucets, and showerhead stand out yet not take away from the overall elegance.
One aspect of the design that we are proud of for the guest bathroom is the long tall cabinets next to the vanity that gives a supreme amount of storage. For the master bathroom we love how the vanity acts as a natural centerpiece for the bathroom that contrasts against the overall white aesthetic.
 Christopher's Kitchen & Bath
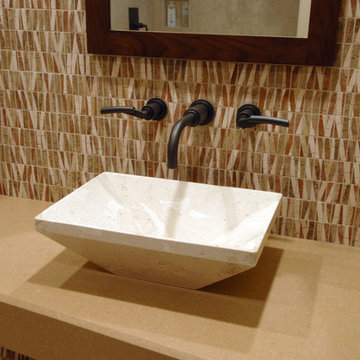
African inspired colors, textures and materials add warmth and richness to this unique bathroom. The asymmetrical counter is topped with a natural stone stone vessel sink. The wall mounted faucet adds another element of uniqueness and keeps the counted uncluttered. Floor to ceiling 'grass' tile further imply the presence of nature.
 Mayflower Construction Group
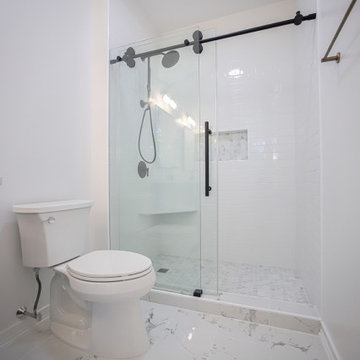
These modern monochromatic guest and master bathrooms are simply gorgeous! We absolutely love how the materials ended up complementing each other in every aspect of the design. The way the cabinets contrast against the countertops and tile flooring gives them a sharp look that heavily implies modernness and luxury. The matte gold and black finishes throughout the bathrooms allow the cabinet handles, faucets, and showerhead stand out yet not take away from the overall elegance.
One aspect of the design that we are proud of for the guest bathroom is the long tall cabinets next to the vanity that gives a supreme amount of storage. For the master bathroom we love how the vanity acts as a natural centerpiece for the bathroom that contrasts against the overall white aesthetic.
 Aelita Leto Feng Shui Consulting & APL Design Inc.
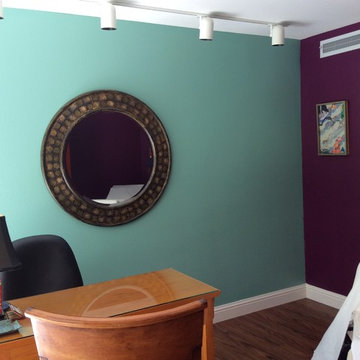
This was a great success story of how implying feng shui knowledge helped my client change his office space, which increased his returning customer count 4 times. As you can see before the consultation it lacked personality and felt a bit old fashioned. After the consultation the waiting room felt cozy and welcoming. It was done in calm, cooling colors, which made the space peaceful.
in feng shui, the Chinese art of placement, directions, color and position combine to create a distinct feeling.
 Zin Home
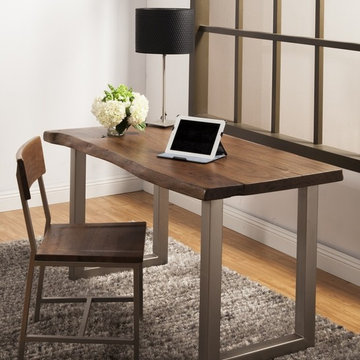
As its name implies, our Industrial and contemporary Montana home office desk takes its inspiration from the great outdoors with large wood logs being cut and joined together, with 2" solid acacia hardwood mounted on iron legs. The planks are constructed with a special wood working technique. To maintain originality and rustic characteristics, panels have live edges, large knots, splits and cracks that lend to the organic nature of each desk. This contemporary desk is finished with a sealer lacquer and an all-natural bee wax.
Dimensions: 54"W x 29"D x 30"H
Made of Solid Acacia wood
Deep Walnut/Antique Nickel Finish
Due to the organic nature of this product, variation from 1-3 inches may occur within each dimension provided.
The appearance of finishes, tones, textures and grains will vary slightly from piece to piece due to the nature of the wood and the hand-finish process giving you a truly unique look and style. Natural distress and imperfections highlight the beauty of rustic woods and give each piece a charm of its own
 Axis Mundi
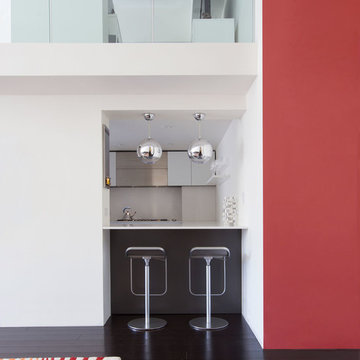
When the Gimbels department store chain closed in 1986, many of its selling floors were converted into luxury apartments, including those of this branch at 86th Street and Lexington Avenue. The retailer’s soaring ceilings allowed Axis Mundi to create bedroom mezzanine spaces overlooking the living and dining rooms. Defining them with translucent glass welcomed natural light while retaining privacy. Downstairs, spaces bleed one into another, their basic monochromatic black-and-white palette acting as a unifying leitmotif. Yet each space feels distinct, with its own programmatic purpose, a feat largely achieved by varying floor and wall treatments—a graphic tile pattern in the entry, a red wall in the hall leading to the master suite, a colorful area rug in the living room. In the retailer’s heyday, the then-common saying, “Would Macy’s tell Gimbels?” implied the strategies the competitors kept from each other to gain the upper hand. Here, a structure iconic in its day also conceals something: a handsome, wholly contemporary repurposing that represents just the sort of innovation that made Gimbels the celebrated name that it was.
 SALA Architects
Designed by Bryan Anderson

This kitchen renovation was driven by a desire to create a space for semi-formal dining in a small eat-in kitchen. By removing an imposing central island with range, and expanding a perimeter dropped soffit, we created a well-proportioned space in which to center a table for gathering. The expanded soffit cleaned up awkward angles at the ceiling and implies a thickness to the wall from which the kitchen is carved out. Small, flexible appliances enable full cooking potential, and modular cabinets provide highly functional features in minimal space. Ebony stained base cabinets recede, white-washed upper cabinets and panels reflect light, large-format ceramic counters and backsplash withstand culinary abuse, European oak flooring and accents provide warmth, and all combine under a ceiling of metallic paper to envelop users and guests in functional comfort.
Construction by Showcase Renovations, Inc. and cabinetry by Puustelli USA
Photographs by Troy Thies
 Designer Melita at Closettec
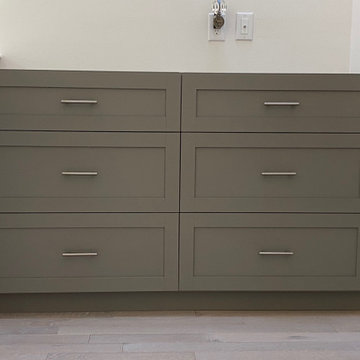
Boston area custom storage filing cabinet and general storage drawers - Make use of every inch of free space with a custom built storage unit like this one. A beautiful Calacatta quartz stone from KB surfaces is destined to go atop this colorful filing cabinet drawer set built into a nook on the second floor of a downsize condo.
Color featured is Tafisa's Lummia Perfect Matt North Wind in an olive/green gray tone. The perfect matt series, as the name implies, is a super matt sheen that is easy to clean, simply wipe off fingerprints with a damp cloth and some dish soap and promptly wipe dry.
 Tag & Associates, LLC
As the hall bathroom name would imply, this bathroom is accessible to and used by multiple members of a residence, and it’s located on a hallway serving numerous bedrooms.
 Tag & Associates, LLC
As the hall bathroom name would imply, this bathroom is accessible to and used by multiple members of a residence, and it’s located on a hallway serving numerous bedrooms.
13