
Search results for "Including increasing" in Home Design Ideas

 Castle Building & Remodeling
For this full kitchen remodel, we filled in one doorway. Doing so then allowed for continuous countertop space between the range and sink and an increase in storage. The dishwasher moved and is now paneled. Open shelving with brackets to display art work/dishes was incorporated. Windows were replaced and exterior walls were spray foamed in order to better the energy efficiency of the house. A Kohler Strive faucet and Vault sink were installed along with Alder cabinetry, Oak natural finish flooring, and gorgeous Atlas Granite countertops. Designed by Amy Hinck. See full details, including before photos at http://www.castlebri.com/kitchens/project-1760-1/
 Good Foundations Inc
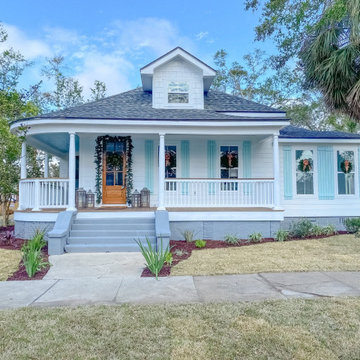
This 1913 home received a major renovation in 2020 bringing it back to life and increasing it's livable area. With the original house at 1,800 SF, the now 3 bedroom, 3 bath house comes in at 2,500 SF and includes beautiful design details throughout.
 Nelson Exteriors Inc
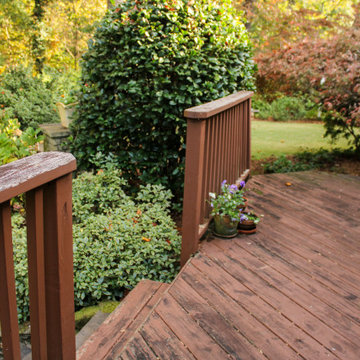
This customer needed to increase the curb appeal of his 1973 built home in Atlanta, GA. With the use of products such as Trex and James Hardie - Hardieplank Lap Siding, our experienced crews brought to life the upgrade he envisioned. From a deck resurface to replacing old vinyl siding, take a look at the beautiful transformation from before to after. Some of the products used include: Trex Enhance Decking products, Sherwin Williams paint and stain, and James Hardie Hardieplank Lap Siding in Select Cedarmill.
Find the right local pro for your project

 Mariane Wheatley-Miller
Soft colourful plantings along the pathway, seasonal interest begins in early spring and the planting is still colourful in late summer.
Inspiration for a small craftsman partial sun front yard brick driveway in New York for summer.
Inspiration for a small craftsman partial sun front yard brick driveway in New York for summer.
 Castle Building & Remodeling
For this full kitchen remodel, we filled in one doorway. Doing so then allowed for continuous countertop space between the range and sink and an increase in storage. The dishwasher moved and is now paneled. Open shelving with brackets to display art work/dishes was incorporated. Windows were replaced and exterior walls were spray foamed in order to better the energy efficiency of the house. A Kohler Strive faucet and Vault sink were installed along with Alder cabinetry, Oak natural finish flooring, and gorgeous Atlas Granite countertops. Designed by Amy Hinck. See full details, including before photos at http://www.castlebri.com/kitchens/project-1760-1/
 Castle Building & Remodeling
For this full kitchen remodel, we filled in one doorway. Doing so then allowed for continuous countertop space between the range and sink and an increase in storage. The dishwasher moved and is now paneled. Open shelving with brackets to display art work/dishes was incorporated. Windows were replaced and exterior walls were spray foamed in order to better the energy efficiency of the house. A Kohler Strive faucet and Vault sink were installed along with Alder cabinetry, Oak natural finish flooring, and gorgeous Atlas Granite countertops. Designed by Amy Hinck. See full details, including before photos at http://www.castlebri.com/kitchens/project-1760-1/
 bsq Landscape Architects
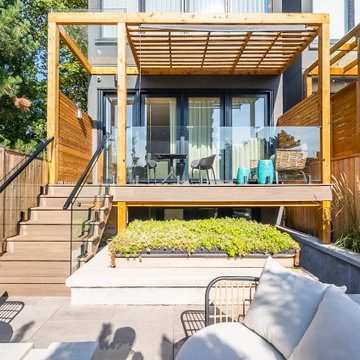
Infill Urban Homes often sacrifice yard space to increase the size of the house footprint and this property was no exception.
A complete redesign of the rear deck included a pergola and screens for privacy and both a dining an cooking area while not limiting access to the basement walkout that was updated with a modern sauna with a new greenroof to soften the rear yard.
A small seating rea and new privacy trees make up the balance of this rear yard while still leaving enough room for a small storage shed.

Sponsored
Delaware, OH

Buckeye Basements, Inc.
Central Ohio's Basement Finishing ExpertsBest Of Houzz '13-'21
 Vision Construction
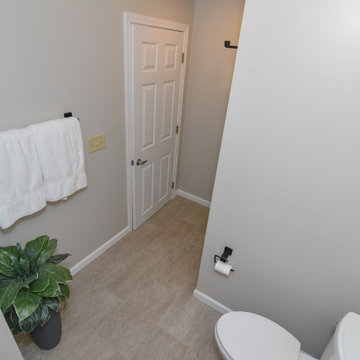
This basement bathroom in Hebron KY. was made a little more luxurious when we moved the interior wall to increase the overall size of the shower. Some other features include white subway tile, honeycomb shower pan, 12x24 ceramic tile floor, as well as a beautiful modern vanity cabinet paired with an elegant quartz top.
 Castle Building & Remodeling
For this full kitchen remodel, we filled in one doorway. Doing so then allowed for continuous countertop space between the range and sink and an increase in storage. The dishwasher moved and is now paneled. Open shelving with brackets to display art work/dishes was incorporated. Windows were replaced and exterior walls were spray foamed in order to better the energy efficiency of the house. A Kohler Strive faucet and Vault sink were installed along with Alder cabinetry, Oak natural finish flooring, and gorgeous Atlas Granite countertops. Designed by Amy Hinck. See full details, including before photos at http://www.castlebri.com/kitchens/project-1760-1/

 NOW by Steven G
Turn-key packages by NOW by Steven G
Inspiration for a mid-sized contemporary freestanding desk beige floor study room remodel in Miami with gray walls
Inspiration for a mid-sized contemporary freestanding desk beige floor study room remodel in Miami with gray walls

 Pineapple House Interior Design
Our client wanted their dream home to be an informal place where they could easily entertain and enjoy themselves. We were awarded the interior design and architectural specification package, which allowed us to recommend substantial alterations prior to construction, including raising the ceiling height, removing walls, reconfiguring rooms and entrances, and specifying appealing ceiling, wall and flooring treatments. In this dining room, we added a partial wall and a dark, wood stained transition arch. The partial wall increases the feel of privacy in the room. We cut wallpaper into squares and turned each square when hanging it, to create a subtle, textured visual effect. Each corner has nail head accents. We added a gothic-inspired valance to the window treatments and integrated the drapery cornices into crown molding. This creates crown molding along the room's perimeter with a flowing, seamless appearance.
Chris Little Photography

 AquaTerra Outdoors
The homeowner of this traditional home requested a traditional pool and spa with a resort-like style and finishes. AquaTerra was able to create this wonderful outdoor environment with all they could have asked for.
While the pool and spa may be simple on the surface, extensive planning went into this environment to incorporate the intricate deck pattern. During site layout and during construction, extreme attention to detail was required to make sure nothing compromised the precise deck layout.
The pool is 42'x19' and includes a custom water feature wall, glass waterline tile and a fully tiled lounge with bubblers. The separate spa is fully glass tiled and is designed to be a water feature with custom spillways when not in use. LED lighting is used in both the pool and spa to create dramatic lighting that can be enjoyed at night.
The pool/spa deck is made of 2'x2' travertine stones, four to a square, creating a 4'x4' grid that is rotated 45 degrees in relation to the pool. In between all of the stones is synthetic turf that ties into the synthetic turf putting green that is adjacent to the deck. Underneath all of this decking and turf is a concrete sub-deck to support and drain the entire system.
Finishes and details that increase the aesthetic appeal for project include:
-All glass tile spa and spa basin
-Travertine deck
-Tiled sun lounge with bubblers
-Custom water feature wall
-LED lighting
-Synthetic turf
This traditional pool and all the intricate details make it a perfect environment for the homeowners to live, relax and play!
Photography: Daniel Driensky

 Spring Creek Design
This project represents an increasingly popular type of project - combining 2 bedrooms into a single master suite. The house is a 1910 craftsman, with 4 bedrooms on the second floor. Typical of older homes, the master bedroom had a very small bathroom, and very little closet space. The owners decided to sacrifice an adjacent guest bedroom to create a spacious master suite. The new rooms include a large bathroom, with hers and his vanities, separate toilet room, custom tile shower and soaking tub. The extra space also allowed us to install a luxurious custom walk-in closet.
Design Criteria:
- Increase size and utility of closet space.
- Create a large, luxury bathroom with distinctly separate hers/his spaces.
Special Features:
- Custom tile shower, with frameless glass door
- Platform soaking tub w/ custom tile deck
- His/Hers vanities with quartz countertops.
- Separate toilet room.
- Room-sized walk-in closet with custom cabinet system.
- Custom 5-Panel doors and built-up mouldings to match the original woodwork.
 Edit Design Build Studio, LLC
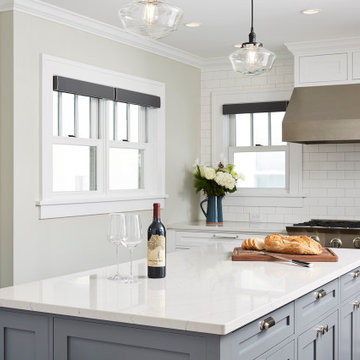
Like many Minneapolis homes from the 1920s, the original kitchen footprint was simply too small to accommodate the needs of its current homeowners. An earlier addition added square footage, but was poorly constructed and was not well integrated into the original space. The new layout included a 24” deep cantilevered addition to the back of the house that increased the footprint and allowed the kitchen to be unified into one continuous room. With the added space and the newly created arched opening to the dining room, enough space was created to include a spacious island for prep-work and family meals. The project included fully custom cabinetry with inset doors, marbled Cambria countertops and a flashy blue BluStar range. Period appropriate lighting fixtures, cabinet hardware and classic subway tile further integrate this stunning kitchen into the surrounding home.

 Spratley & Partners
A new-build, replacement dwelling in a sensitive green belt location, designed to take advantage of the countryside setting and views.
By capitalising on volume increases to the existing dwelling through a series of incremental Permitted Development schemes, the home better suits its site and context. By raising a previously ground bearing floor area into a cantilever it can now encapsulate long ranging views from the master bedroom. To create a contemporary rural aesthetic the materials include a zinc roof, pre-weathered burnt timber cladding and brick.
Landscaping has been designed by renowned British Garden Designer Andy Sturgeon who created three distinct gardens: a wild flower walk to the pool, a formal crescent-shaped striped lawn and south-facing gravel garden. The garden takes advantage of views across the Thames valley to Hedsor House and Cliveden, as a result of it being elevated and levelled with excavation material from the basement.
 D&C Italia ltd
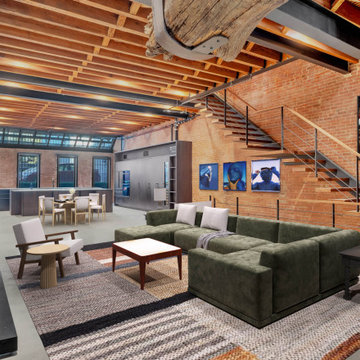
554 Broome, three-floor Manatthan loft, originally built as a horse stable for the Fire Department, is a rare and authentic Pre-War Condo Loft building located on a quiet tree-lined street in West Soho. - A combination of steel metal and walnut millwork details enriches the loft and makes it cozy, enhancing the bespoke millworks concept that is one of D&C Italia's values. The space consists of a large open-space including a steel kitchen complete with a central island, while, at the upper floor, there are glass partitions, including sliding doors, and walnut cabinets that run the length of the corridor, taking advantage of the total height of the space and creating an interesting contrast with the glass paneling. The loft could not miss a large Misuraemme walk-in closet, including a central island, in walnut veneer, lit by vertical LEDs that enhance its finish and design and also complete with mirrored surfaces to increase its volume and make it luminous.
 D&C Italia ltd
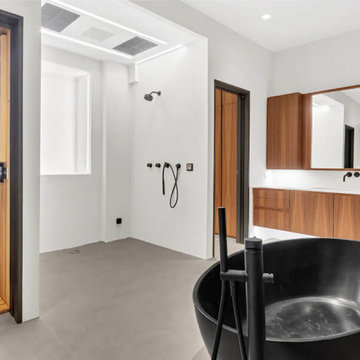
554 Broome, three-floor Manatthan loft, originally built as a horse stable for the Fire Department, is a rare and authentic Pre-War Condo Loft building located on a quiet tree-lined street in West Soho. - A combination of steel metal and walnut millwork details enriches the loft and makes it cozy, enhancing the bespoke millworks concept that is one of D&C Italia's values. The space consists of a large open-space including a steel kitchen complete with a central island, while, at the upper floor, there are glass partitions, including sliding doors, and walnut cabinets that run the length of the corridor, taking advantage of the total height of the space and creating an interesting contrast with the glass paneling. The loft could not miss a large Misuraemme walk-in closet, including a central island, in walnut veneer, lit by vertical LEDs that enhance its finish and design and also complete with mirrored surfaces to increase its volume and make it luminous.
 D&C Italia ltd
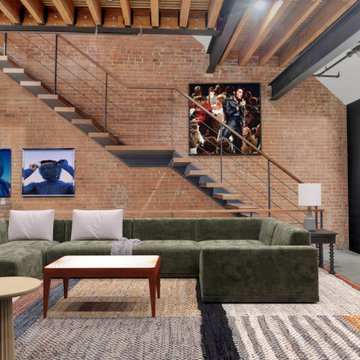
554 Broome, three-floor Manatthan loft, originally built as a horse stable for the Fire Department, is a rare and authentic Pre-War Condo Loft building located on a quiet tree-lined street in West Soho. - A combination of steel metal and walnut millwork details enriches the loft and makes it cozy, enhancing the bespoke millworks concept that is one of D&C Italia's values. The space consists of a large open-space including a steel kitchen complete with a central island, while, at the upper floor, there are glass partitions, including sliding doors, and walnut cabinets that run the length of the corridor, taking advantage of the total height of the space and creating an interesting contrast with the glass paneling. The loft could not miss a large Misuraemme walk-in closet, including a central island, in walnut veneer, lit by vertical LEDs that enhance its finish and design and also complete with mirrored surfaces to increase its volume and make it luminous.
 D&C Italia ltd
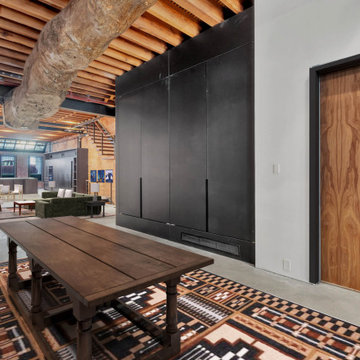
554 Broome, three-floor Manatthan loft, originally built as a horse stable for the Fire Department, is a rare and authentic Pre-War Condo Loft building located on a quiet tree-lined street in West Soho. - A combination of steel metal and walnut millwork details enriches the loft and makes it cozy, enhancing the bespoke millworks concept that is one of D&C Italia's values. The space consists of a large open-space including a steel kitchen complete with a central island, while, at the upper floor, there are glass partitions, including sliding doors, and walnut cabinets that run the length of the corridor, taking advantage of the total height of the space and creating an interesting contrast with the glass paneling. The loft could not miss a large Misuraemme walk-in closet, including a central island, in walnut veneer, lit by vertical LEDs that enhance its finish and design and also complete with mirrored surfaces to increase its volume and make it luminous.

 Overstreet Builders, Inc.
Our 4553 sq. ft. model currently has the latest smart home technology including a Control 4 centralized home automation system that can control lights, doors, temperature and more. This incredible master bathroom has custom cabinetry with his and her sinks, TV, and remote control sound, and lights. The standing shower area is enclosed and features a elegant sitting tub and a three headed UMoen shower set up where you can control your shower experience with an app. The master bathroom is complete with a walk in closet and several natural light skylights to help increase brightness day and night.
39