
Search results for "Inefficient" in Home Design Ideas
 Kustom Home Design
This open concept had everything everyone asks for such as an open plan with connection to the Family room, an island, wall ovens, etc. However, all of these great features were poorly arranged and inhibited the use of the space.
By redesigning the layout, we were able to keep all existing walls in place and provide a new and improved layout that the homeowner loves.
The full size refrigerator was relocated to the corner, a range replaced the cooktop & wall ovens which were not efficient in the limited space, and a three-segment island replaced the existing two-tired island. The new island provides more seating, additional workspace and most importantly, improved flow.
Cabinetry was replaced with white shaker style cabinets that extend to the ceiling. A TV was built-in above the 5-door refrigerator, a new chimney style hood and glass front cabinet were carefully positioned to create balance. The island was painted a blue-grey color and topped with a warm, elegant wood top. Cabinets lining the walls are topped with blue-grey granite and have a coordinating glass tile backsplash. Dark stainless steel appliances provide the right amount of contrast. New lighting and refreshed floors finish off the space.
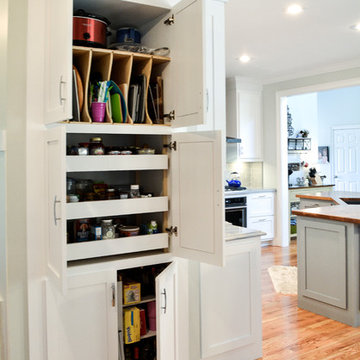
The inefficient pantry closet was replaced with a new built-in pantry cabinet with pull-out tray shelves and deep drawers.
 May Construction, Inc.
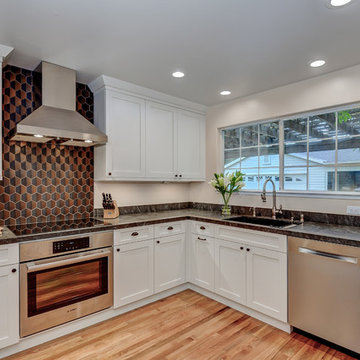
You don‘t need to make major changes to an outdated kitchen to create the space of your dreams. Small changes often opt for a big impact. Without gaining a single square foot, this kitchen was completely transformed thanks to a well-planned design build remodel. An awkward opening to an empty back hallway hemmed people in and made for inefficient traffic flow between the adjacent living and dining areas. By moving the location of the fridge and enclosing the hall opening we were able to create a u-shaped kitchen that is now more efficient, stylish, and storage-packed.
 Hermitage Kitchen Gallery LLC
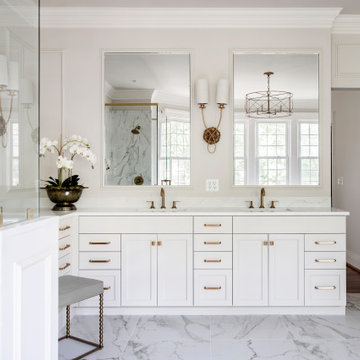
What began as a dated primary bathroom and undersized closet evolved into a light-filled retreat designed around the homeowners' lifestyle. The original space featured a large built-in tub, oversized shower enclosure, limited storage, and an inefficient closet layout that no longer met the family's needs.
Through extensive demolition and structural modifications, the bathroom and closet were completely reconfigured to maximize both function and beauty. Walls were removed, storage was reimagined, and every square foot was carefully planned to create a more open, luxurious experience.
The finished space features a freestanding soaking tub positioned beneath expansive windows, a custom walk-in shower wrapped in marble-look porcelain, warm brass fixtures and hardware, custom cabinetry, and a fully tailored dressing room with dedicated storage for clothing, shoes, and accessories. Soft neutral finishes, elegant lighting, and thoughtfully layered details create a timeless primary suite designed to feel like a private retreat.
Find the right local pro for your project
 Alloy Architecture & Construction
Located in a traditional row house in Charlottesville, this full-home renovation was primarily focused on opening up a cramped, inefficient kitchen and integrating it into the social space of the home. Where previously the kitchen was a small dark and closed off, we dissolved the boundaries between the isolated rooms and opened it up to the dining room and entry foyer to create a porous and inviting kitchen command center.

A punched opening to the entryway with a sliding pocket door allows an occupant in the kitchen to greet guests arriving for a dinner party, or communicate with the kids as they are getting ready for school. Floating maple shelves bridge the boundary between the kitchen and the dining room and connect the two spaces functionally and aesthetically. A maple plywood ceiling with a perimeter light strip completes the material palette of the kitchen which consists of white and grey painted cabinets, soapstone countertop, a white tile backsplash, and the warm tones of natural wood.
In addition to the kitchen renovation, Alloy also updated various other items throughout the house that include installation of maple floors, window replacement, and a storage zone at the entry complete with Muuto Dot coat hooks and custom shoe storage below with a painted paneling surround.
Andrea Hubbell Photography
 TVL Creative Ltd.
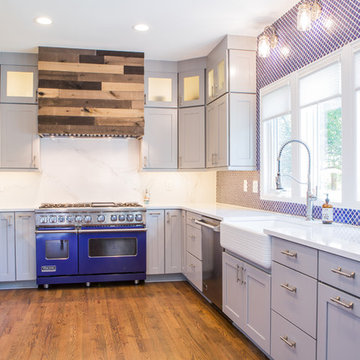
This project is an incredible transformation and the perfect example of successful style mixing! This client, and now a good friend of TVL (as they all become), is a wonderfully eclectic and adventurous one with immense interest in texture play, pops of color, and unique applications. Our scope in this home included a full kitchen renovation, main level powder room renovation, and a master bathroom overhaul. Taking just over a year to complete from the first design phases to final photos, this project was so insanely fun and packs an amazing amount of fun details and lively surprises. The original kitchen was large and fairly functional. However, the cabinetry was dated, the lighting was inefficient and frankly ugly, and the space was lacking personality in general. Our client desired maximized storage and a more personalized aesthetic. The existing cabinets were short and left the nice height of the space under-utilized. We integrated new gray shaker cabinets from Waypoint Living Spaces and ran them to the ceiling to really exaggerate the height of the space and to maximize usable storage as much as possible. The upper cabinets are glass and lit from within, offering display space or functional storage as the client needs. The central feature of this space is the large cobalt blue range from Viking as well as the custom made reclaimed wood range hood floating above. The backsplash along this entire wall is vertical slab of marble look quartz from Pental Surfaces. This matches the expanse of the same countertop that wraps the room. Flanking the range, we installed cobalt blue lantern penny tile from Merola Tile for a playful texture that adds visual interest and class to the entire room. We upgraded the lighting in the ceiling, under the cabinets, and within cabinets--we also installed accent sconces over each window on the sink wall to create cozy and functional illumination. The deep, textured front Whitehaven apron sink is a dramatic nod to the farmhouse aesthetic from KOHLER, and it's paired with the bold and industrial inspired Tournant faucet, also from Kohler. We finalized this space with other gorgeous appliances, a super sexy dining table and chair set from Room & Board, the Paxton dining light from Pottery Barn and a small bar area and pantry on the far end of the space. In the small powder room on the main level, we converted a drab builder-grade space into a super cute, rustic-inspired washroom. We utilized the Bonner vanity from Signature Hardware and paired this with the cute Ashfield faucet from Pfister. The most unique statements in this room include the water-drop light over the vanity from Shades Of Light, the copper-look porcelain floor tile from Pental Surfaces and the gorgeous Cashmere colored Tresham toilet from Kohler. Up in the master bathroom, elegance abounds. Using the same footprint, we upgraded everything in this space to reflect the client's desire for a more bright, patterned and pretty space. Starting at the entry, we installed a custom reclaimed plank barn door with bold large format hardware from Rustica Hardware. In the bathroom, the custom slate blue vanity from Tharp Cabinet Company is an eye catching statement piece. This is paired with gorgeous hardware from Amerock, vessel sinks from Kohler, and Purist faucets also from Kohler. We replaced the old built-in bathtub with a new freestanding soaker from Signature Hardware. The floor tile is a bold, graphic porcelain tile with a classic color scheme. The shower was upgraded with new tile and fixtures throughout: new clear glass, gorgeous distressed subway tile from the Castle line from TileBar, and a sophisticated shower panel from Vigo. We finalized the space with a small crystal chandelier and soft gray paint. This project is a stunning conversion and we are so thrilled that our client can enjoy these personalized spaces for years to come.
 The Builder Spot
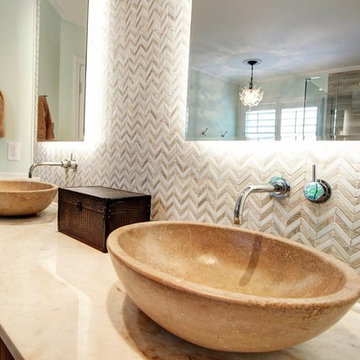
After photos of this master bathroom renovation. We took your standard 90s bathroom, with inefficient use of space and made it cleaner, brighter, and a little more modern.
 KCBR Design | Remodel
What was once an awkward and inefficient primary bathroom is now a space designed to truly function. The original doorway cut directly into the vanity, and a built in tub consumed valuable square footage, limiting both storage and circulation.
By relocating the entry and reworking the layout, we were able to create a more natural flow. An upgraded shower and a large double oak vanity with thoughtful storage solutions now anchor the space, making daily routines seamless. Heated terrazzo floors add comfort underfoot, while streamlined plumbing fixtures bring a clean, intentional finish to the design.
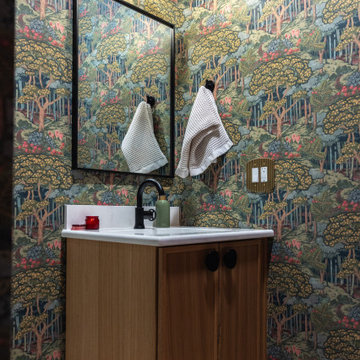
In the guest bathroom, we moved beyond purely functional and introduced color, pattern, and layered texture to create a space that feels personal and inviting.
Hearing our client share that this remodel has genuinely improved her quality of life is exactly why we do what we do. The result is a cohesive primary and guest bathroom renovation that balances beauty, comfort, and everyday function.
 Turnstyle Design
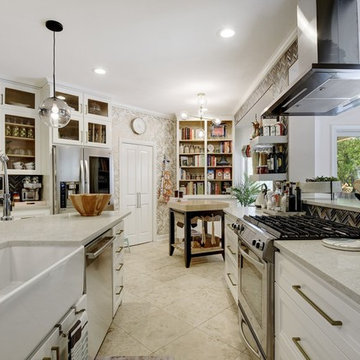
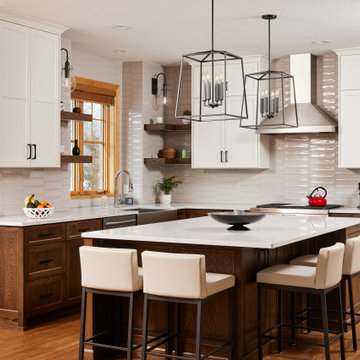
A long overdue renovation was needed for this kitchen. Belonging to a chef, it was cramped, inefficient and difficult to work in. Turnstyle came in and opened up walls, bringing in much more natural light, improving flow and removing previous space constraints. With floor to ceiling glass tile in a gorgeous palette and herringbone pattern, we emphasized the extra-large pass-through we created, with now full view to the pool and what we turned into the now dining room. Custom cabinetry and countertops, feel easy for kids to find their place and wallpaper adds whimsy surrounding a wonderful open pantry area – perfect for any chef to feel fully inspired. | Twist Tours Photography
 Murphy Bros. Design | Build | Remodel
When you’ve decided to stay put certain deficiencies in your home suddenly become very noticeable. It’s the old rock-in-the-shoe syndrome. How long can you walk with that rock until you’ve just plain had it? That’s the story of these homeowners who finally had enough of the ugly carpet, 90's pillars, oak staircase, inefficient kitchen, and dated appliances.
Cambria - Ella
 Advance Design Studio, Ltd.
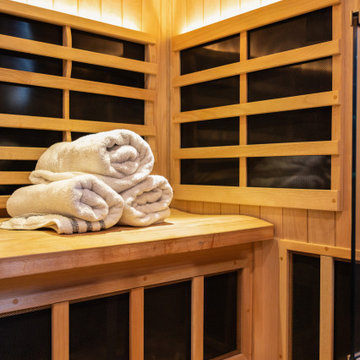
This primary bathroom was transformed from an underused, inefficient space into a luxurious retreat designed for everyday wellness. The homeowners wanted the feeling of a dark, relaxing, moody resort with the function of a private spa. Their favorite features of the new space include the steam shower, dual shower heads, sauna, cold plunge, benches, warm wood details, dramatic tile, and thoughtful lighting. Our design-build team guided the project from design through completed construction, creating a cohesive space that flows beautifully with the bedroom. The result is a high-performing wellness suite that the homeowners now use and enjoy daily.
 House of Brazier

What began as an awkward and inefficient layout turned into a sleek, high contrast bath with a dose of modern warmth perfect for my client's growing family. The footprint (and even the window!) remained the same while the rest was gutted and redesigned to include a double vanity with storage and a wet space that combines the walk-in shower and tub.
 Heather Lund Interior Design
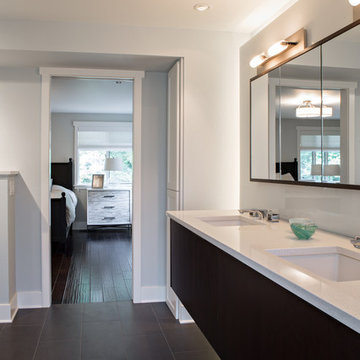
The remodel of this family's home began with updating the master bedroom and bathroom. The clients were so thrilled with the results that the project scope increased to include the renovation of their entire home. A once cramped and inefficient layout was completely revised and space was expanded to include a new stairwell tower and upper landing, new kitchen, walk-in pantry, dining room and guest wing.
Architect: Stoner Architects
Photography: Holli Dunn @2littlebirdies Photography
 Proctor Watts Cole Rutter
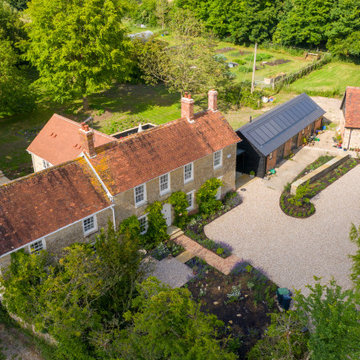
Extension, whole house refurbishment and barn conversion for a private client in Dorset. An inefficient and outdated farm house has been transformed into a low energy, modern family home. With sympathetic extensions as well as conversions of existing redundant out buildings, bringing them into use as part of the dwelling
 Sky Marble & Granite Inc
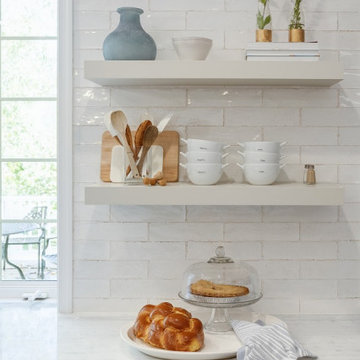
 recent kitchen remodel in Chantilly, VA completed by KBF by Audi Contractors with design assistance from Sallie Finney Kjos with Grey Hunt Interiors. As a company we work with a handful of select interior design firms to assist with large scale remolding projects. For this project, Sallie tasked us to create a more efficient kitchen so that her client’s entire family could enjoy for years to come. Our Leesburg Design Team quickly got to work by removing the inefficient walk in pantry and small pony wall next to the old fridge. We decided to move the fridge, range and microwave into spaces that were much more efficient. By removing the cooktop off the island, we were able to create a large prep island that could house 3 stools for her kids to sit and converse while cooking was happening. With Sallies guidance, the client selected products and colors that were inviting and clean. This was definitely a fun project to work on, the client is super excited. We are blessed to have Sallie as a partner and for her awesome clients
 Above And Beyond Builders
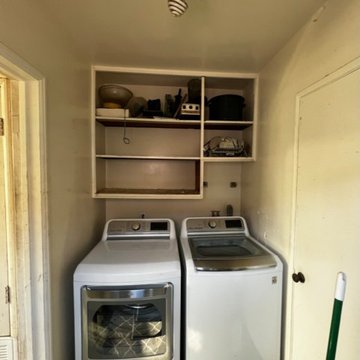
This photo shows the original condition of the laundry room before renovation in Hawthorne, Los Angeles. The space featured limited storage, outdated shelving, and an inefficient layout, creating the opportunity for a functional and modern laundry remodel by Above and Beyond Builders.
 Nova Remodeling Inc
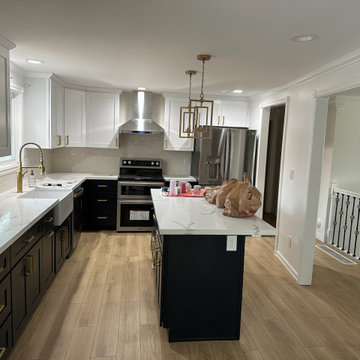
This breathtaking kitchen remodel in Lakewood, WA transformed a dated, traditional space into a modern, high-end kitchen with stylish finishes and improved functionality.
Before:
Outdated oak cabinets with decorative trim.
Cluttered layout with inefficient storage.
Dark countertops and an old backsplash.
Basic lighting with minimal ambiance.
Limited workspace and outdated appliances.
The Remodel Process:
? Full kitchen demolition to create an open, functional layout.
? Custom two-tone cabinetry for a bold and modern contrast.
? Luxury finishes to bring elegance and durability.
? New high-end appliances, lighting, and fixtures to complete the transformation.
After – A Stunning Kitchen Makeover
✨ Elegant Two-Tone Cabinetry:
Upper cabinets: White shaker style for a bright, airy feel.
Lower cabinets & island: Bold black for a striking contrast.
Gold hardware for a touch of luxury.
✨ Upgraded Countertops & Backsplash:
White quartz countertops with subtle veining for a modern, high-end look.
Light subway tile backsplash to enhance brightness and depth.
✨ Improved Lighting & Fixtures:
Modern pendant lights over the island for style and ambiance.
Under-cabinet lighting & recessed lights for a well-lit workspace.
Gold pull-down faucet & deep sink for both function and aesthetics.
✨ High-End Appliances & Features:
Stainless steel refrigerator, oven, and range hood for a sleek, upgraded look.
Soft-close drawers & deep storage cabinets for optimal organization.
Spacious kitchen island for meal prep, entertaining, and extra storage.
The Final Result:
A timeless, elegant kitchen that blends functionality with modern sophistication. This remodel demonstrates expert craftsmanship, high-end finishes, and smart design, making it the perfect space for cooking, entertaining, and gathering.
? Location: Lakewood, WA
? Thinking of remodeling your kitchen? Contact Nova Remodeling Inc. today!
 A to Z Renovations
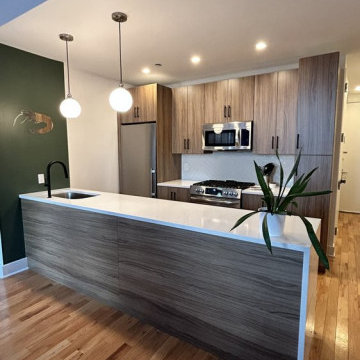
In this project, We have transformed an outdated and inefficient kitchen into a modern, functional, and beautiful space that meets the homeowner's needs and preferences. The project involved several changes, including Cabinets, backsplash, lighting, appliances, and a redesigned island. The old cabinets were replaced with custom-made cabinets that provide more storage space and modern design features, such as soft-close doors and drawers. The cabinets are made of high-quality materials and finished with a durable and stylish coating. The old appliances were replaced with new stainless-steel appliances that provide better energy efficiency and modern features. The old countertops were replaced with new white granite countertops that are not only more durable but also add a touch of elegance to the kitchen and are easy to clean, heat-resistant, and provide ample workspace for cooking and entertaining. The old lighting was replaced with new lighting fixtures that are strategically placed to highlight the kitchen's focal points and create a warm and inviting atmosphere. The new backsplash was installed using tiles that add a pop of color and texture to the kitchen and it is not only stylish but also practical, as it protects the walls from moisture and stains. The island was redesigned that provides additional workspace and storage. Overall, this completed kitchen remodeling project has transformed the old kitchen into a space that is not only functional but also stylish and inviting. The new design features and high-quality materials have improved the kitchen's functionality, aesthetics, and value, making it a place that the homeowner can enjoy for years to come.
 Castle Building & Remodeling
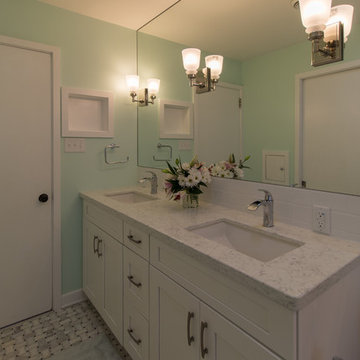
This South Minneapolis family bathroom was pretty groovy before Castle arrived! Old shiny wallpaper, outdated and crumbling tile and an inefficient floor plan were not serving this growing family any longer.
A new floor plan opened up the natural light to the entire bathroom and allowed a much-desired double vanity to be installed. The homeowners wanted direct access from their master bedroom as well, so a new door opening was created for easier access without disturbing the rest of the household.
A bright space was important to the homeowners, so a solar tube was installed with an integral bath fan. The old window was converted to more private glass block, and a wall of mirror was added to reflect natural light throughout the space and to make the space feel bigger. A fresh, transitional color scheme was chosen with timeless materials like marble and white.
 Designer's Edge Kitchen & Bath
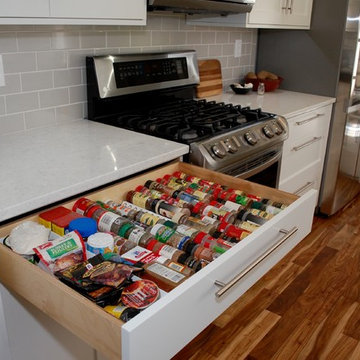
The homeowner's had been living with inefficient and worn-out cabinetry in their 1970's ranch. They had remodeled other spaces in their home and were now ready to take on their kitchen remodel themselves. We found cabinetry that was well made and within their budget and developed a plan for the stages of their remodel. Appliances, lighting and fixtures remained in their original location. The cabinetry was fitted with robust storage solutions to organize everything in a functional layout. The vinyl flooring was replaced with beautiful hardwood. The dynamic pattern gives this kitchen a lovely focal point.
PHOTOS: Sharon Olsen, Designer's Edge Kitchen & Bath
 Kraft Custom Construction
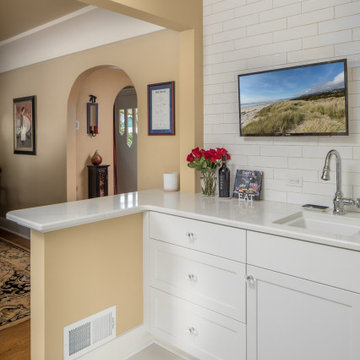
After nearly 20 years of working in a cramped and inefficient kitchen, as well a doing most of their cooking on a hotplate because of on-going issues with old appliances, our food-loving clients were more than ready for a major kitchen remodel.
Our goal was to open the kitchen and living space without compromising the architectural integrity of this gorgeous 1930’s home, allowing our clients to cook and entertain guests at the same time. We made sure to retain key elements, such as the plaster cove moulding detail, arched doorways, and glass knobs in order to maintain the look and era of the home.
Features includes a new bar and prep sink area, new appliances throughout, a cozy dog bed area incorporated into the cabinet design, shelving niche for cookbooks, magnetic cabinet door on the broom closet to display photos, a recessed television niche for the flatscreen, and radius steps with custom mosaic tile on the stair risers.
Our clients can now cook and entertain guests with ease while their beloved dog’s standby to keep the floor clean!
24