
Search results for "Inefficient" in Home Design Ideas
 Zola European Windows
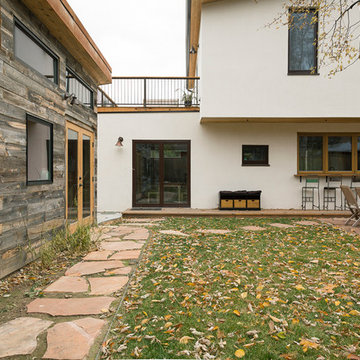
This Boulder, Colorado remodel by fuentesdesign demonstrates the possibility of renewal in American suburbs, and Passive House design principles. Once an inefficient single story 1,000 square-foot ranch house with a forced air furnace, has been transformed into a two-story, solar powered 2500 square-foot three bedroom home ready for the next generation.
The new design for the home is modern with a sustainable theme, incorporating a palette of natural materials including; reclaimed wood finishes, FSC-certified pine Zola windows and doors, and natural earth and lime plasters that soften the interior and crisp contemporary exterior with a flavor of the west. A Ninety-percent efficient energy recovery fresh air ventilation system provides constant filtered fresh air to every room. The existing interior brick was removed and replaced with insulation. The remaining heating and cooling loads are easily met with the highest degree of comfort via a mini-split heat pump, the peak heat load has been cut by a factor of 4, despite the house doubling in size. During the coldest part of the Colorado winter, a wood stove for ambiance and low carbon back up heat creates a special place in both the living and kitchen area, and upstairs loft.
This ultra energy efficient home relies on extremely high levels of insulation, air-tight detailing and construction, and the implementation of high performance, custom made European windows and doors by Zola Windows. Zola’s ThermoPlus Clad line, which boasts R-11 triple glazing and is thermally broken with a layer of patented German Purenit®, was selected for the project. These windows also provide a seamless indoor/outdoor connection, with 9′ wide folding doors from the dining area and a matching 9′ wide custom countertop folding window that opens the kitchen up to a grassy court where mature trees provide shade and extend the living space during the summer months.
With air-tight construction, this home meets the Passive House Retrofit (EnerPHit) air-tightness standard of
 Riverside Construction, LLC
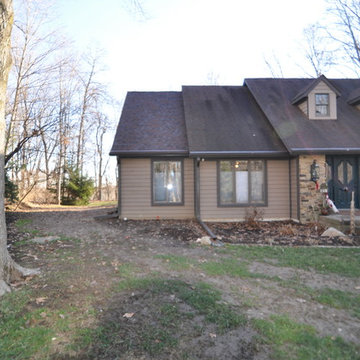
With plans to age in the comforts of their home for many years to come, this Lafayette couple knew they needed to make some changes—looking to maximize convenience, accessibility, flexibility, and beauty. For starters, the condition of their old master bathroom was small and inefficient. Their existing space lacked space and versatility. As a result, good design, specifically universal design, was incorporated into their plans for building a two-story addition.
 KCBR Design | Remodel
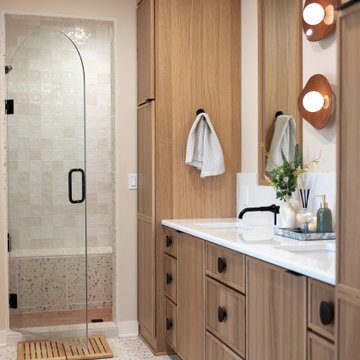
What was once an awkward and inefficient primary bathroom is now a space designed to truly function. The original doorway cut directly into the vanity, and a built in tub consumed valuable square footage, limiting both storage and circulation.
By relocating the entry and reworking the layout, we were able to create a more natural flow. An upgraded shower and a large double oak vanity with thoughtful storage solutions now anchor the space, making daily routines seamless. Heated terrazzo floors add comfort underfoot, while streamlined plumbing fixtures bring a clean, intentional finish to the design.
In the guest bathroom, we moved beyond purely functional and introduced color, pattern, and layered texture to create a space that feels personal and inviting.
Hearing our client share that this remodel has genuinely improved her quality of life is exactly why we do what we do. The result is a cohesive primary and guest bathroom renovation that balances beauty, comfort, and everyday function.
Find the right local pro for your project
 Milwaukee/NARI Home Improvement Council, Inc.
Refined Renovations: Kitchen, Laundry, Mudroom, and Powder Room Remodel
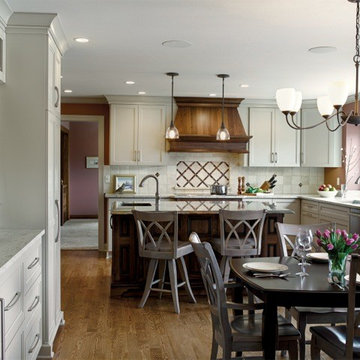
The homeowner, tired of her inefficient and cramped kitchen, had an extensive list of well-thought-out requirements for her new kitchen. Function and form went hand-in-hand while creating a space tailor-made for cooking and entertaining. Eliminating the hallway was the key to making the space possible without building an addition. Other intuitive design ideas were incorporated to make the space feel larger and improve traffic patterns, such as expanding the windows and adding another doorway into the family room. The island was designed with ample seating and workspace in equal measure, plus a quartzite Fusion countertop. This countertop became the inspiration for the rest of the space and influenced everything from cabinet species to paint colors. Custom cabinetry in both complimentary lighter finishes, as well as contrasting stained black walnut, makes the space come to life. An adjacent buffet area further facilitates entertainment. Additional details include double ovens, a prep sink, and accommodations for a footstool.
 place architecture:design

The existing kitchen was small, outdated, and inefficient; the new addition provides a spacious kitchen with flexibility, functionality, and ample cabinet space. The slanted-raised ceiling creates additional height, and works with the oversized windows to flood the room with light. The outdoors are brought into the room, via the framed views of flowers and foliage.
Completing the color palette, is a back-splash of multi-colored green, 2” x 6” Heath Ceramic tiles, installed in a stacked layout.
The three PH 5 pendants, by Louis Poulsen, are centered above the island workspace, adding to the kitchen's clean lines and timeless design. The rich dark-cherry base cabinets make an elegant contrast to the white upper cabinets; the simple chrome door and drawer pulls add to the slight bend toward the modern aesthetic.
 A to Z Renovations
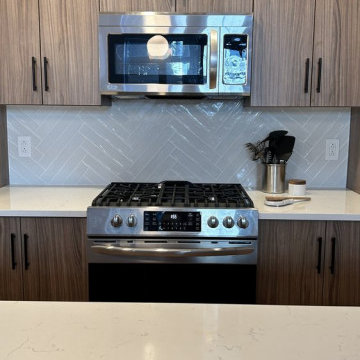
In this project, We have transformed an outdated and inefficient kitchen into a modern, functional, and beautiful space that meets the homeowner's needs and preferences. The project involved several changes, including Cabinets, backsplash, lighting, appliances, and a redesigned island. The old cabinets were replaced with custom-made cabinets that provide more storage space and modern design features, such as soft-close doors and drawers. The cabinets are made of high-quality materials and finished with a durable and stylish coating. The old appliances were replaced with new stainless-steel appliances that provide better energy efficiency and modern features. The old countertops were replaced with new white granite countertops that are not only more durable but also add a touch of elegance to the kitchen and are easy to clean, heat-resistant, and provide ample workspace for cooking and entertaining. The old lighting was replaced with new lighting fixtures that are strategically placed to highlight the kitchen's focal points and create a warm and inviting atmosphere. The new backsplash was installed using tiles that add a pop of color and texture to the kitchen and it is not only stylish but also practical, as it protects the walls from moisture and stains. The island was redesigned that provides additional workspace and storage. Overall, this completed kitchen remodeling project has transformed the old kitchen into a space that is not only functional but also stylish and inviting. The new design features and high-quality materials have improved the kitchen's functionality, aesthetics, and value, making it a place that the homeowner can enjoy for years to come.
 Craftsman Design and Renovation
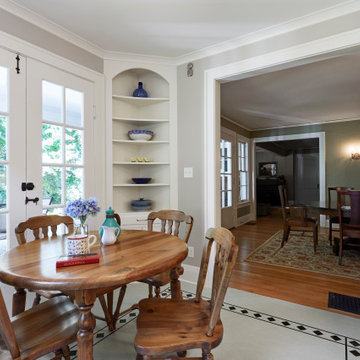
This beautiful 1935 cottage nestled in the forest needed a kitchen update that honored the rest of this quaint home. The homeowners contacted us to complete a period remodel, with some craftsman detail inspiration from their friend's home. Their current kitchen was not only inefficient for them, but also reflected a different era not true to the house.
 Bell & Associates

Original laundry room was inefficient and lacked storage. Redesigned laundry room for maximum efficiency. Custom cabinets were designed to accommodate stacked washer and dryer; laundry sink, folding area and storage. The space for folding laundry was achieved by creating a removable counter top that reveals the laundry sink below. The faucet was recessed to allow for maximum folding space. Area below sink cabinet is used for the dog's feeding station
Interior Design: Bell & Associates Interior Design, Ltd
Construction: Sigmon Construction
Cabinets: Cardinal Cabinetworks
Photography: Steven Paul Whitsitt Photography
 House of Brazier
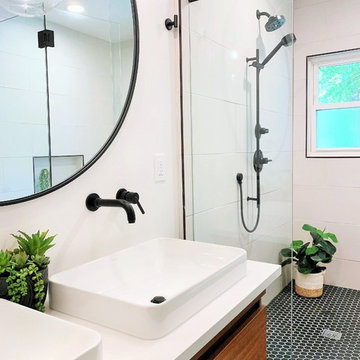
What began as an awkward and inefficient layout turned into a sleek, high contrast bath with a dose of modern warmth perfect for my client's growing family. The footprint (and even the window!) remained the same while the rest was gutted and redesigned to include a double vanity with storage and a wet space that combines the walk-in shower and tub.
 TVL Creative Ltd.
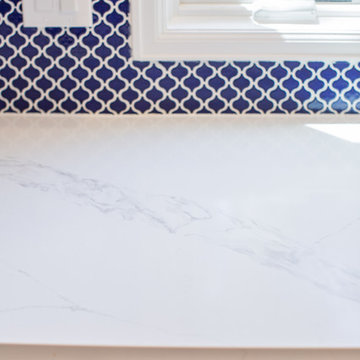
This project is an incredible transformation and the perfect example of successful style mixing! This client, and now a good friend of TVL (as they all become), is a wonderfully eclectic and adventurous one with immense interest in texture play, pops of color, and unique applications. Our scope in this home included a full kitchen renovation, main level powder room renovation, and a master bathroom overhaul. Taking just over a year to complete from the first design phases to final photos, this project was so insanely fun and packs an amazing amount of fun details and lively surprises. The original kitchen was large and fairly functional. However, the cabinetry was dated, the lighting was inefficient and frankly ugly, and the space was lacking personality in general. Our client desired maximized storage and a more personalized aesthetic. The existing cabinets were short and left the nice height of the space under-utilized. We integrated new gray shaker cabinets from Waypoint Living Spaces and ran them to the ceiling to really exaggerate the height of the space and to maximize usable storage as much as possible. The upper cabinets are glass and lit from within, offering display space or functional storage as the client needs. The central feature of this space is the large cobalt blue range from Viking as well as the custom made reclaimed wood range hood floating above. The backsplash along this entire wall is vertical slab of marble look quartz from Pental Surfaces. This matches the expanse of the same countertop that wraps the room. Flanking the range, we installed cobalt blue lantern penny tile from Merola Tile for a playful texture that adds visual interest and class to the entire room. We upgraded the lighting in the ceiling, under the cabinets, and within cabinets--we also installed accent sconces over each window on the sink wall to create cozy and functional illumination. The deep, textured front Whitehaven apron sink is a dramatic nod to the farmhouse aesthetic from KOHLER, and it's paired with the bold and industrial inspired Tournant faucet, also from Kohler. We finalized this space with other gorgeous appliances, a super sexy dining table and chair set from Room & Board, the Paxton dining light from Pottery Barn and a small bar area and pantry on the far end of the space. In the small powder room on the main level, we converted a drab builder-grade space into a super cute, rustic-inspired washroom. We utilized the Bonner vanity from Signature Hardware and paired this with the cute Ashfield faucet from Pfister. The most unique statements in this room include the water-drop light over the vanity from Shades Of Light, the copper-look porcelain floor tile from Pental Surfaces and the gorgeous Cashmere colored Tresham toilet from Kohler. Up in the master bathroom, elegance abounds. Using the same footprint, we upgraded everything in this space to reflect the client's desire for a more bright, patterned and pretty space. Starting at the entry, we installed a custom reclaimed plank barn door with bold large format hardware from Rustica Hardware. In the bathroom, the custom slate blue vanity from Tharp Cabinet Company is an eye catching statement piece. This is paired with gorgeous hardware from Amerock, vessel sinks from Kohler, and Purist faucets also from Kohler. We replaced the old built-in bathtub with a new freestanding soaker from Signature Hardware. The floor tile is a bold, graphic porcelain tile with a classic color scheme. The shower was upgraded with new tile and fixtures throughout: new clear glass, gorgeous distressed subway tile from the Castle line from TileBar, and a sophisticated shower panel from Vigo. We finalized the space with a small crystal chandelier and soft gray paint. This project is a stunning conversion and we are so thrilled that our client can enjoy these personalized spaces for years to come.
 Jordan Design Build Group
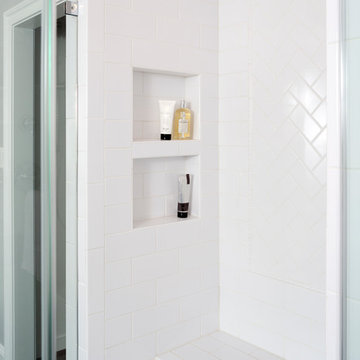
JDBG created an expansive and tailored new master bathroom/closet/dressing area by reclaiming wasted space from an inefficient and dated bathroom layout.
Stacy Zarin Goldberg Photography
 KCBR Design | Remodel
What was once an awkward and inefficient primary bathroom is now a space designed to truly function. The original doorway cut directly into the vanity, and a built in tub consumed valuable square footage, limiting both storage and circulation.
By relocating the entry and reworking the layout, we were able to create a more natural flow. An upgraded shower and a large double oak vanity with thoughtful storage solutions now anchor the space, making daily routines seamless. Heated terrazzo floors add comfort underfoot, while streamlined plumbing fixtures bring a clean, intentional finish to the design.
In the guest bathroom, we moved beyond purely functional and introduced color, pattern, and layered texture to create a space that feels personal and inviting.
Hearing our client share that this remodel has genuinely improved her quality of life is exactly why we do what we do. The result is a cohesive primary and guest bathroom renovation that balances beauty, comfort, and everyday function.
 Sensational Surroundings
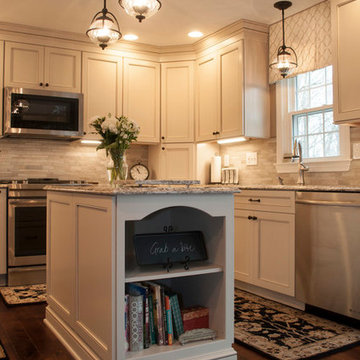
Our very busy clients turned to us to help them remodel the kitchen in their twenty year old home. While the layout was good, and the cherry cabinetry looked fine on the the surface, they wanted to make some important updates. The cabinets were starting to show some wear and tear and did not have any of the bells and whistles they desired (soft close drawers, pull-out shelves, a wine rack, and file drawer storage). Dated laminate countertops, an inefficient island, lack of a suitable backsplash material, and a need to replace appliances led them to this remodel. While the kitchen was basically gutted, we did not need to reconfigure the space other than making a slight change to the island. We enjoyed helping our clients select creamy maple cabinets, a gorgeous Quartz counter by Cambria, neutral stone backsplash in a linear pattern, and striking dark hardwood floors throughout the first floor. Finishing touches included cabinet pulls, lighting (we especially love the oversize lantern above the table), and custom valances and chair cushions. Now, the kitchen is not only functional but beautiful!
Photography by Karen Captline, Better Be Creative
 More Space Place - Palm Harbor/Lutz/St Petersburg
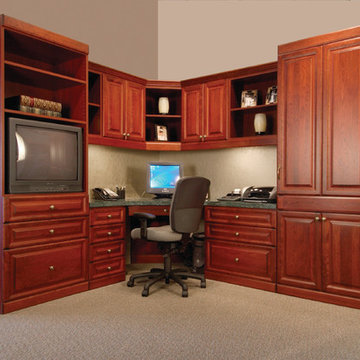
The Home Office including work and study areas are essential in today's modern home. New technologies, work at home as well as shared spaces make the standard desk system inefficient if not obsolete. We can help create the ideal high performance area that will not only work for you but also add to the beauty of your home.
 N Sabella Inc
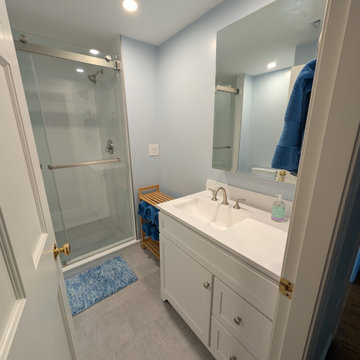
Sometimes the smartest renovation isn’t adding space—it’s rethinking it. This project transformed one large, poorly laid-out bathroom into two bright, fully functional baths, giving this busy family the breathing room they needed.
Now, each space has its own clean lines, thoughtful flow and one with natural light. What was once cramped and inefficient is now practical, comfortable, and tailored to real-life routines.
One bathroom split into two, a simple reconfiguration, a huge improvement in daily living.
 Advance Design Studio, Ltd.
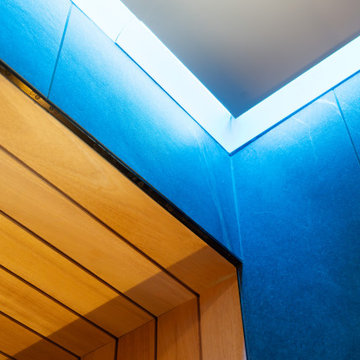
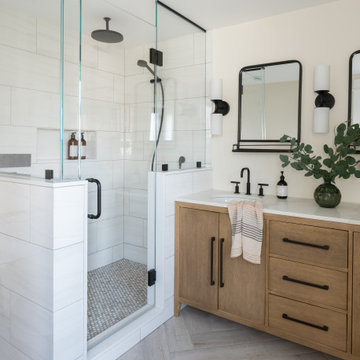
This primary bathroom was transformed from an underused, inefficient space into a luxurious retreat designed for everyday wellness. The homeowners wanted the feeling of a dark, relaxing, moody resort with the function of a private spa. Their favorite features of the new space include the steam shower, dual shower heads, sauna, cold plunge, benches, warm wood details, dramatic tile, and thoughtful lighting. Our design-build team guided the project from design through completed construction, creating a cohesive space that flows beautifully with the bedroom. The result is a high-performing wellness suite that the homeowners now use and enjoy daily.
 Tom Bassett-Dilley Architect, Ltd.
Photography by Natalie Marotta
Bungalows are lovable homes, but how can they be better? Along with many of our clients, we find that older (early 20th c.) homes have a lot of character and a comfortable scale, but are leaky, damp (especially in the basement), have fair to poor air quality, and use unconscionable amounts of fossil fuels to heat. The owners of this bungalow were ready to change that, and wanted to do so with minimal upfront carbon emissions as well.
The gut renovation included replacing the basement slab and providing capillary breaks and insulation continuously below grade. The brick structure was treated with a fluid-applied air and water barrier from the interior and insulated entirely with cellulose, a carbon-storing insulation. The roof used HFO-blown spray foam to provide sufficient insulation while allowing headroom for bedrooms, bathrooms, and laundry.
One great benefit of a full renovation is the possibility of reconfiguring spaces to suit the family’s lifestyle, and to make the best of indoor-outdoor connections. We opened up the main rooms on the first floor, creating a family gathering spot with a view to the back yard, and a spacious kitchen that supports the family’s commitment to cooking for healthy eating. The stair uses a north-facing skylight to bring light from above into the middle of the home, where it was previously dark.
As a decarbonization retrofit, the inefficient furnace was replaced with two small ducted heat pump systems, water heating and clothes drying are powered by air-source heat pumps, and cooking uses an induction cooktop plus electric ovens. Energy recovery ventilation provides filtered fresh air continuous exhaust from the kitchen, baths, and laundry, and supplies fresh, highly filtered air to bedrooms and living spaces.
The Better Bungalow now makes sense for the 21st century–it now fits the owners’ life-patterns, is super comfortable, has great air quality, and uses a fraction of the energy it did before, greatly lowering the demand on the utility grid. In the near future, when solar PV is installed, it can achieve net zero or near net zero emissions, and with battery backup, can provide great resilience in the event of power outages.
 George Clemens Architecture
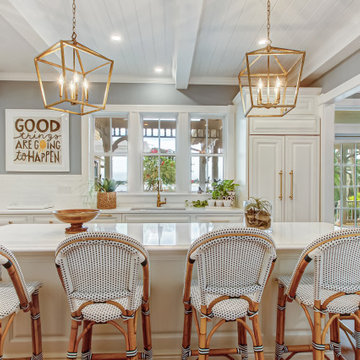
This 1904 Key Victorian is steps from historic St. Augustine, Florida and sits on the water with breathtaking views of the harbor and St. Augustine Lighthouse. The clients wanted to expand their living space and create a separate guest house for visitors and family. We replaced a single-story garage to create a two-story guest house in keeping with the original Victorian architecture of the main house. This compact little house includes a full kitchen, sitting area, bath, two bedrooms, laundry, and a second story office space with deck. A first-floor porch with outdoor fireplace provides perfect shelter from the hot Florida sun or a place to cuddle on a cool evening, while watching boats and sea birds come and go. An outdoor shower, additional bathroom and decorative pergola complete the structure which seamlessly complements the original main house.
In the main house, a dark, cramped, inefficient kitchen was transformed into a cook's dream kitchen. Walls were opened up to create space and improve flow with the rest of the main house. New windows and transoms were added along with beautiful beam work to create an expansive sun-filled work area with beautiful water views of the St. Augustine inlet.
Builder: John Valdes & Associates , St. Augustine, FL
Interior Design (Guest House) : East Coast Design, Jill Traister
Photography: East Coast Virtual Tours (ECVT)
 Timeless Kitchen and Bath Remodeling
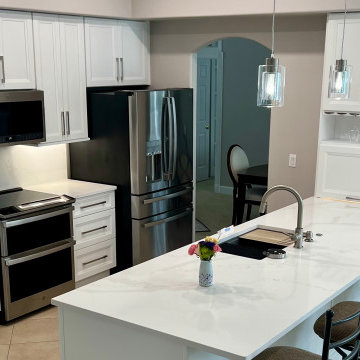
In this Breakaway Trails home, our clients were ready to say goodbye to their outdated, builder-grade kitchen and welcome a space designed for daily living. We transformed their dark, inefficient layout into a bright and functional kitchen with clean white shaker cabinets and thoughtful details throughout. Custom storage features like hidden pull-outs, cutlery organizers, and an appliance garage keep the space uncluttered, while a new wine bar adds convenience and a touch of personality. The result is a kitchen that feels fresh, organized, and truly tailored to the way our clients live.Remodeling, we specialize in converting compact kitchens into areas that maximize every square inch while exuding style and sophistication. Whether your kitchen is part of a vacation home, an investment property, or your primary residence, our experienced team understands the unique challenges of remodeling smaller spaces, especially in older homes.
We start by listening to your vision and then bring it to life with photorealistic 3D renderings that capture every detail. From careful planning and scheduling to precise execution during installation, our dedicated team ensures a seamless process from start to finish.
Let us help you reimagine your small kitchen into a space that not only meets your practical needs but also becomes a delightful area to cook, entertain, and enjoy with family and friends.
 Cabochon Interiors

You won't believe this gorgeous transformation from what was formerly a dark, inefficient, and outdated kitchen! The client wanted a timeless look with a bright, airy feel to open up the space. We took down a wall to create a large peninsula which added net new work counter space and seating.
28