
Search results for "Inspiring" in Home Design Ideas

 The Floor Center
Inspiration for a mid-sized transitional master beige tile and porcelain tile vinyl floor and beige floor bathroom remodel in Los Angeles with dark wood cabinets, beige walls, an undermount sink and recessed-panel cabinets
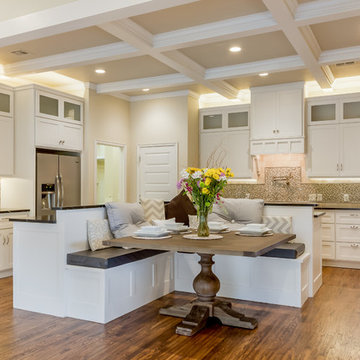


 AquaTerra Outdoors
AquaTerra Outdoors was hired to design and install the entire outdoor package for this beautiful new custom home. We went with a traditional design with contemporary finishes. Features include traditional landscape, new pool, spa, deck jet water features, new fence and outdoor kitchen.
Photography: Wade Griffith
Find the right local pro for your project

 Ferguson Bath, Kitchen & Lighting Gallery
Mid-sized transitional master painted wood floor and gray floor freestanding bathtub photo in Other with a one-piece toilet, white walls and a pedestal sink
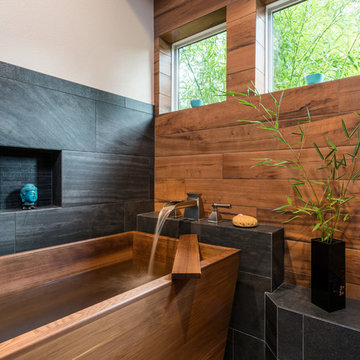
 Neil Kelly Company
When our client wanted the design of their master bath to honor their Japanese heritage and emulate a Japanese bathing experience, they turned to us. They had very specific needs and ideas they needed help with — including blending Japanese design elements with their traditional Northwest-style home. The shining jewel of the project? An Ofuro soaking tub where the homeowners could relax, contemplate and meditate.
To learn more about this project visit our website:
https://www.neilkelly.com/blog/project_profile/japanese-inspired-spa/
To learn more about Neil Kelly Design Builder, Byron Kellar:
https://www.neilkelly.com/designers/byron_kellar/
 Bill Bocken Architecture & Interior Design
Shelley Metcalf Photographer

Example of a classic girl kids' room design in San Diego with purple walls
Example of a classic girl kids' room design in San Diego with purple walls
 Holly Viane Interiors, LLC

Mid-sized urban master white tile and subway tile doorless shower photo in Los Angeles with open cabinets, white walls, a trough sink and solid surface countertops



 Ellie Lillstrom Photography
Photo: A Darling Felicity Photography © 2015 Houzz
Inspiration for a large eclectic medium tone wood floor living room remodel in Portland with white walls, no fireplace and a music area
Inspiration for a large eclectic medium tone wood floor living room remodel in Portland with white walls, no fireplace and a music area
 Apex Custom Fabrication

Mid-sized transitional dark wood floor open concept kitchen photo in Toronto with an undermount sink, flat-panel cabinets, medium tone wood cabinets, black appliances, an island, quartz countertops and white countertops
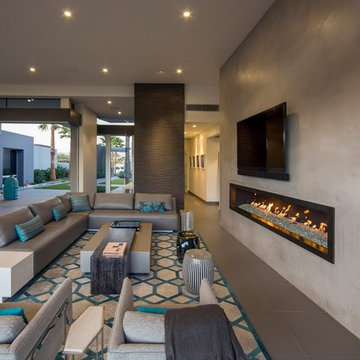
 LuxTec Builders, Inc.
Example of a mid-sized minimalist open concept family room design in Other with beige walls, a ribbon fireplace, a plaster fireplace and a wall-mounted tv

 East Wood Trading Co., LLC
Inspiration for a mid-sized coastal l-shaped light wood floor and beige floor open concept kitchen remodel in Boston with flat-panel cabinets, white cabinets, white backsplash, wood backsplash, stainless steel appliances and an island
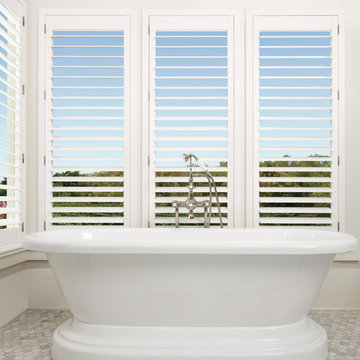

 MRA Design Inc.
Family room - coastal white floor family room idea in Miami with white walls and a media wall

Sponsored
Columbus, OH
Free consultation for landscape design!

Peabody Landscape Group
Franklin County's Reliable Landscape Design & Contracting

 STOR-X Organizing Systems - Edmonton
Example of a large transitional gender-neutral dark wood floor and brown floor playroom design in Edmonton with white walls

 Rachel Loewen Photography
Photo: Rachel Loewen © 2019 Houzz
Open concept kitchen - scandinavian light wood floor and exposed beam open concept kitchen idea in Chicago with black cabinets, white backsplash, subway tile backsplash, an island, white countertops and shaker cabinets
Open concept kitchen - scandinavian light wood floor and exposed beam open concept kitchen idea in Chicago with black cabinets, white backsplash, subway tile backsplash, an island, white countertops and shaker cabinets

 Kristine Sprague Architect LEED AP
photo Kevin Sprague
Inspiration for a small eclectic travertine floor sunroom remodel in Boston with a standard ceiling
Inspiration for a small eclectic travertine floor sunroom remodel in Boston with a standard ceiling
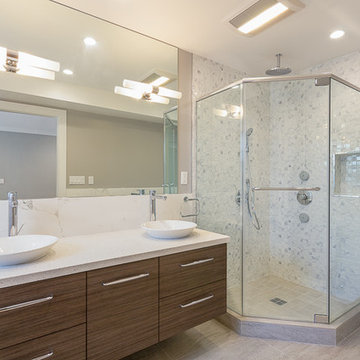 Ferguson Bath, Kitchen & Lighting Gallery
Bathroom - mid-sized contemporary master gray tile, white tile and porcelain tile ceramic tile and gray floor bathroom idea in San Francisco with a vessel sink, flat-panel cabinets, medium tone wood cabinets, a one-piece toilet, gray walls, quartz countertops and a hinged shower door

Sponsored
Westerville, OH

Custom Home Works
Franklin County's Award-Winning Design, Build and Remodeling Expert
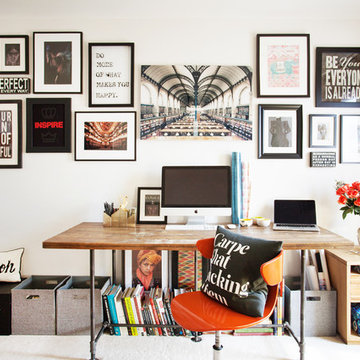
 Beth Diana Smith Interior Design
Inspiring gallery wall with books and storage to allow for everything to be at your finger tips while working.
Patrick Cline
Home office - mid-sized contemporary freestanding desk carpeted home office idea in New York with white walls
Home office - mid-sized contemporary freestanding desk carpeted home office idea in New York with white walls

 Angela Otten - Inspire Kitchen Design Studio
Emily Redfield; EMR Photography
Cottage u-shaped terra-cotta tile kitchen photo in Denver with a farmhouse sink, white backsplash, ceramic backsplash, paneled appliances, an island, open cabinets and dark wood cabinets
Cottage u-shaped terra-cotta tile kitchen photo in Denver with a farmhouse sink, white backsplash, ceramic backsplash, paneled appliances, an island, open cabinets and dark wood cabinets

 SURROUNDS Landscape Architecture + Construction
The project was a complete rear renovation involving a new swimming pool, patio areas, fireplace, outdoor kitchen, deck renovation, and surrounding landscape, and lighting.
The site was very challenging due to very steep slopes and a limited amount of land area to accomplish the overall goals of the project. Those were lawn areas for the kids to play as well as patio space for entertainment and a swimming pool. Due to county requirements, multiple infiltration trenches were needed to accommodate the Chesapeake Bay ordinances.
Photography: Morgan Howarth. Landscape Architect: Chad Talton, Surrounds Inc.
25